
Kitchen Island Dimensions: Size, Seating and Clearance
How I size an island, space the aisles, and decide when one fits

Sam K. · Showroom Manager
· 6 min read

Here is the short answer most people are looking for. A kitchen island needs to be about 4 feet long by 2 feet deep before it is genuinely useful, it wants 36 to 42 inches of clearance on quiet sides and 42 to 48 inches on working sides, and each seat needs roughly 24 inches of counter width. If your room cannot give the island that space on every open side, the island is not the right move. I have this conversation in the showroom almost every week, so let me walk through how I actually size one.
How big does a kitchen island need to be?
I start with the surface, not the footprint. A prep zone you can actually work on wants at least 36 inches of uninterrupted counter in one spot. Add a sink or a cooktop to the island and that number grows, because the fixture eats into the usable run. So while 4 feet by 2 feet is the floor, most islands I design land closer to 7 feet by 3 feet. That depth matters more than people expect: a 24 inch deep island looks fine on paper and feels mean in person once you set a cutting board on it.
The other half of sizing is proportion. An island should read as one clean block in the room, not a raft stranded in open water. I tell clients to think of it as furniture. If the counter above runs long and low and the cabinetry below is quiet, a big island still feels calm. A couple remodeling in Arlington wanted the largest island the drawing could hold, and the honest answer was that a slightly smaller one left room to walk, which is what made the whole kitchen feel bigger.
How much clearance do you need around a kitchen island?
This is where most plans go wrong, and it is worth being precise. I plan 36 to 42 inches of walkway on sides where nobody really works, and 42 to 48 inches on sides where you cook, wash dishes, or open appliances. The reason the working side gets more is simple: an open oven door, a bent-over cook, and a person trying to pass all need to exist at once.
One thing I want people to understand is the difference between planning guidance and code. The clearances above come from kitchen design practice, not the building code. The code cares about egress and about safety around the range, not about whether two cooks can share a space gracefully. So when I give you 42 inches, that is a comfort number earned from watching real families move, not a line I am required to hold. If a room is tight, I would rather shrink the island than pinch the aisle below 36 inches, because a narrow aisle is something you feel every single day.
How much space does island seating need?
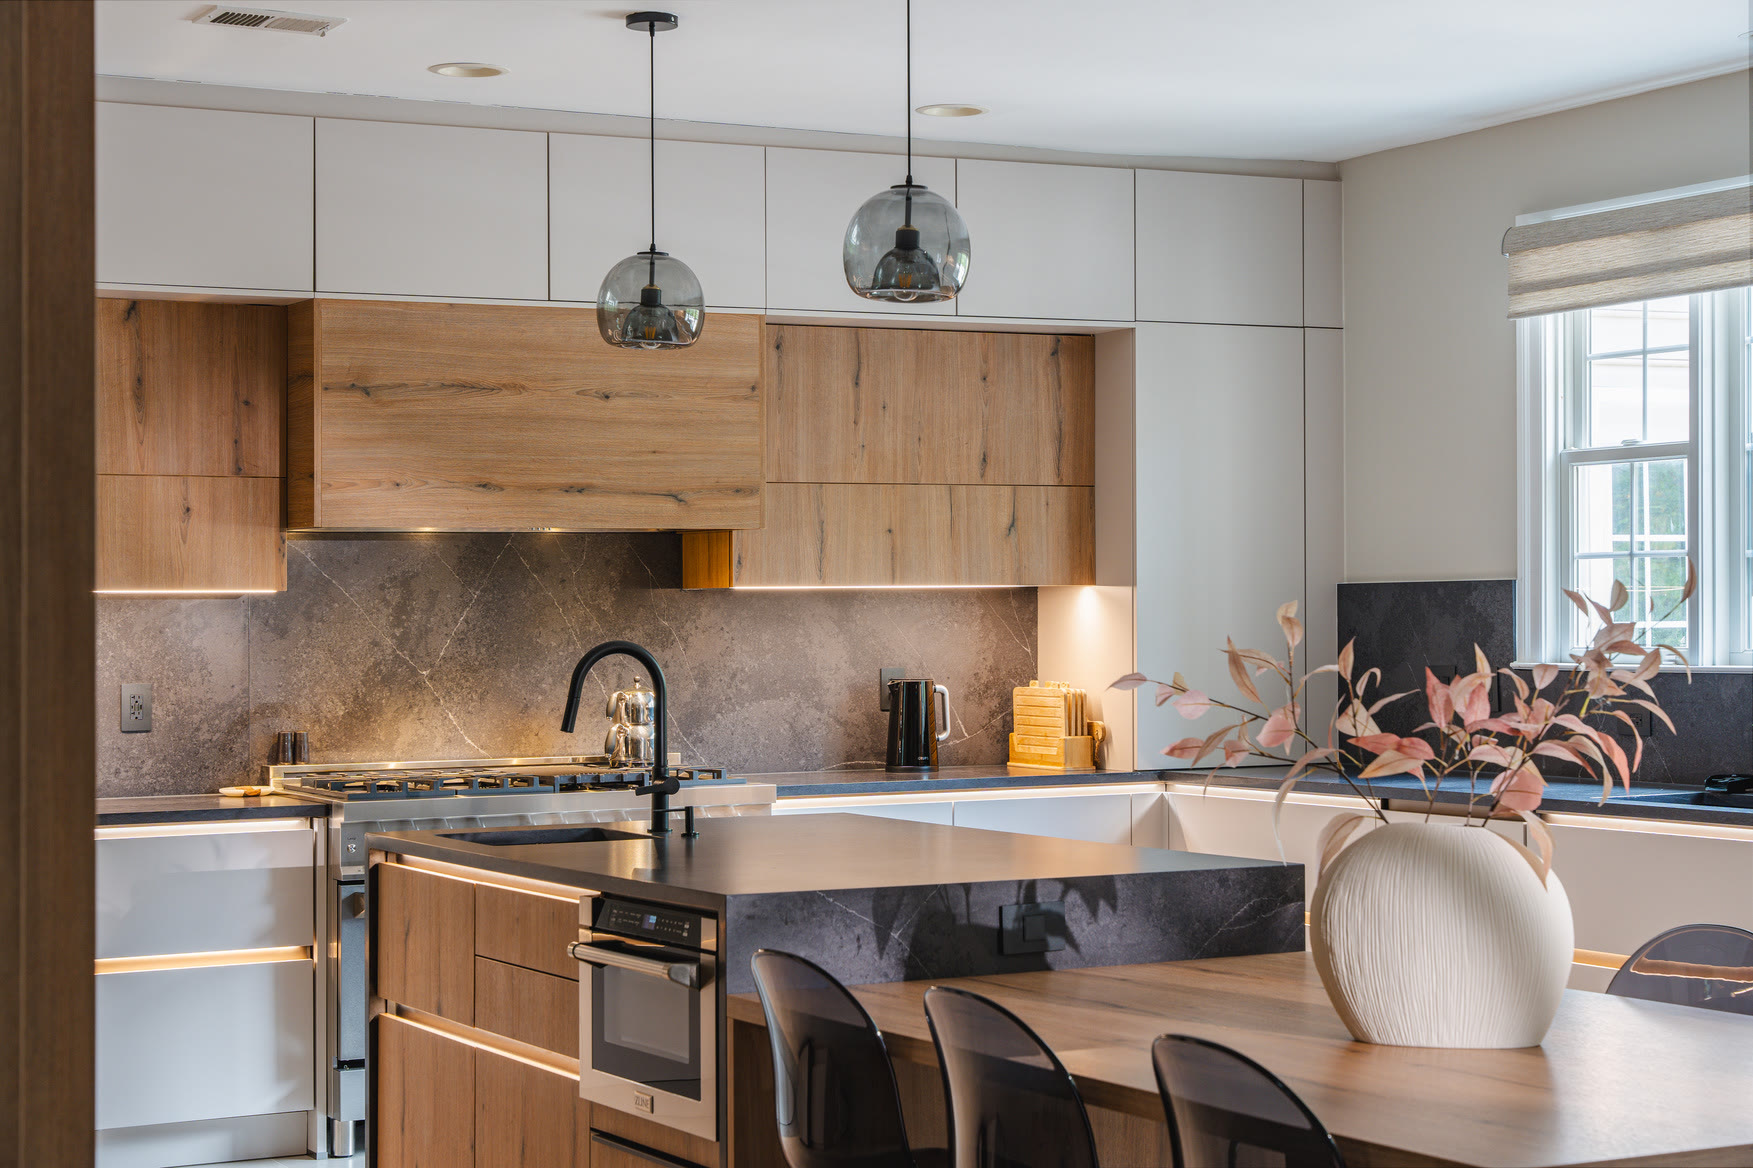
Seating is the feature everyone wants and the one that quietly steals space. Plan about 24 inches of counter width per stool. That means a 6 foot island seats three in comfort, not four squeezed shoulder to shoulder. You also need knee room, which is 12 to 15 inches of overhang at a standard counter-height island, or more at a raised bar-height counter. That overhang has to come from somewhere: either the cabinet below is set back, or the countertop cantilevers and sometimes needs support.
I also ask where people will sit relative to the cook. Seating on the same side as the prep zone puts guests right in the work. I usually pull seating to one end or to the back face, so the person chopping onions is not elbow to elbow with the kid doing homework. Small decisions like that are the whole reason I design islands in person instead of off a catalog diagram. You can read more about how we approach the room as a whole on our kitchen design-build page.
What about appliance doors and the cooking aisle?
Doors are the hidden dimension. A dishwasher drops its door forward about 24 inches. An oven door swings down and out. A refrigerator door, if it is across from the island, needs room to open and still let someone stand in front of it. I map every door swing before I lock the island width, because an aisle that measures 42 inches on paper can shrink to a squeeze the moment the dishwasher is open and loaded.
If you cook on the island itself, the aisle between the island and your main run becomes the busiest lane in the kitchen. That is the one I push toward 48 inches when the room allows, so you can turn from the cooktop to the sink without a dance. A client in Chantilly put the cooktop on the island and the sink on the perimeter, and the extra few inches in that aisle is what makes the kitchen feel like it was built for two cooks instead of one. If you are weighing island cooking against a simpler layout, our write-up on multifunctional island kitchens goes deeper on that trade-off.
When should you skip the island?
Sometimes the kindest thing I can tell a client is that the island does not fit. The quick test is width: you usually need about 12 to 13 feet of clear room before an island and its aisles stop fighting the walkways. Run the numbers and you see why. A 24 inch base cabinet, a 36 to 42 inch aisle, a 24 inch island, another aisle, and base cabinets on the far wall add up to roughly 12 feet before anyone has walked anywhere.
When the room is under that, I steer toward a peninsula. It gives you the extra counter and often the seating, without demanding clearance on four sides. A galley kitchen in a city rowhouse almost always does better with a peninsula than a stranded island. There is no shame in it, and the finished kitchen usually works harder. If your space is on the smaller side, our ideas for a small kitchen remodel cover the peninsula route and a few others. The goal is never to force an island in. It is to give you the counter, storage, and seating you wanted, in whatever shape the room actually supports.
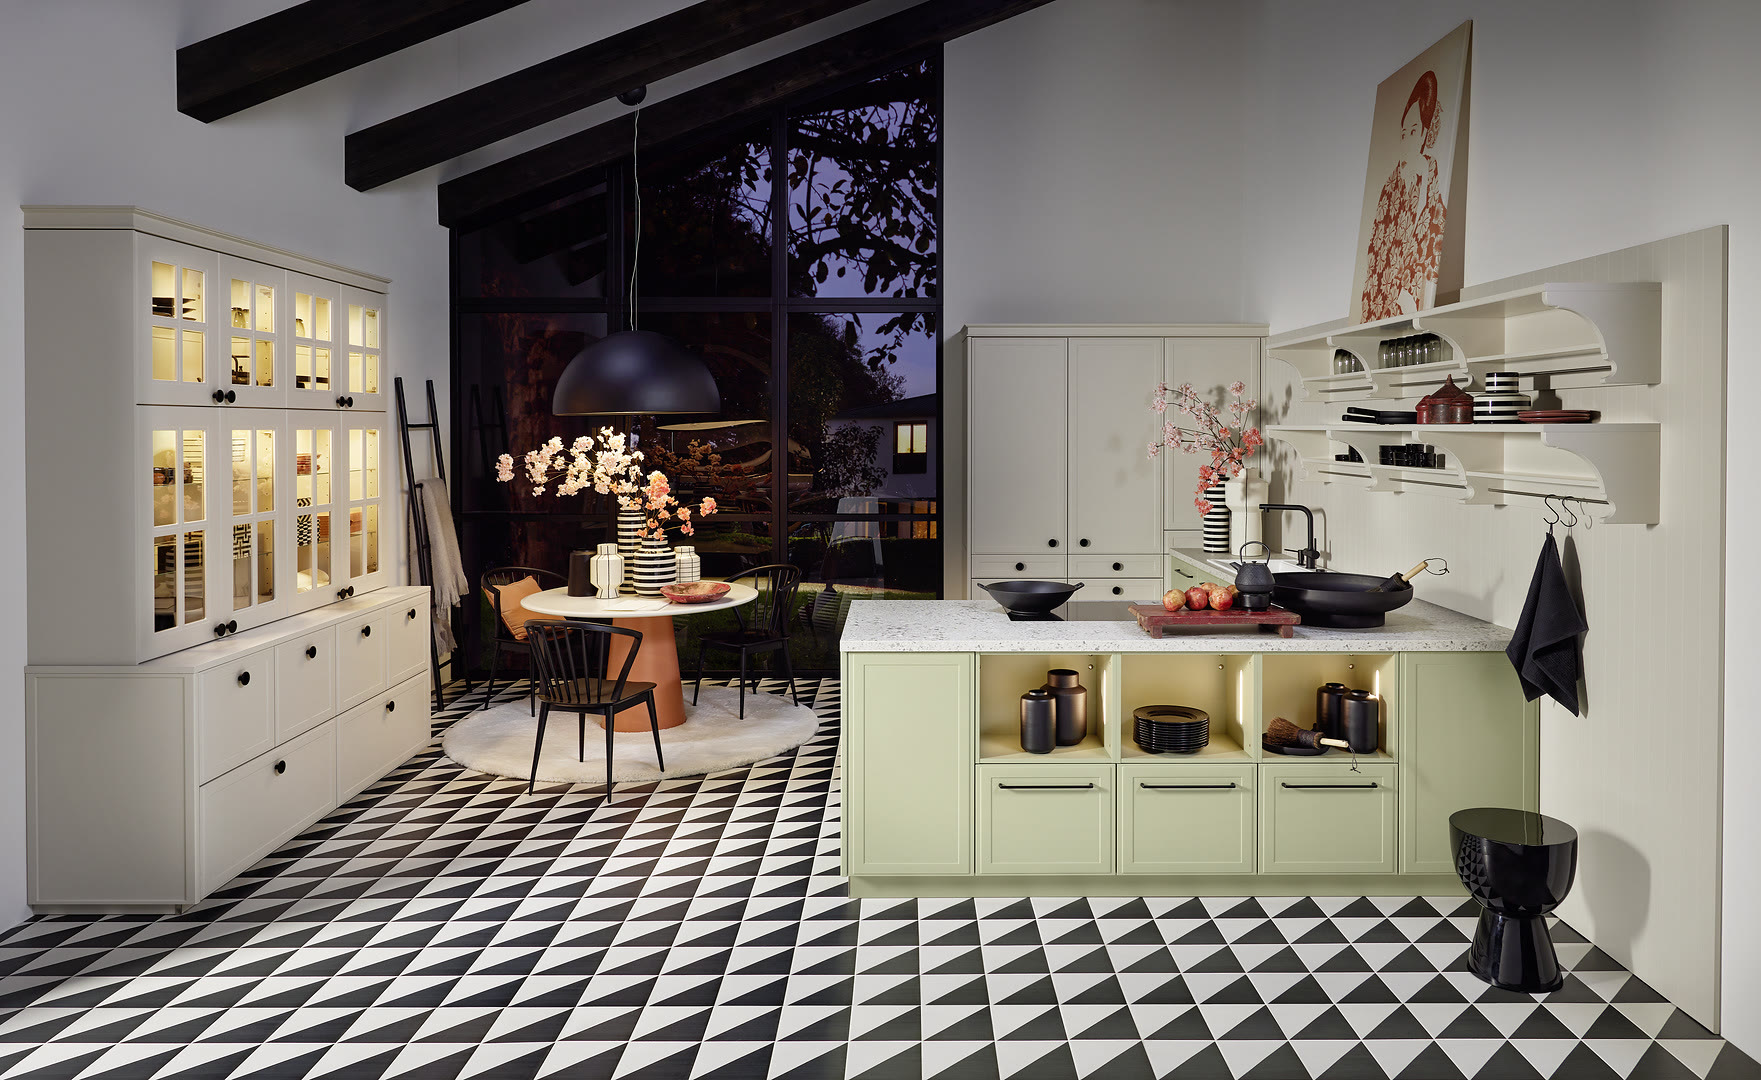
If you take one thing from all this, take the order of operations. Size the clearances first, then the seating, then let the island be whatever is left. Do it the other way around, drawing the biggest island and squeezing the aisles to fit, and you build a kitchen that photographs well and lives badly. Measure the room honestly, and the right island size tends to reveal itself.
Frequently Asked Questions
What is the smallest island that is still worth building?
How much room do I need around an island?
How wide does my kitchen have to be to fit an island?
How many seats can I plan at an island?
Keep Reading

Multifunctional Island Kitchens by Nolte for Smart Living
Multifunctional Island Kitchens by Nolte: From Prep Station to Social Hub In 2025, the role of the kitchen is no longer just about cooking. It’s about gathering, relaxing, working, and…

Smart Island Kitchens by Nolte: IoT, Sensors & Energy Efficiency
Smart Island Kitchens by Nolte: IoT, Sensors & Energy Efficiency In 2025, the kitchen has evolved beyond a mere cooking space into a hub of innovation, sustainability, and…

Green Island Kitchens with Nolte: Eco-Friendly Materials & Design
Green Island Kitchens with Nolte: Recycled Materials & Eco-Conscious Design The concept of Green Island Kitchens is more than a trend—it’s a lifestyle shift toward mindful…
Ready to talk through your remodel?
Visit our showroom or request an estimate. We will walk you from first ideas to final installation.