
Design-Build vs Hiring a Designer and Contractor
One team, one contract, and fewer gaps between drawing and installation.

Sam K. · Showroom Manager
· 6 min read

If you are planning a kitchen remodel, the first decision is not cabinet color or countertop material. It is whether the person drawing the kitchen and the person building it are working under one contract. With design-build, one team designs your kitchen, supplies German cabinetry built to order, handles permits where the project needs them and installs it. With a separate designer and contractor, you are the bridge between two companies, and every gap between the drawing and the build is yours to manage.
I tell clients to settle the contract model before they fall in love with a finish. The structure shapes every decision after it. One contract means one process and one standard for where the drawings end and the build begins. Two contracts are not automatically wrong, but they require you to be the person who understands both, and that is a second job.
The split model works until it doesn't
Most homeowners start with a designer because they want the space to work better, and they bring in a contractor because the designer does not build. That works when the drawings are complete and everyone interprets them the same way. The trouble starts when a dimension is missed, a beam is discovered, or the cabinet specification does not line up with the plumbing rough-in.
In that model, the contractor bids from drawings that may not be final, and the designer answers questions while working on other projects. The homeowner sits in the middle. You forward emails, relay site measurements, and try to decide who owns a problem. When a change comes up, you are the one asking whether it is a design error or a construction cost.
I hear this pattern in our Alexandria showroom often. A homeowner will describe buying a plan, getting contractor bids, and then discovering that the plan did not include the actual wall the builder found. The designer charges for revisions, the contractor charges for the change order, and the timeline moves.
Most change orders in that arrangement come from information that was not on the original drawings: an exhaust route, a floor that slopes, a wall that is not square. The contractor cannot bid on what the drawings do not show. Once work starts, that missing information becomes a written change with a price and a schedule impact. You did not make the mistake, but you feel the cost.
What changes under design-build
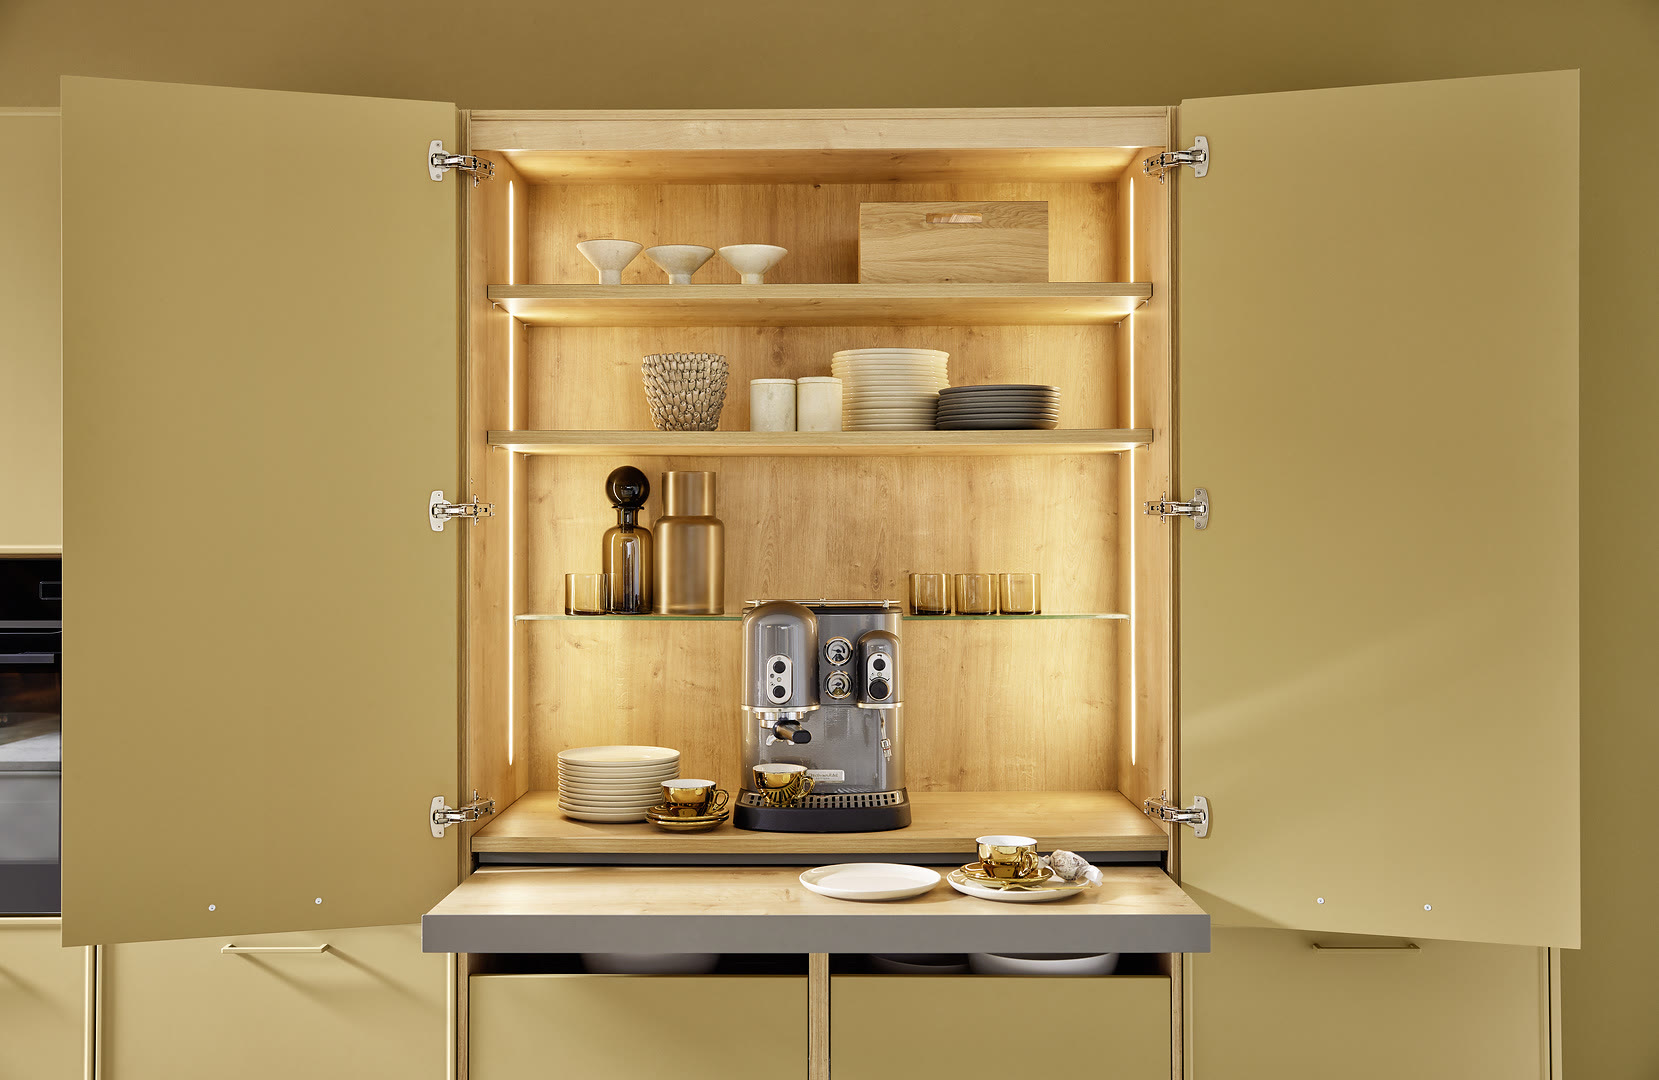
In design-build, the same company measures the room, draws the kitchen in 3D, specifies the cabinetry built to order, files the permit with the county, city or town the house is in when walls, plumbing or electrical work change, and installs with its own team. That does not make the site perfect, but it removes the handoff between two businesses.
The practical difference is measurement. Before a cabinet order is placed, someone has to verify the wall dimensions, ceiling height, appliance locations, and rough-ins against the drawing. In a split arrangement, that verification often happens after demolition, when the cheapest fix is to adjust the plan. In a design-build team, the designer and installer share that site information while the drawings are still being finalized.
When a beam shows up, the person drawing the project and the person building it are on the same call. The change is priced from current drawings, not from a set that was frozen weeks earlier. When a cabinet detail needs to shift two inches, the installer can ask the designer directly instead of sending you an email at 9 p.m.
That continuity matters in less visible ways too. An installer who has built similar kitchens before may notice a rough-in that is a half inch out before the countertop templater arrives. A separate contractor can catch that too, but nothing forces the designer and installer to talk except you. Under one contract, that conversation is built into the schedule.
We have been in Alexandria since 2017, and the company has been doing this since 1985. That matters less as a number and more as a working habit: we see the mistakes that happen when details are not caught before the order is placed. Design-build is not a shortcut. It is the same process with one owner for the whole result.
When hiring a designer and contractor separately still makes sense
I do not tell every client to use design-build. If you already have a contractor you trust and only need cabinetry, ask the studio whether you can buy cabinets without a full remodel. If you are working with an architect on a whole-house project and the contractor is already under contract, you may only need someone to supply and install the kitchen. Those are real cases.
The risk is not the arrangement itself. The risk is assuming that the designer's drawings and the contractor's bid mean the same thing. If you go this route, ask who prepares the cabinet elevations, who checks the site dimensions after demolition, and who owns the fix when a cabinet does not fit. Write the answers into the contract.
Ask for a written scope list, even if it feels like an extra step. A drawing that looks complete may still leave trim, filler pieces, hardware, and appliance panels unlisted. If that list is missing, the bid is not comparable to one that includes it. You are not being difficult by asking. You are deciding whether the two companies are speaking the same language.
Also compare scope, not just total. A design-build proposal may look higher because it includes permits, project management, installation, and a built-to-order cabinet package. A separate contractor's number may look lower because it covers only their portion of the work and leaves the cabinetry and coordination to you. The cost article covers how specifications change the price.
If you want a deeper look at the roles, I wrote a separate piece on that.
How we handle the parts homeowners worry about
In our Northern Virginia work, we start with a real room measure, not a cabinet catalog guess. The process is designed in 3D so the cabinet order matches the wall and appliance layout. We file the permit with the county, city or town the house is in when walls, plumbing or electrical work change, and our own team installs. One place answers for the drawing, the order, and the installation.
For any firm you are considering, ask whether the same people who draw the kitchen are the ones who see it through installation. Then ask how changes are handled after the permit is filed. The answer tells you whether you are looking at a process or a promise. A good answer names a person and a sequence, not just a reassurance.
If you are still deciding, visit the Alexandria showroom and compare. Bring your rough dimensions, a list of what is not working in your current kitchen, and any inspiration photos. You will leave with a clearer sense of whether one contract or two fits your project.
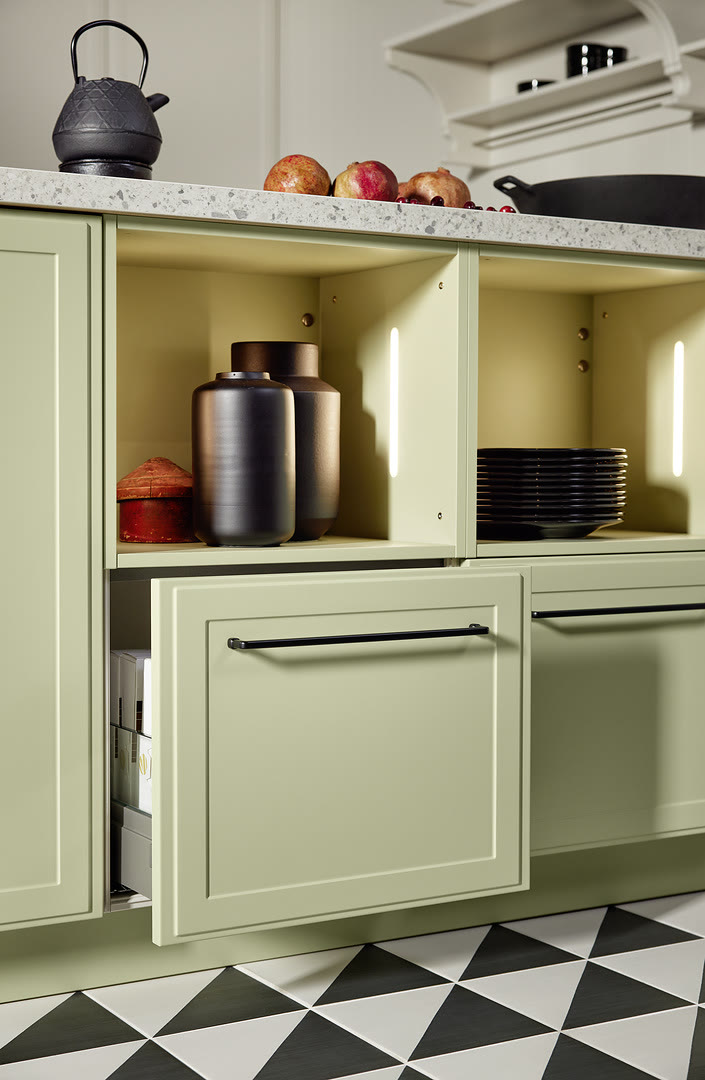
A simple cabinet replacement with no layout change can do fine with a separate contractor, especially if the cabinet supplier provides complete shop drawings. The closer the project gets to moving walls, relocating plumbing, or changing appliances, the more the coordination question starts to dominate the budget and the calendar.
For most homeowners in Northern Virginia, the question is not whether design-build is perfect. It is whether you want to be the person coordinating two companies or the person making decisions while one team handles the rest. I would choose the second, and that is what I tell clients.
If you want to see how kitchen design-build works from first drawing to installation, start there.
Frequently Asked Questions
What is the main difference between design-build and hiring a designer and contractor separately?
Do I still get a custom design with design-build?
When would a separate designer and contractor make more sense?
Who handles permits in a design-build kitchen remodel?
Does design-build limit my style choices?
Keep Reading

Kitchen Designer vs Contractor: Who Should Design
The designer should design your kitchen and the contractor should build it. Learn where the split goes wrong and how design-build closes the gap.

How Much Do Custom Kitchen Cabinets Cost in Northern Virginia?
Custom kitchen cabinetry in Northern Virginia starts near $15,000 for a small kitchen and climbs from there. Here is how the numbers actually work.

Custom Kitchen Cabinets in Fairfax: The Timeline
A stage-by-stage look at how custom kitchen cabinets for Fairfax homes move from first measure to 3D design, order, German build, and install.
Planning a kitchen?
See how we design and build kitchens across DC, MD & VA, or request an estimate for yours.