
Designing a Kitchen in Alexandria from First Sketch to 3D
What to expect from the first sketch to a photorealistic 3D plan at the Alexandria showroom.

Sam K. · Showroom Manager
· 6 min read

Designing a kitchen in Alexandria with Aksesuar Design starts at the showroom, not with a cabinet catalog. You sit with a designer, we build the room in photorealistic 3D, and you can see the plan before anything is ordered. Our Alexandria showroom has been at 5700 General Washington Drive, unit E, since 2017, and the company has been doing this work since 1985. The point of the first meeting is to give you a plan that matches your walls and the way you cook, not a list of cabinet boxes.
The first meeting is complimentary and there is no time limit. That is not a sales line; it is the only way to get from a rough idea to a direction without rushing.
What happens at the first Alexandria showroom visit
The design consultation at the Alexandria showroom is complimentary and has no time limit. You sit with a designer and talk through how you cook, what is not working in the current kitchen, and what you already know you want. A first visit usually starts with questions instead of product introductions. Where does the refrigerator open? What is the first thing you do when you walk in? Which drawer do you avoid because it jams? Those answers point to where the storage and prep space should go.
If you have rough measurements or photos on your phone, bring them. They help, but they are not required. I would rather see a cell phone video of the room than a perfect floor plan drawn by an architect at this stage. Bring a few saved photos of kitchens you like, even from social media. They help a designer understand the look you want faster than describing a door profile over the phone.
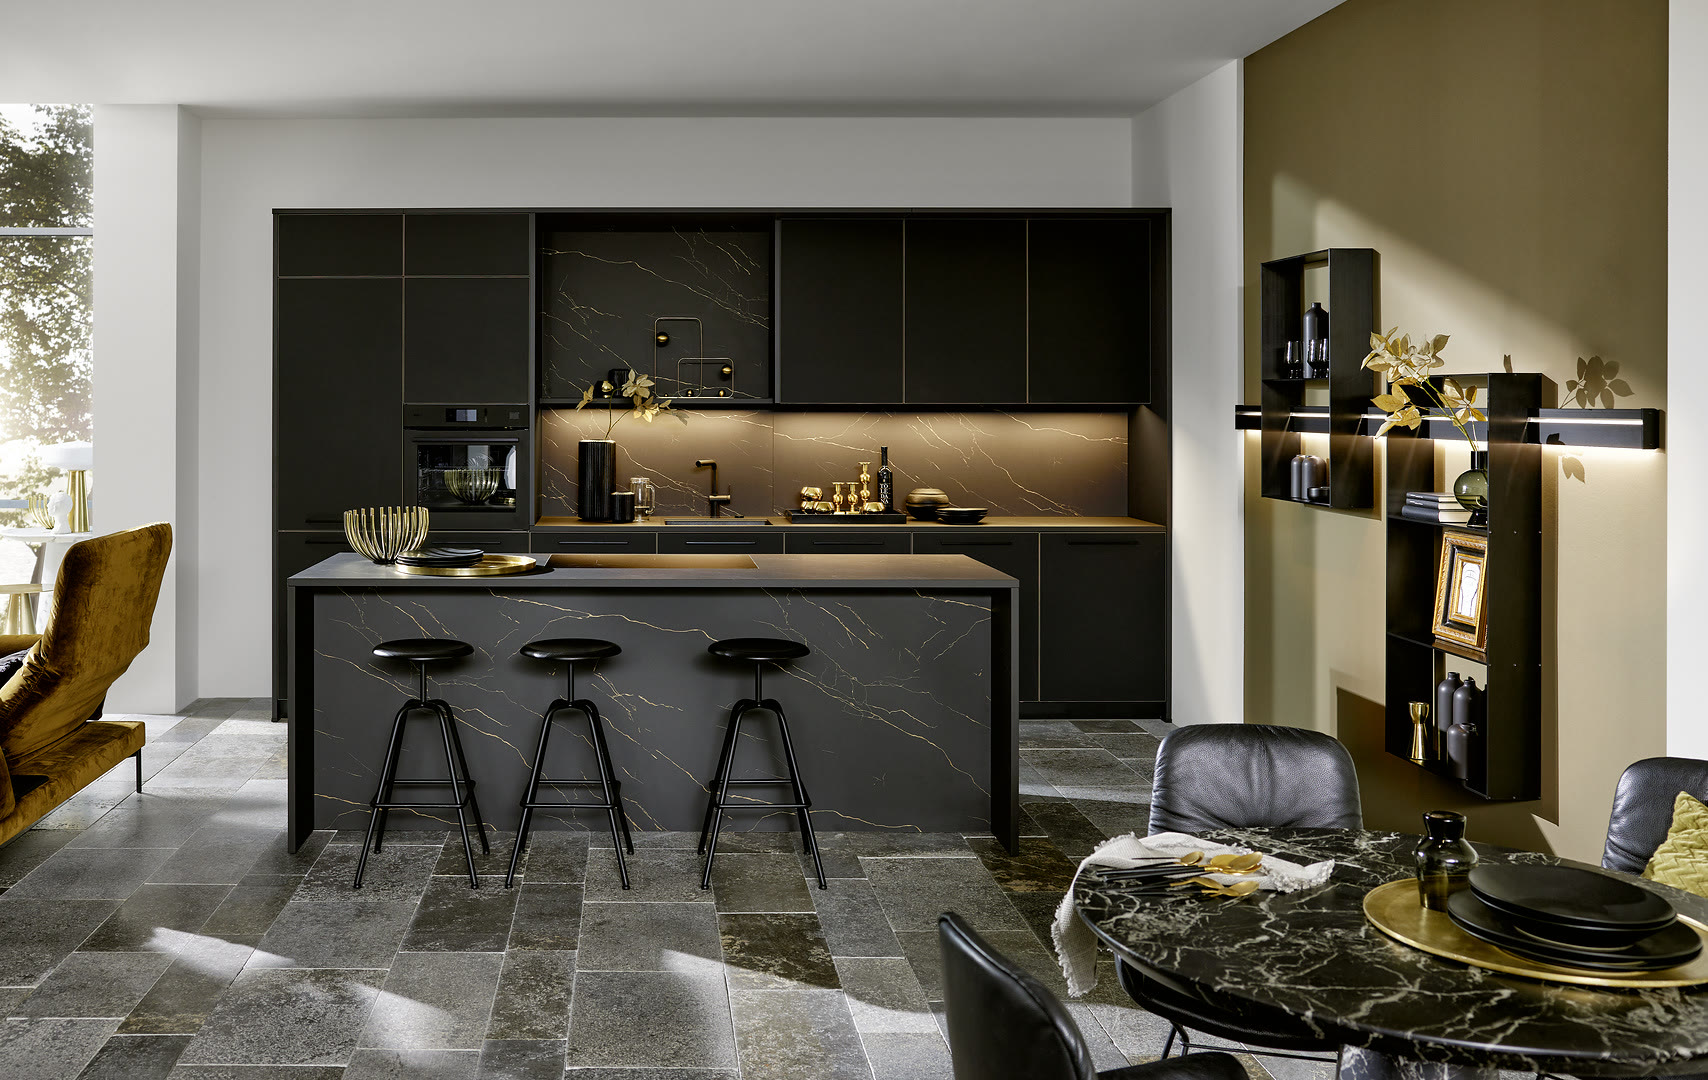
Many people ask whether they should bring a list of appliances. Yes, if you have one. The sizes and locations of a cooktop, wall oven, refrigerator, and dishwasher shape the 3D model more than almost anything else. If you have not chosen appliances yet, the model can still hold standard sizes until you decide. I have a longer checklist in what to bring to your first kitchen showroom visit.
Tell the designer the one storage problem that bothers you most: sheet pans, spice bottles, plastic containers, or a pantry that swallows things. That gives the designer a target to solve in the model instead of guessing.
From rough measurements to a 3D model
Once we have the room dimensions and your wish list, the designer draws the kitchen in 3D at the Alexandria showroom. This is not a simple elevation. It is a photorealistic model you can rotate, walk through, and look at from the doorway. We use it to check clearances, sightlines, and where the island will sit relative to the refrigerator door. We draw the model at the showroom because that is where the sample cabinets and material wall are. You can check the 3D view against a real drawer front without leaving the room.
The model also answers the question every Alexandria homeowner eventually asks: will the island crowd the walkway? In a typical kitchen, you want at least 42 inches of aisle between the island and the counter run, and closer to 48 inches if two people cook at the same time. The 3D plan lets you stand at the doorway and see whether those inches are there before a single cabinet is built.
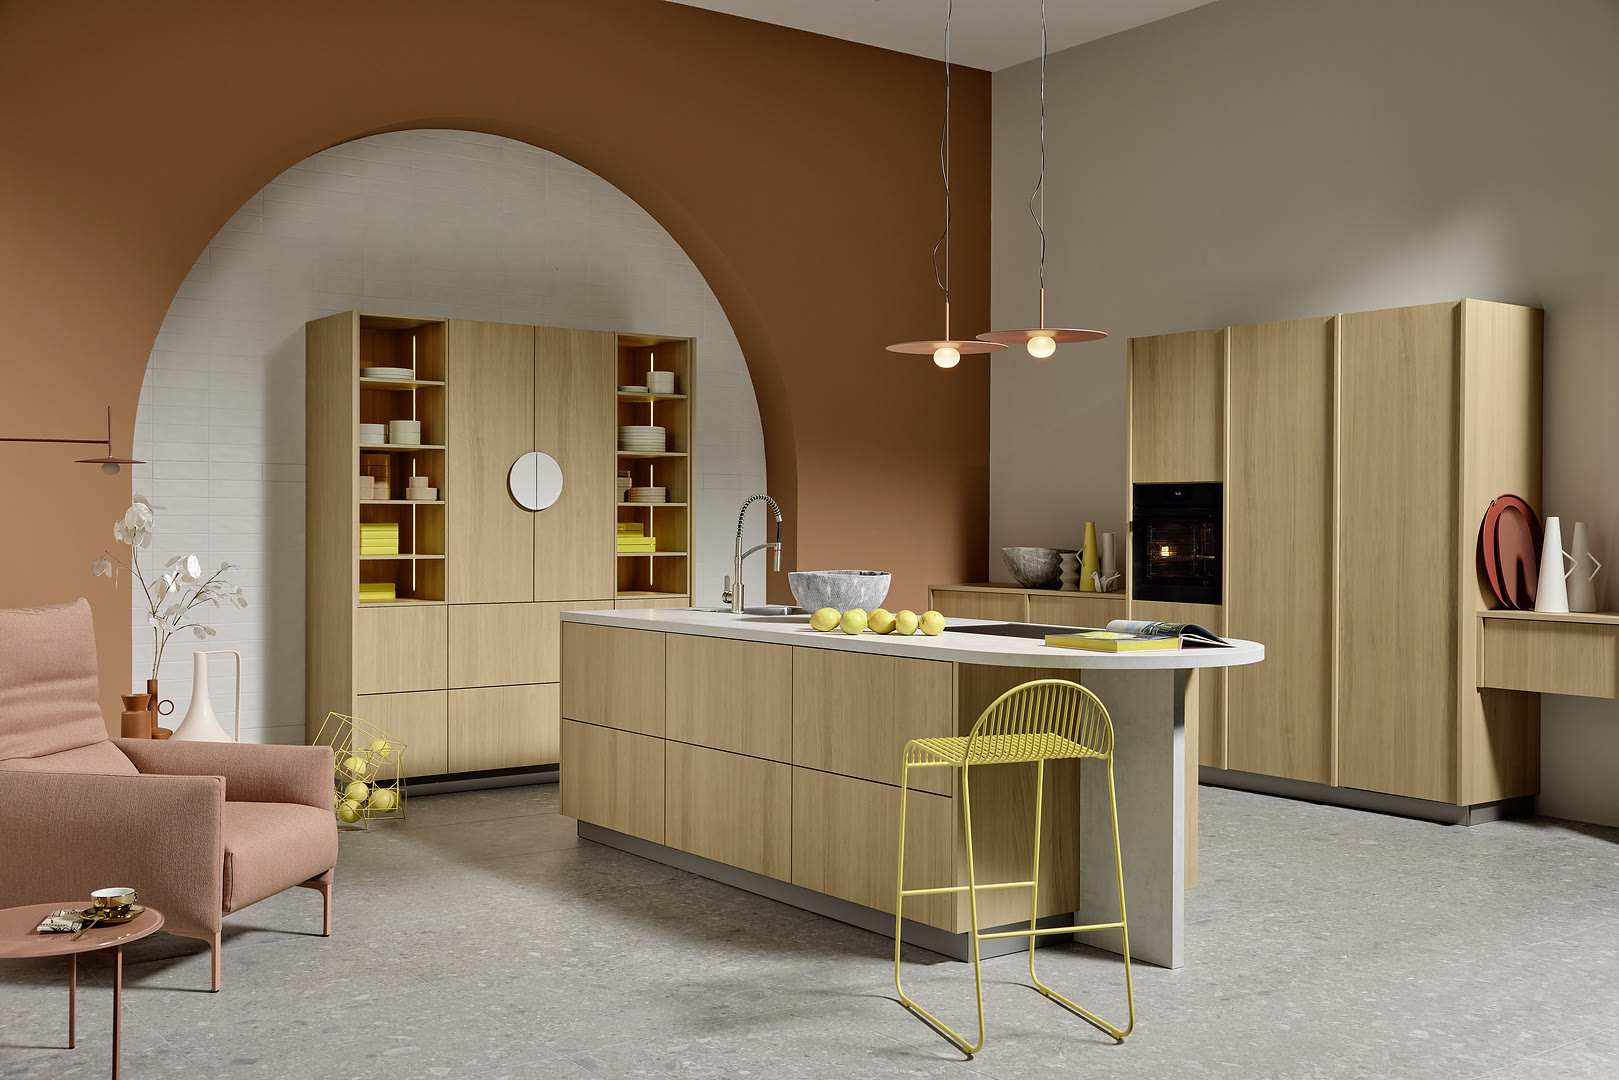
The 3D plan catches problems a paper sketch misses. A wall that is 112 inches long will not fit a 60-inch cooktop run, a 36-inch sink base, and a 30-inch dishwasher with room for fillers unless you plan for it. In the model, you see those inches instead of hoping. When a client moves from a 30-inch cooktop to a 36-inch cooktop, the model can be adjusted in minutes, which is far easier than discovering the extra six inches does not fit on installation day.
Alexandria has older homes with walls that are a quarter-inch out of square, and a 3D model is the best way I know to plan around that before installation. A stock cabinet layout will not absorb that quarter inch. A built-to-order layout can. That is the value of the showroom session: the same team that will later install the kitchen is the one drawing it.
How the showroom helps with material decisions
At 5700 General Washington Drive, unit E, the showroom has full-size German kitchens on the floor and a material wall of countertops and tile. You can open a drawer, feel the finish, and see how the cabinet meets the countertop before you choose it. A swatch on a website cannot tell you what a soft-matte lacquer feels like in person. The full-size kitchens let you test how a handleless door opens, how a drawer organizes pans, and how a tall pantry feels in the room.
I often tell clients to compare at least two fronts in the same finish family. A matte lacquer can look almost gray in a sample box and nearly white under the showroom lighting, so checking both against the model stops a color surprise later. Look at the edges, too. The way a door edge is finished is one of those details that separates a kitchen after six months from a kitchen after twelve years.
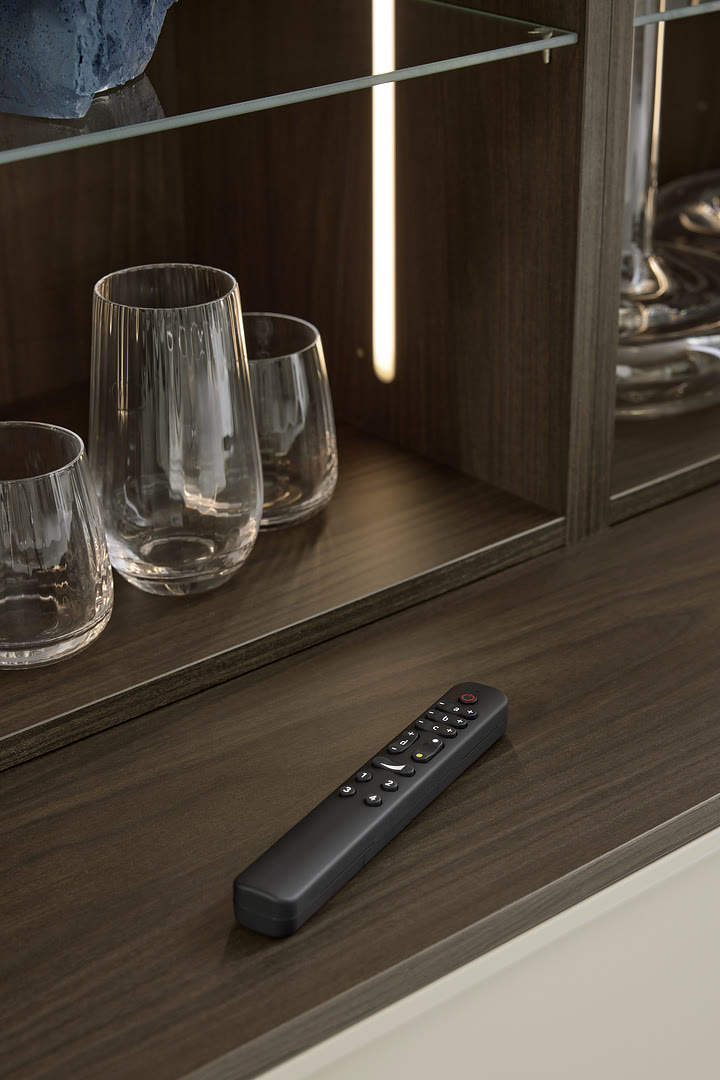
We do not sell from a sample board only. You pick fronts, countertops, and backsplash in the same room where the 3D plan is on screen. If the drawer you are looking at has the same face as the one in the model, you are comparing like with like. Countertop samples live next to cabinet fronts on the material wall, so you can set a slab of quartz against a drawer and see whether the undertones fight before you commit.
Revisions happen before you spend
Most clients change something after the first 3D walkthrough. Maybe the island is too close to the dining table. Maybe the wall cabinets should end six inches short of the doorway. We revise the model in the showroom until the layout feels right. Only then does the cabinetry get built to order in Germany and installed by our own team.
A good first draft is not the goal. A good first draft is a fast way to find the two or three decisions you still need to make. I expect revisions; they are the reason the model exists. When the upper cabinet height shifts or the sink moves a few inches, the model is edited, not started over. That is faster than changing a paper drawing and far cheaper than correcting field fabrication later.
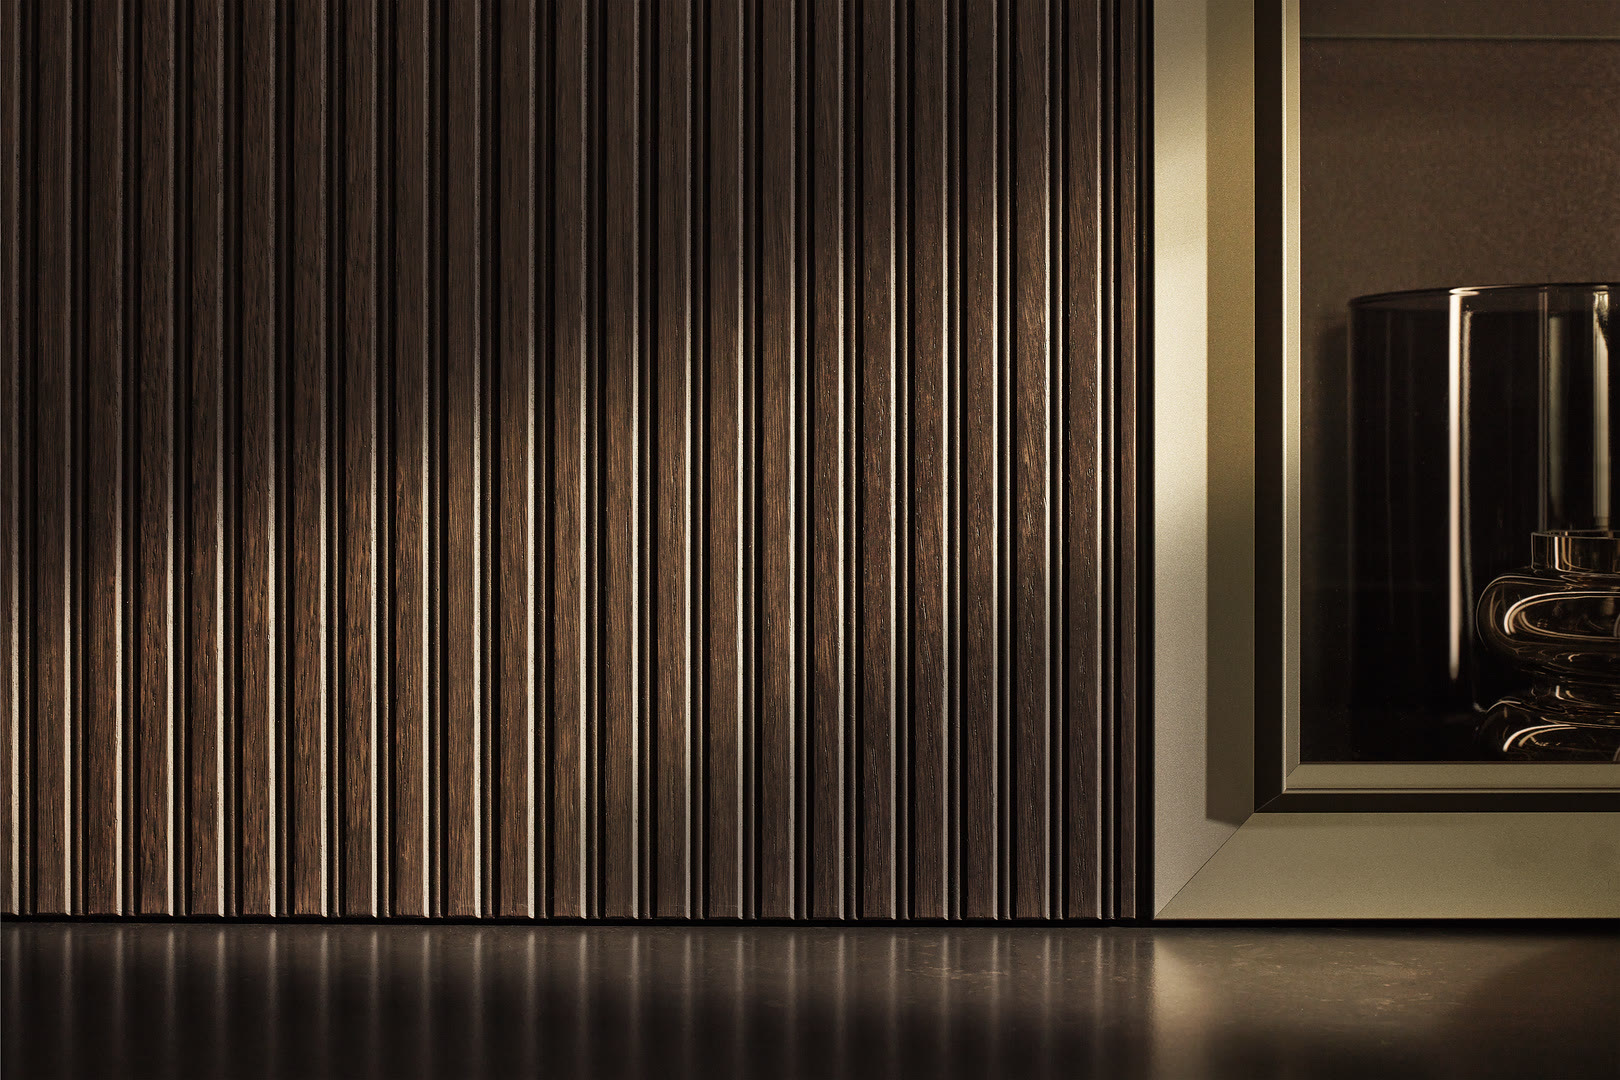
This is why I recommend the kitchen design-build path instead of splitting design and build. When one team draws the plan and then installs it, the promise made in the showroom is the one delivered in your kitchen. If you are still deciding who should design, I wrote about kitchen designer vs contractor who should design.
Start with a complimentary design consultation at our Alexandria showroom. We will help you move from a rough sketch to a kitchen you can picture before the first cabinet is ordered.
Frequently Asked Questions
What is the design consultation?
Do I need to bring measurements to the first visit?
Will I see my kitchen in 3D before ordering?
What happens after I approve the 3D plan?
Keep Reading

Kitchen Designer vs Contractor: Who Should Design
The designer should design your kitchen and the contractor should build it. Learn where the split goes wrong and how design-build closes the gap.

What to Bring to Your First Kitchen Showroom Visit
Bring photos of your current kitchen, rough room dimensions, and a realistic budget range. Ask how the cabinets are built, installed, and serviced after.

Custom Kitchen Cabinets in Fairfax: The Timeline
A stage-by-stage look at how custom kitchen cabinets for Fairfax homes move from first measure to 3D design, order, German build, and install.
Planning a kitchen?
See how we design and build kitchens across DC, MD & VA, or request an estimate for yours.