
Bespoke Bathroom Renovation for Modern DMV Homes
How we plan a custom bathroom that fits your house, your habits, and the way you actually get ready in the morning

Sam K. · Showroom Manager
· 7 min read

A bespoke bathroom renovation means the room gets built around how you live, not around the sizes a factory happened to make. We start with your morning routine, your ceiling height, the window you cannot move, and the plumbing that is already in the wall, then design cabinetry and a layout to fit all of it. For most homes across Northern Virginia and the wider DMV area, that is the difference between a bathroom that works and one that just looks fine in a photo.
I talk to homeowners about this every week in our Alexandria showroom. Almost everyone arrives with a folder of pictures. What they usually do not have yet is a clear read on their own room. So that is where we begin.
What does a bespoke bathroom actually mean?
It is a word that gets thrown around, so let me be plain about it. Bespoke does not mean expensive for its own sake. It means the vanity is drawn for your wall, the drawers are sized for what you keep, and the sink lands where it makes sense for two people who are both late for work.
A recent client, a couple from a McLean custom home, came in sure they wanted a huge double vanity. Once we mapped how they actually used the space, one of them barely touched the counter and the other needed drawers, not a second bowl. We ended up with one generous sink and a wall of storage. They were happier, and the room felt twice as open.
That is the whole idea. We are not selling you a product off a shelf. We are solving your room. If you want to see how we approach the full process, our bathroom design-build page walks through it.
How do we make a small DMV bathroom feel bigger?
So many bathrooms here are small. Older Alexandria homes, Arlington townhomes, DC row houses: the baths were never generous to begin with, and decades of little remodels usually made them worse. The instinct is to cram in the biggest vanity you can. That is almost always the wrong move.
A floating, wall-hung vanity does two things. You see the floor continue underneath it, which reads as more space to your eye, and it keeps the cabinet off the ground where water and dust collect. Pair it with a slim tall unit for towels and supplies, and you get real storage without a heavy box eating the room.
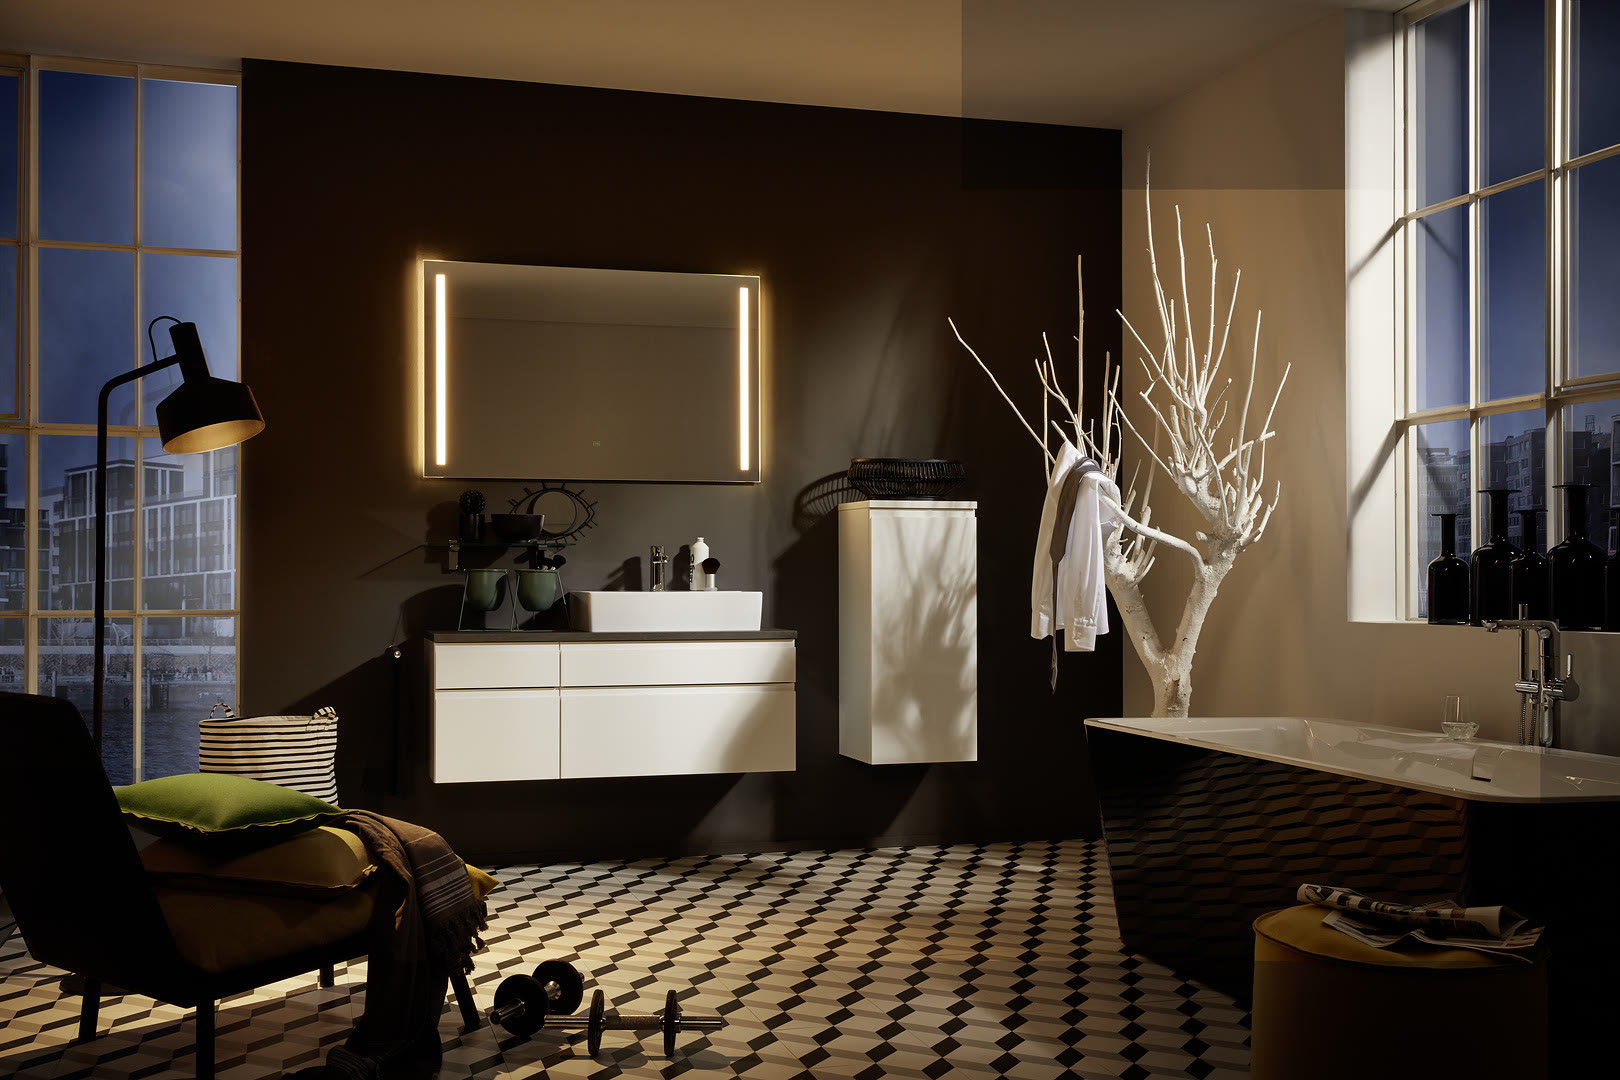
I am honest with clients about the trade-off. A wall-hung vanity has to be anchored into solid blocking, which means we plan that during the rough-in, not after. If your walls are old plaster over irregular framing, we account for it up front. It is not a problem, it just cannot be an afterthought. If you want to go deeper on this, we wrote about it in floating vanities for small bathrooms.
What surprises clients most during planning?
Storage. Every time. People obsess over the tile and the faucet finish, and then they open a drawer at home full of half-empty bottles and realize that is the part that actually drives them crazy.
The inside of the cabinet is where bespoke really earns its keep. We plan drawers around what you own: a shallow tray for daily things near the top, a deep drawer for the hairdryer and the tall bottles, dividers so the small stuff stops migrating. It sounds fussy. It is the difference between a counter that stays clear and one that is buried by Wednesday.
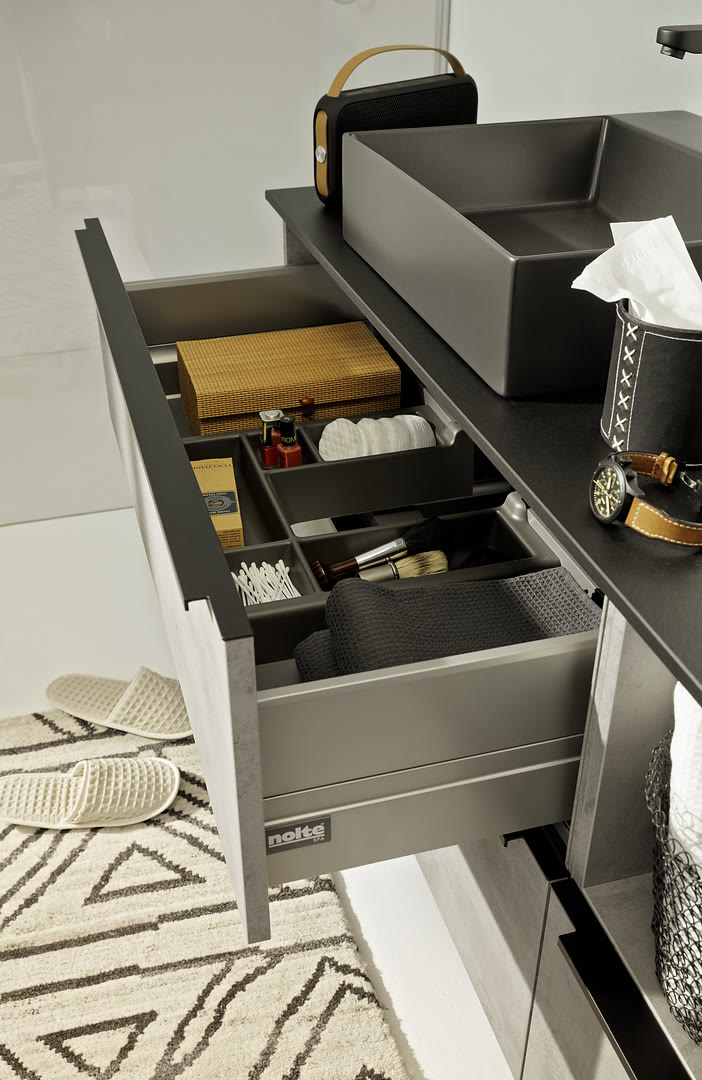
One thing I tell people not to buy: every gadget-y insert on the market. You do not need a motorized this or a specialty that for most of it. A few well-placed dividers and one deep drawer usually beat a cabinet full of clever accessories you stop using after a month.
Which finishes actually hold up in a bathroom?
A bathroom is a small room that gets hot, wet, and steamy several times a day. That rules out a lot of things that look great in a showroom photo and fail in real life. So finish choice is not only about the color you love, it is about what survives.
For cabinet fronts we lean toward matte lacquers and quality wood-grain laminates that shrug off moisture and fingerprints. For tops, quartz and porcelain hold up beautifully and ask for almost nothing from you. Natural stone is gorgeous, and we install plenty of it, but I make sure clients know a marble top wants sealing and a little care. That is a fair trade for some people and a dealbreaker for others. Better to know before, not after.
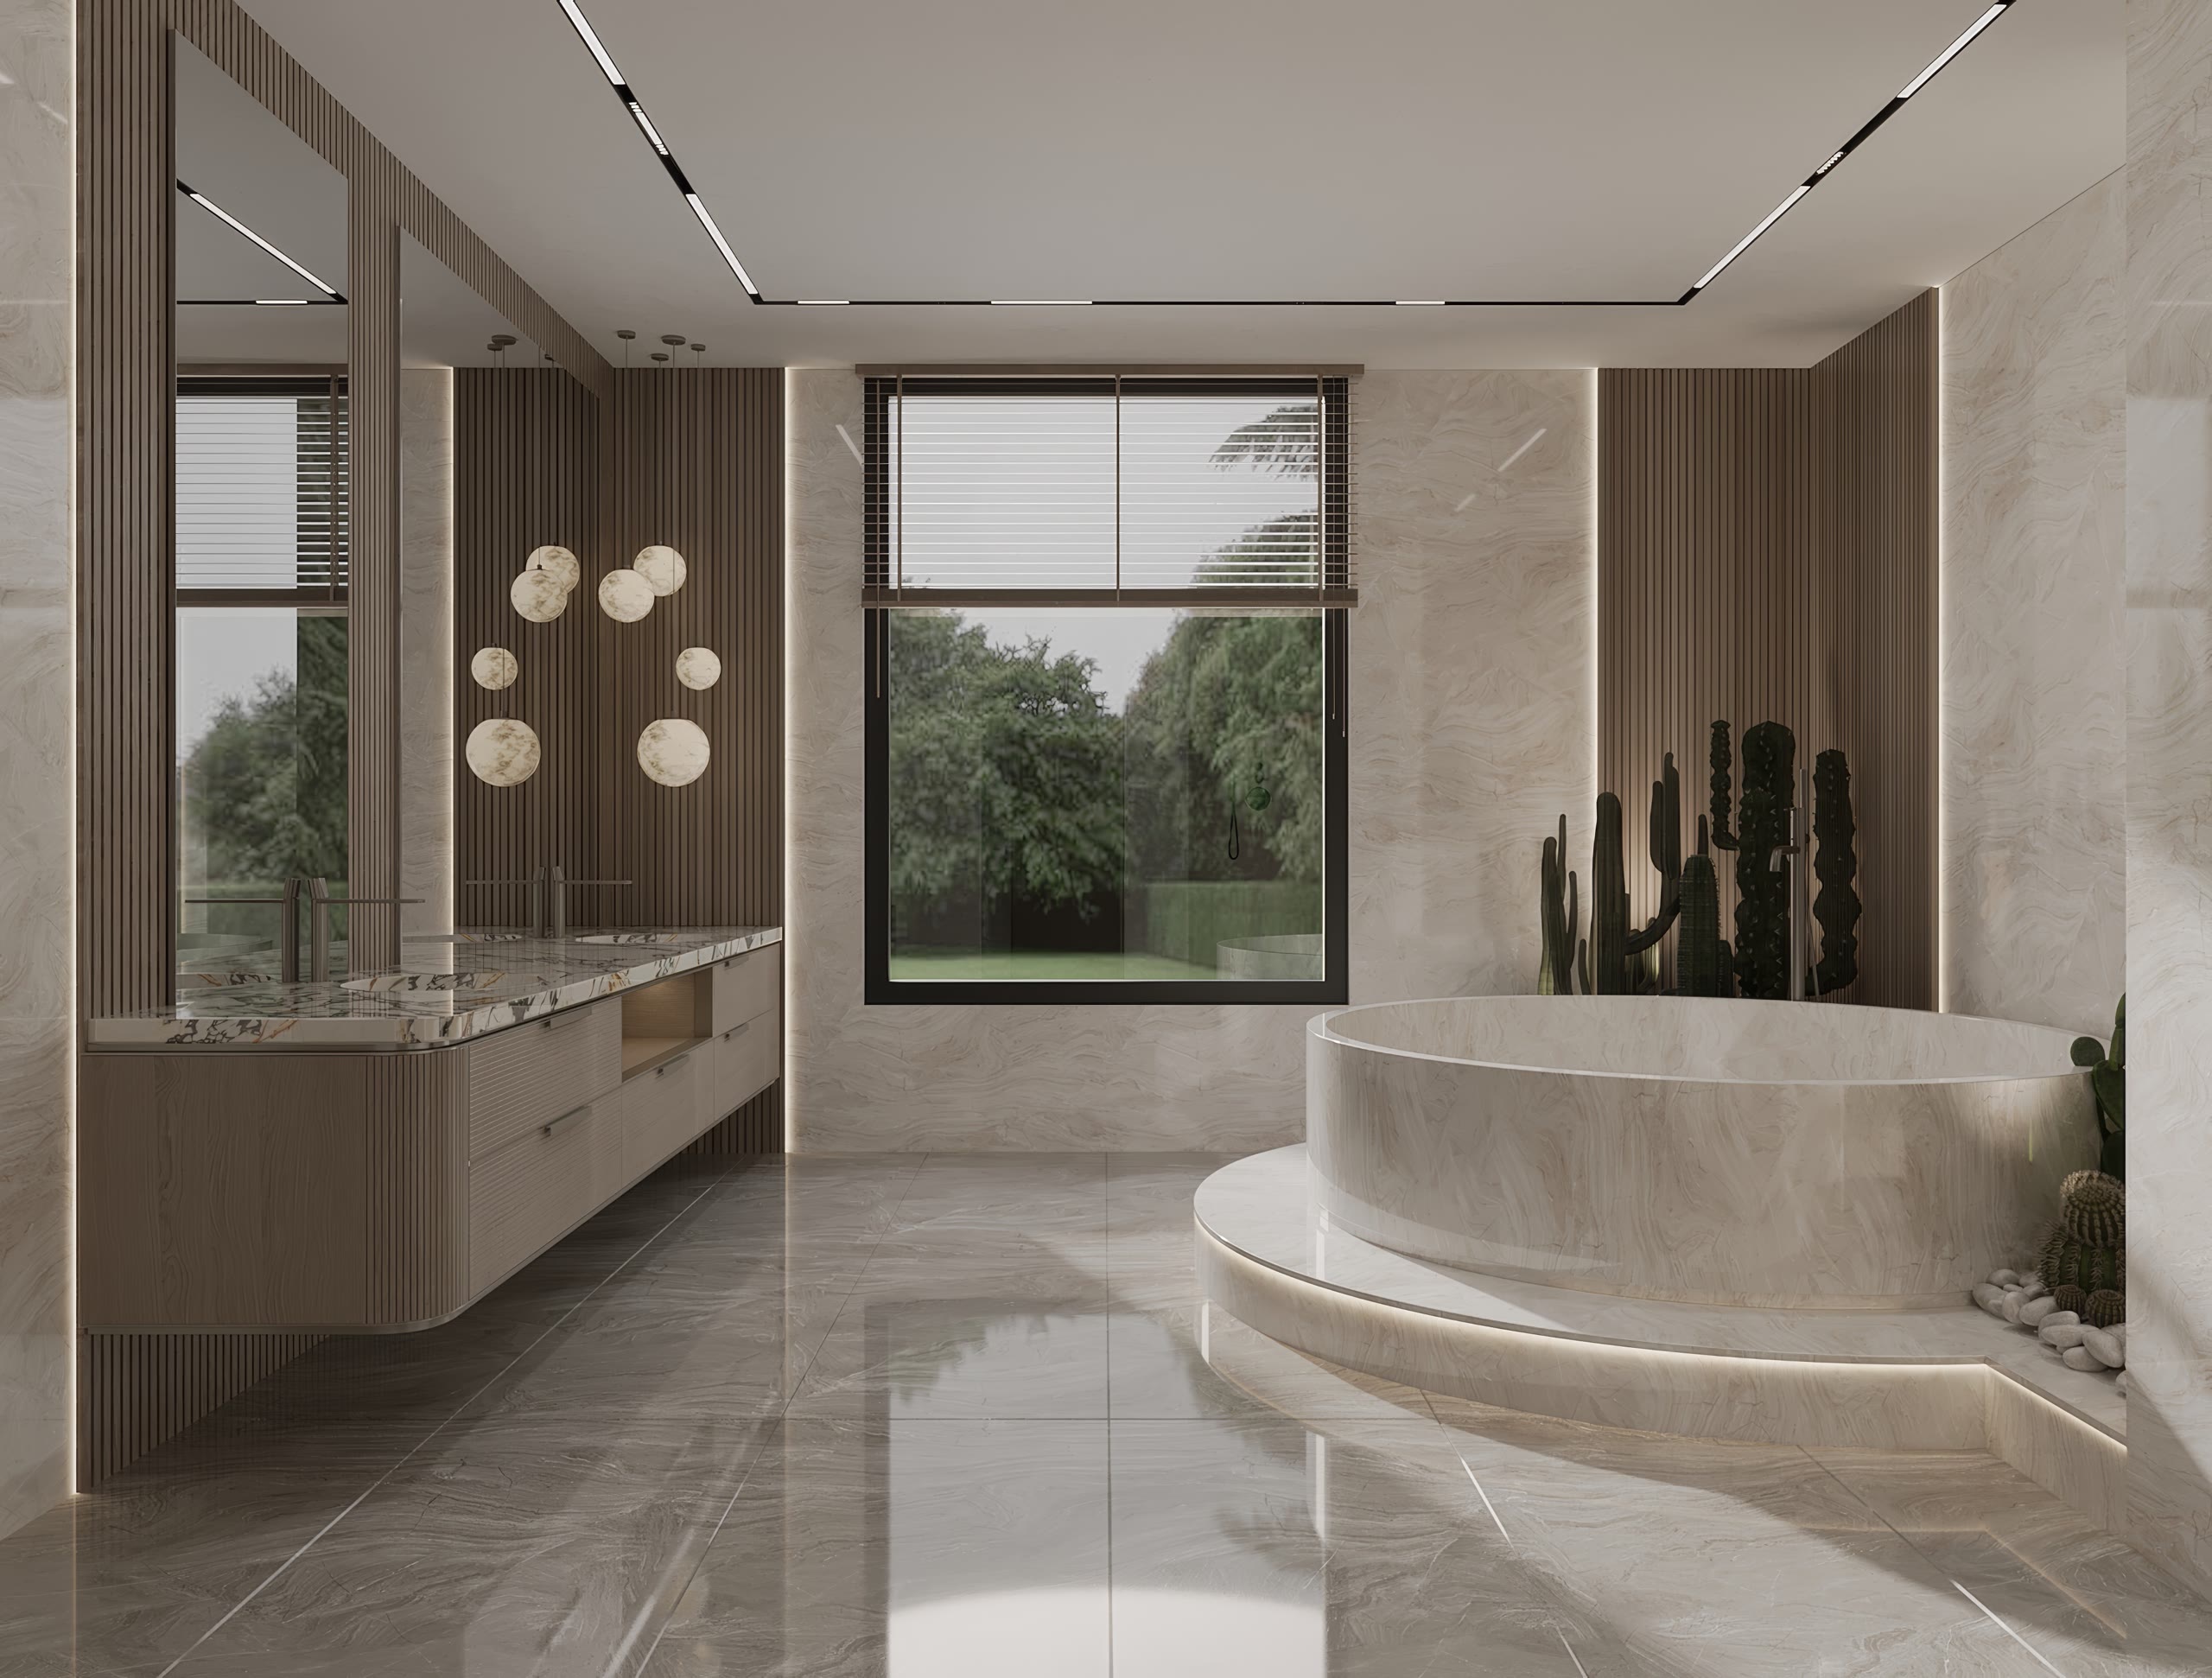
The photo above is from a McLean project where the client wanted warmth without a lot of upkeep. Fluted wood-tone fronts, a stone top that could take daily use, and a freestanding tub as the one indulgence. It reads rich, and it is genuinely easy to live with. If you are weighing durable options, some of the thinking in our piece on cabinet materials for Northern Virginia homes carries straight over to bathrooms.
What about a double vanity for a shared bathroom?
Two sinks are worth it when two people genuinely need the counter at the same time. They are not worth it when one sink and more storage would serve you better, which I mentioned earlier. The room size decides a lot of it. Squeezing two small bowls into a run that is too short gives you two cramped sinks and no landing space, and nobody enjoys that.
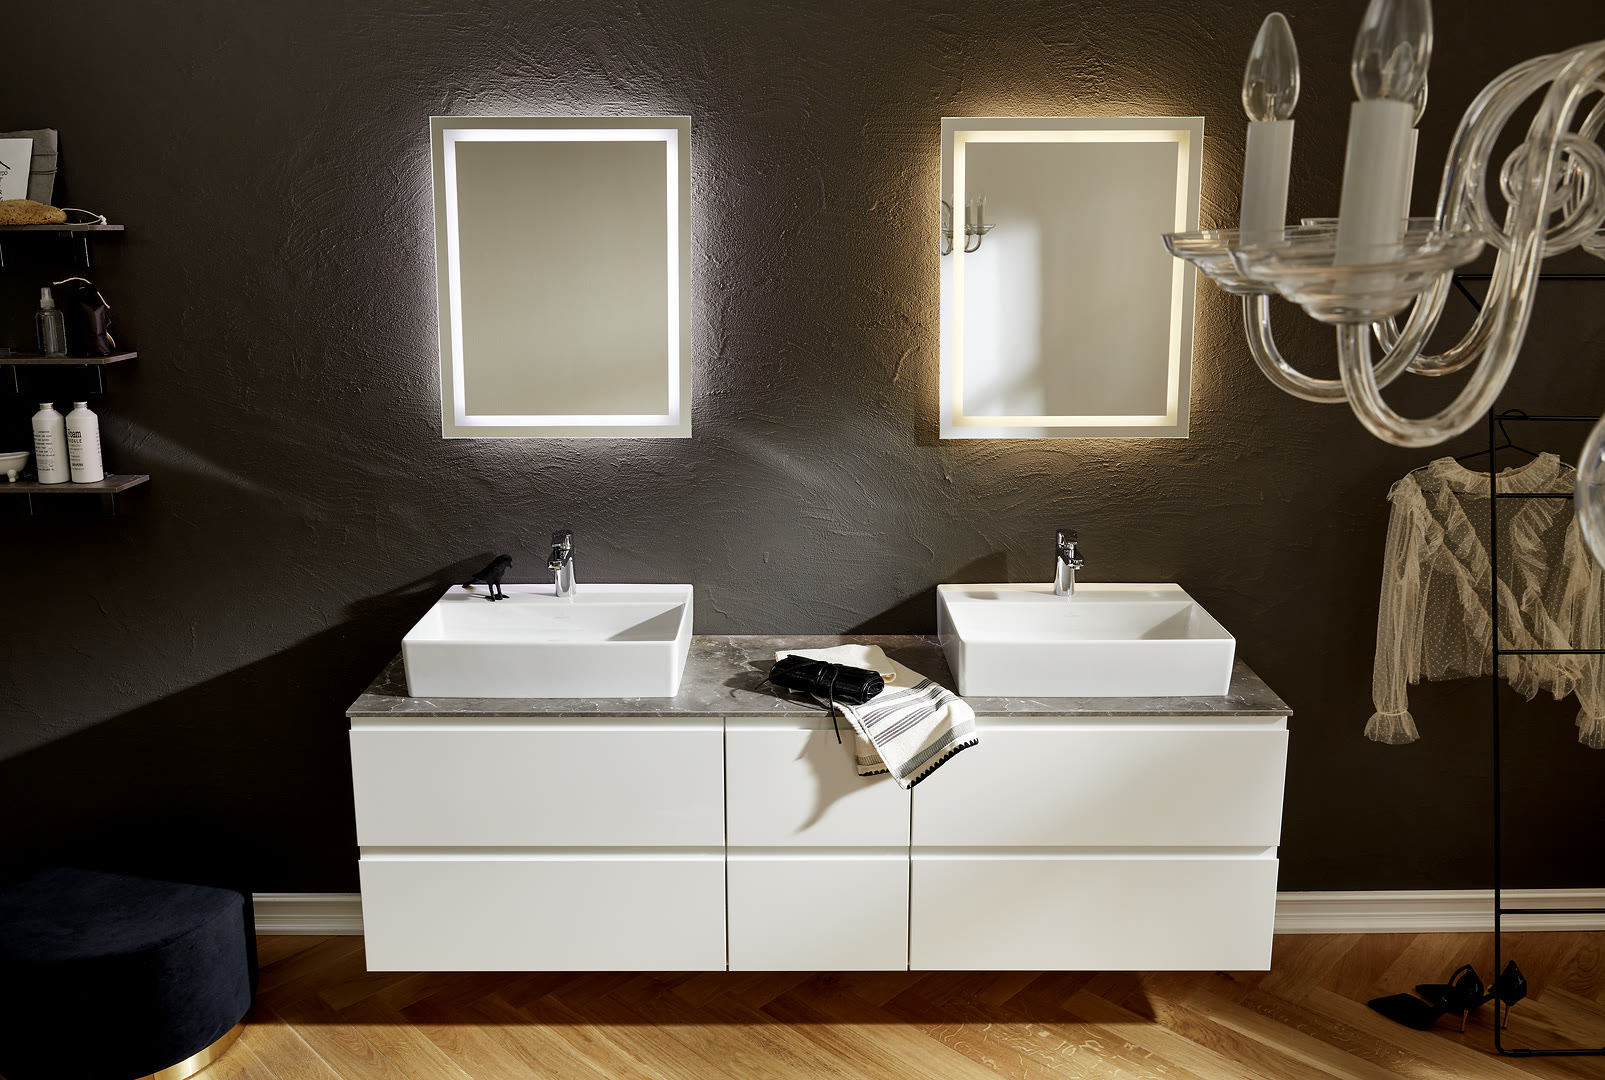
When there is room, a double vanity with real drawer storage between the bowls is one of the best upgrades a shared bathroom can get. We often split it so each person gets their own drawers, which quietly ends a lot of small daily arguments. If you are torn on this, our comparison of double sink versus floating vanity lays out the choice.
How long does a bespoke bathroom take?
Most of our bathrooms run several weeks from the day demolition starts to the day we hang the last towel bar. What people assume is the long pole, the custom cabinetry, usually is not. The schedule tends to be driven by tile, custom glass for the shower, and stone tops, so we order those early and build backward from their lead times.
The honest part: a bathroom is a small space with a lot of trades stacked into it. Plumbing, electrical, waterproofing, tile, glass, cabinetry, and stone all have to happen in the right order in the same few square feet. That is why sequencing matters more than raw speed. Rushing it is how you end up with a leak behind a beautiful wall. We would rather take the extra day.
If your home is older, expect a surprise or two once the walls are open. Old plumbing, hidden rot, framing that is not where the drawings say it is. We build a little room in the plan for that, because in Alexandria and DC houses it is not an if, it is a when.
When you are ready, the best next step is to see and touch the materials in person. Come visit our Alexandria showroom to explore finishes and talk through your bathroom with our design team. We work with homeowners across Northern Virginia, Washington, DC, and select Maryland communities, and we are happy to start with your real room, not a stock catalog.
Frequently Asked Questions
What does bespoke actually mean for a bathroom?
Can a bespoke bathroom work in a small townhome?
How long does a bathroom renovation take?
Do I need to visit the showroom before starting?
Keep Reading

The Rise of Floating Vanities in 2025: Modern Elegance for Small Bathrooms
Introduction: Small Bathrooms, Big Potential If you're renovating a compact bathroom in 2025, you’ve likely heard the buzz around floating vanities for small bathrooms. These…

Double Sink Vanities vs Floating Vanities: Which One Suits Your 2025 Remodel?
Introduction: Two Great Options, One Important Decision In 2025, bathroom renovations are getting smarter—and more stylish. Whether you’re redesigning a primary suite or refreshing a…

Best Kitchen Cabinet Materials for Northern Virginia 2026
A plain-spoken guide to picking kitchen cabinet materials that survive Northern Virginia humidity, from the box construction to the door front.
Ready to talk through your remodel?
Visit our showroom or request an estimate. We will walk you from first ideas to final installation.