
Walk-In Closet Dimensions: Minimum Sizes and Layout
What the numbers actually mean when you plan a walk-in closet

Sam K. · Showroom Manager
· 5 min read

If you want one set of numbers to start from: a walk-in closet gets comfortable around five feet by seven feet, hanging rods want about 24 inches of depth, and you need at least 24 inches of clear floor to walk, closer to 36 inches once two people share the room. Everything else is a variation on those three figures. Below I walk through how they add up, and where a planning recommendation gets confused with a legal minimum.
What are the minimum dimensions for a walk-in closet?
People ask me this expecting a code number, and here is the honest answer: there isn't one. Building code cares about bedrooms, egress, and ceiling height. It does not tell you how big a closet has to be. So the minimum is functional, not legal. I tell clients that five feet by seven feet is the point where a walk-in earns its name. You can hang on two walls, keep a path down the middle, and turn around with your arms full.
Go smaller and the room starts fighting you. At four feet wide with hanging on both sides, the two rods eat four feet of depth between them and you are left with a walkway you shuffle through sideways. That is not a walk-in, it is a reach-in you have to enter. There is nothing wrong with a reach-in, but call it what it is and plan it that way.
How deep does hanging space really need to be?
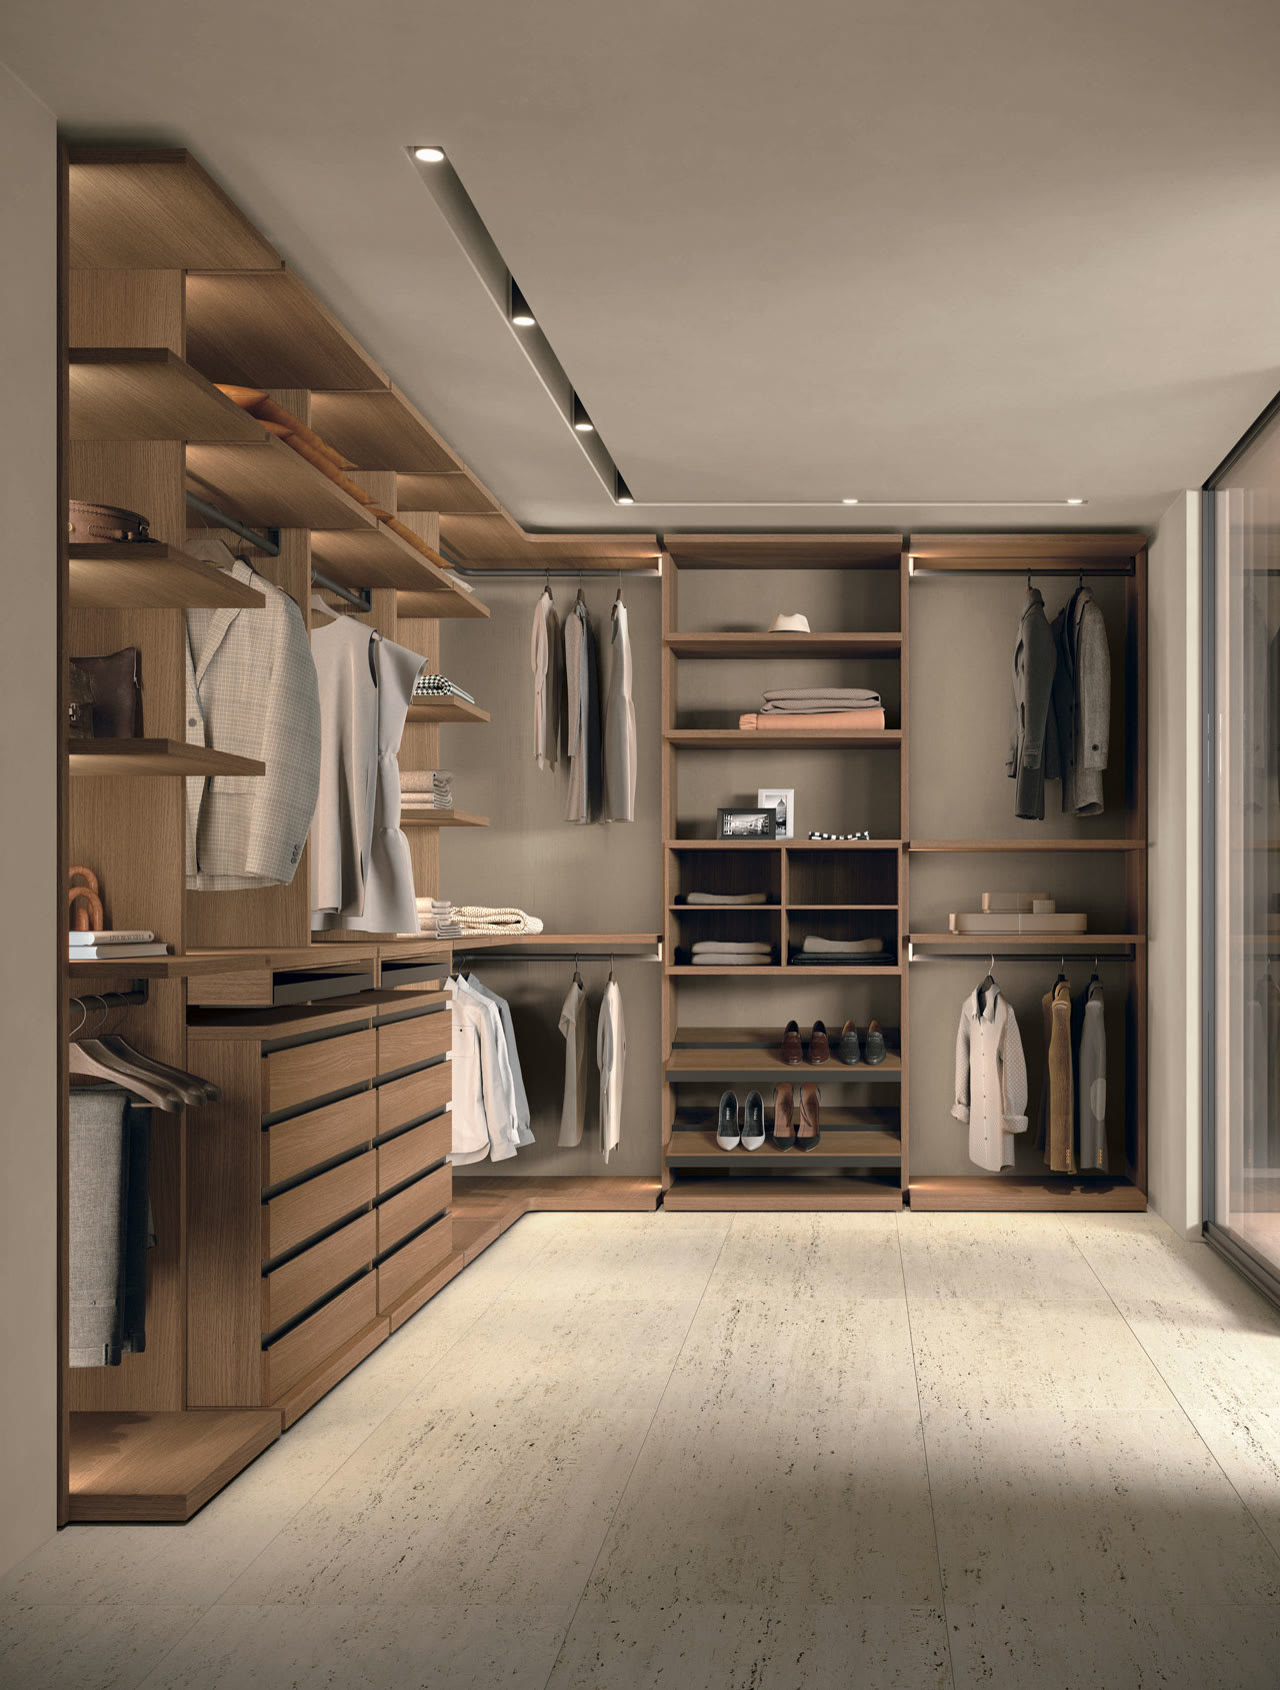
Depth is where most plans go wrong, because people measure the room and forget the clothes stick out. A shirt on a hanger needs about 24 inches from the back wall to clear comfortably. That 24 inches is the rod and the garment, not the walkway in front of it. So a single run of hanging plus a person standing in front of it is already pushing four feet of depth before you have hung a second row.
Two numbers worth keeping in your head: a single long-hang rod wants about 66 to 70 inches of height below it for dresses and coats, and a double-hang stack works at roughly 42 inches per rod for shirts and folded trousers. Double-hang is how you get far more into the same footprint, and it is the first move I make when a client thinks they are short on space. Often they have plenty of depth and are wasting the top four feet of the wall.
How wide should the walkway be for each layout?
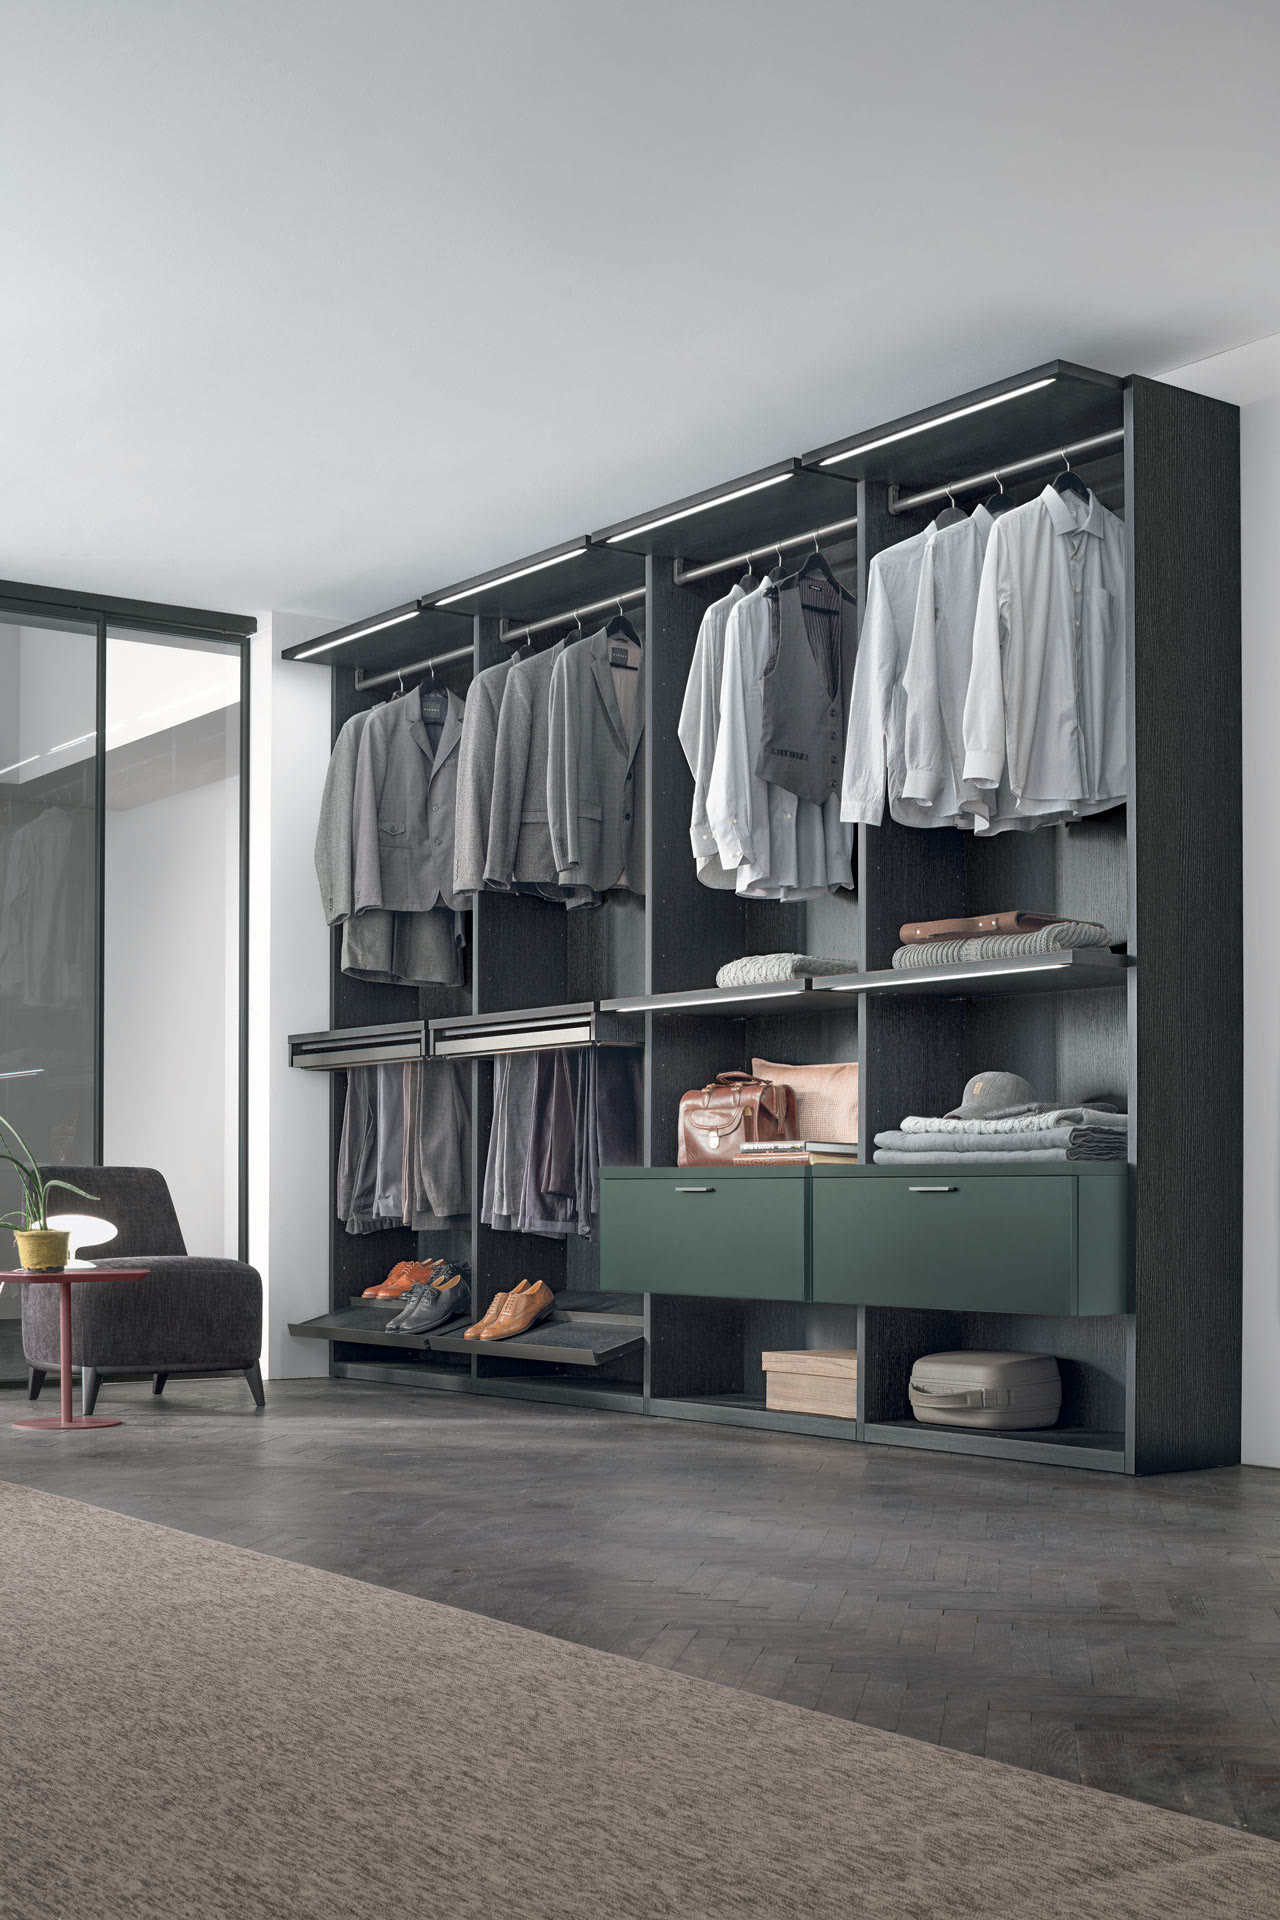
This is the number that decides how the room feels. Clear walkway means the floor you actually stand and move on, after the cabinets and the clothes. Twenty-four inches is the bare minimum to pass through. Thirty-six inches is where it stops feeling tight and two people can get dressed without a traffic jam. I treat 36 inches as the target and 24 as the floor.
From there, the layout follows the room's shape. A single-sided closet puts storage on one wall and keeps the other clear. It works in a narrow room, roughly five feet wide: 24 inches of cabinet plus a 36-inch walkway. A double-sided layout runs storage down two facing walls and needs about seven feet of width so the 36-inch path survives between two 24-inch runs. A U-shaped closet wraps three walls and is the most efficient use of a square room, but you lose the back corners to overlap, so plan the corner carefully or you end up with a cabinet you can only half reach.
Do you have room for an island?
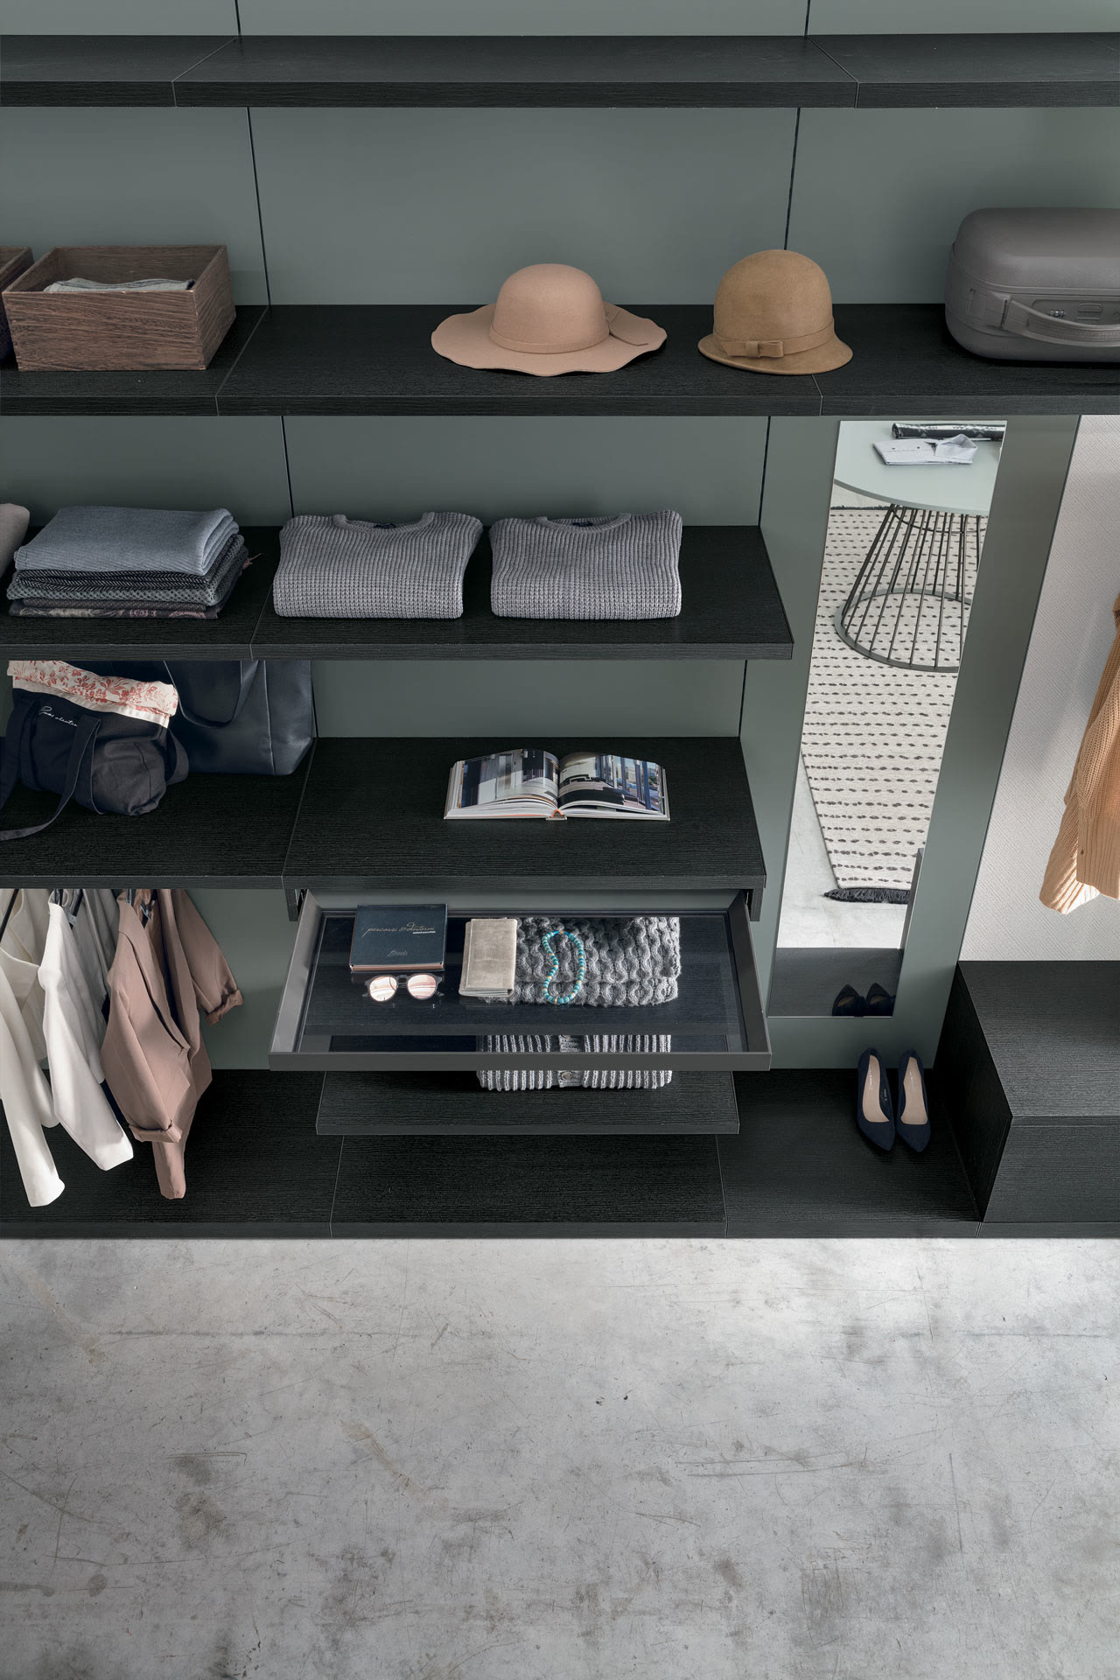
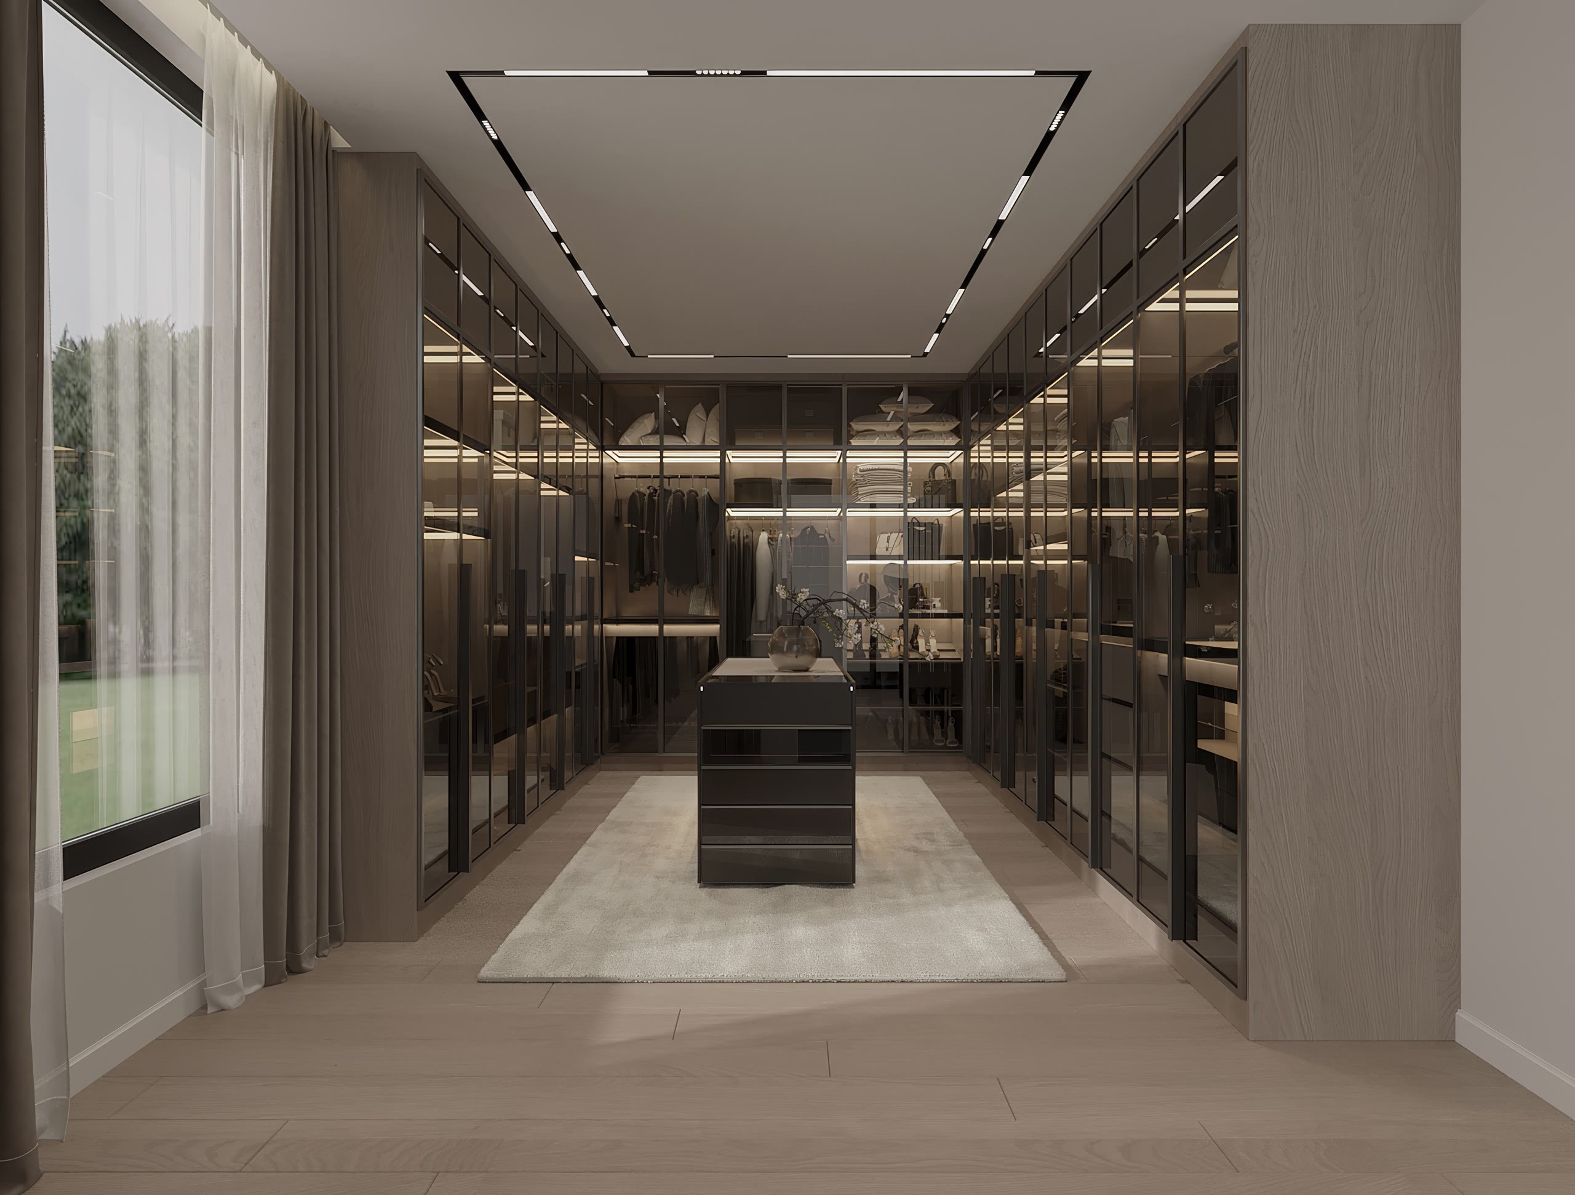
An island is the thing clients ask for most and need least. I am not against them. I build them when the room earns it. The rule is simple: an island needs about 36 inches of clear floor on every side you plan to use, because you have to stand back far enough to open a drawer and still have cabinets behind you. Stack that up and a room has to be roughly ten feet wide before an island fits without turning the walkways into pinch points.
Below that width, the island wins the fight for floor and the drawers along the walls lose. In most Northern Virginia primary closets I see, a low run of drawers along one wall gives the same folded storage and a surface to set things down on, with none of the circulation problems. If the room is genuinely big, an island adds drawers, a packing surface, and a spot for a tray of watches or jewelry. The photo below is from a custom home in McLean where the room could carry one.
What about doors, lighting, and where the room opens?
Dimensions do not stop at the cabinets. A hinged door swings into the room and eats a quarter-circle of floor, so on a tight plan I move it to a pocket or a barn slide, or I design the closet with no door at all where it opens off a dressing area. Where the opening lands matters too: a doorway in the middle of a wall splits your runs in half, while one tucked into a corner leaves you a long unbroken wall to work with.
Lighting is the quiet detail that makes a well-measured closet actually work. Rods and shelves cast shadows, so recessed ceiling lights alone leave the lower drawers dark. We add linear lighting under shelves and along rails so you can see color at the back of the cabinet. And ceiling height buys you the top shelf for luggage and seasonal storage, which keeps the reachable zone clear for daily clothes. None of this changes the footprint, but it is why two closets with identical dimensions can feel completely different to stand in.
If you are weighing sizes and layouts before you commit, the best thing you can do is test the numbers against your real wardrobe, not a generic diagram. That is what our closet design-build service does: we measure the room, count your hanging and folding, and lay it out on paper before anything is ordered. When you are ready to think about look and feel instead of inches, our closet style guide is a good next read.
Frequently Asked Questions
What is the minimum size for a walk-in closet?
How deep does a walk-in closet need to be for hanging?
How wide should the walkway be in a walk-in closet?
Do I need an island in my walk-in closet?
Can you help plan the dimensions before we build?
Keep Reading

Perfect Closet Style: Ultimate Guide for Your Home
Perfect closet style sets the tone for both functionality and aesthetic appeal in any home. Whether you have a compact reach-in space or a spacious walk-in, choosing the right layout…

Modern Minimalist Closet
Introduction: Why a Modern Minimalist Closet Matters A Modern Minimalist Closet is more than just a space to hang clothes. It’s a reflection of lifestyle, mindset, and design…

Mudroom Cabinets: Storage Ideas for an Organized Entryway
Mudroom cabinet ideas for Northern Virginia homes: shoe storage, hooks, benches, and family zoning that keep the entryway working.
Ready to talk through your remodel?
Visit our showroom or request an estimate. We will walk you from first ideas to final installation.