
Bathroom Vanity Sizes Explained: 24 to 72 Inch Widths
How to pick a vanity width that fits your room, not just your wish list

Sam K. · Showroom Manager
· 5 min read

Bathroom vanities come in standard widths: 24, 32, 40, 48, 60, and 72 inches. The short version is that a single sink is comfortable anywhere up to 48 inches, and you generally need 60 inches or more before two sinks stop feeling like a compromise. The right size for you is set by your walls and your door swing first, and by your taste second. That order surprises people, so let me walk through it the way I do in the showroom.
What vanity width should I actually pick?
Start with a tape measure, not a catalog. Measure the wall the vanity will sit on, then subtract for anything that eats into that run: a door casing, a light switch, the edge of a shower enclosure. What is left is your working width, and it is almost always smaller than the raw wall number.
From there the choice is simple. If your working width is under 40 inches, you are in single-sink territory. Between 48 and 60 inches you have room to breathe with one sink, or you can start thinking about two. Past 60 inches, a double vanity becomes reasonable. I tell clients to write down the width they can fit, then shop inside that number. It saves a lot of heartbreak later, when a beautiful 60 inch cabinet turns out to block the door.
How much room do you need around the vanity?
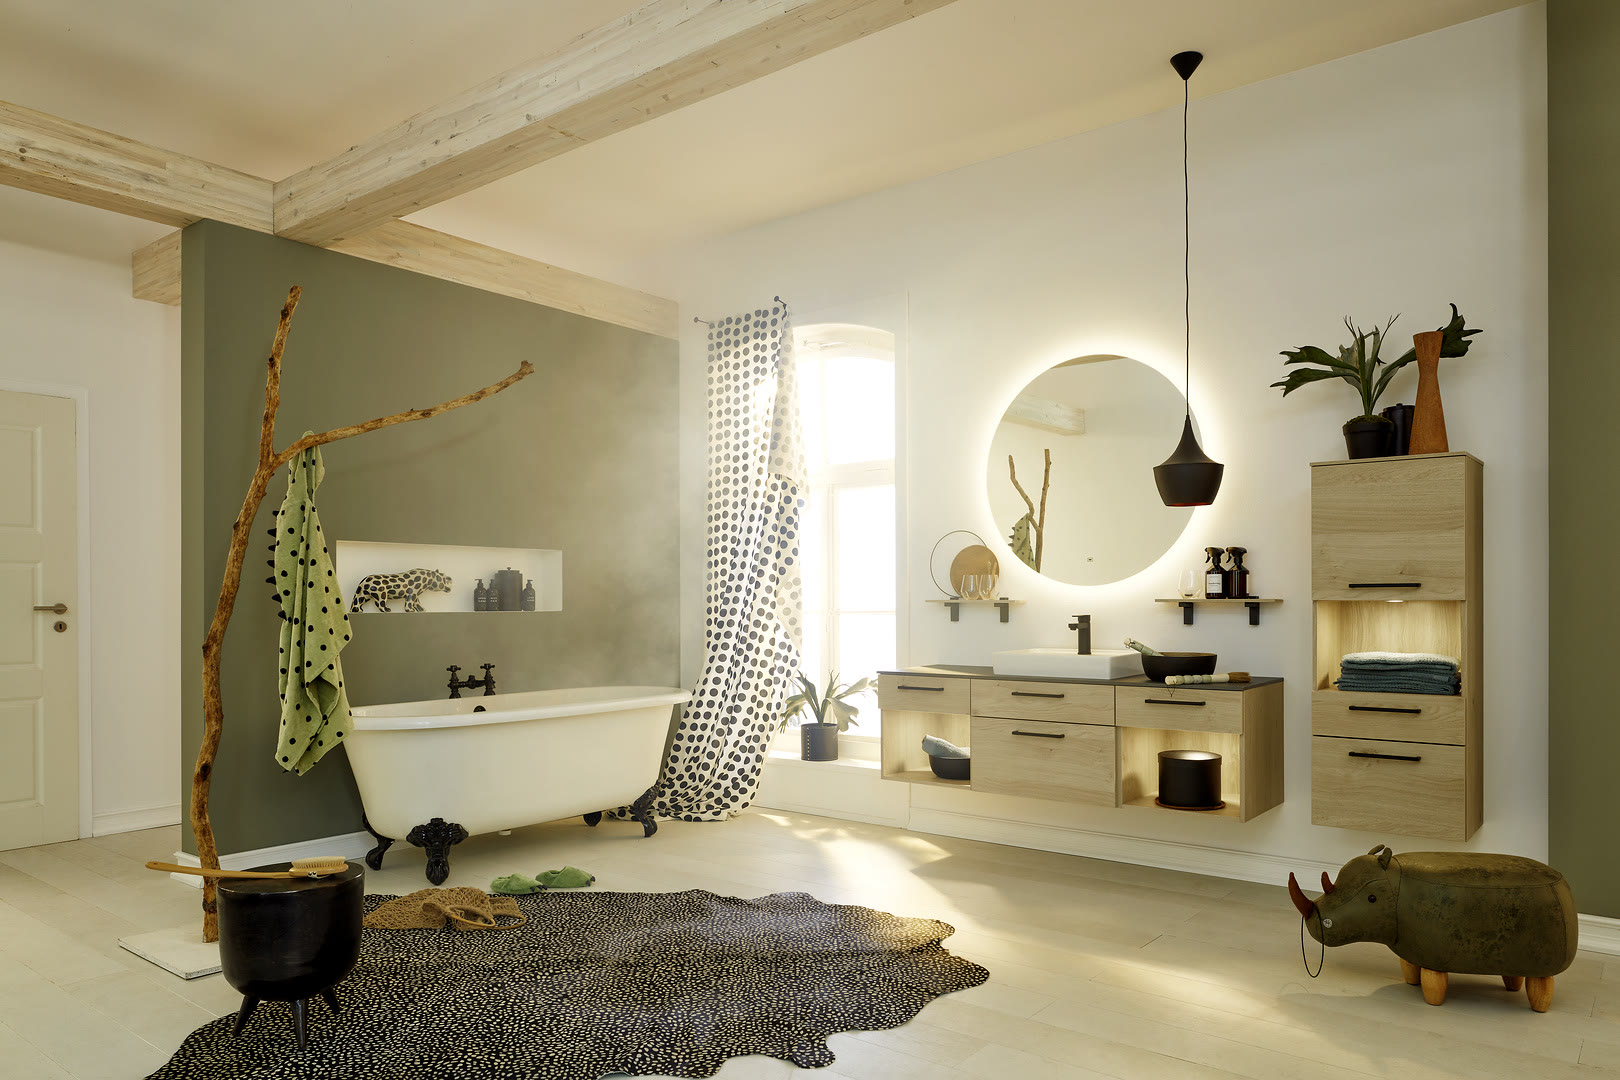
This is the part people skip, and it is the part that ruins a layout. A vanity that fits the wall can still be wrong. You need clear floor in front of it, roughly 30 inches, so you can stand at the sink and pull a drawer without your back hitting the toilet or the shower glass. In a small room this front clearance, not the wall length, is often what decides the size.
Side clearance matters too. If a vanity sits right against a wall, the door or drawer nearest that wall needs room to open. Push the cabinet too tight into a corner and you lose the use of a whole drawer bank. When I plan a compact bathroom, I would rather drop from a 40 inch vanity to a 32 to keep the room walkable than jam in the wider one and live with a door that only opens halfway.
24 and 32 inches: powder rooms and tight baths
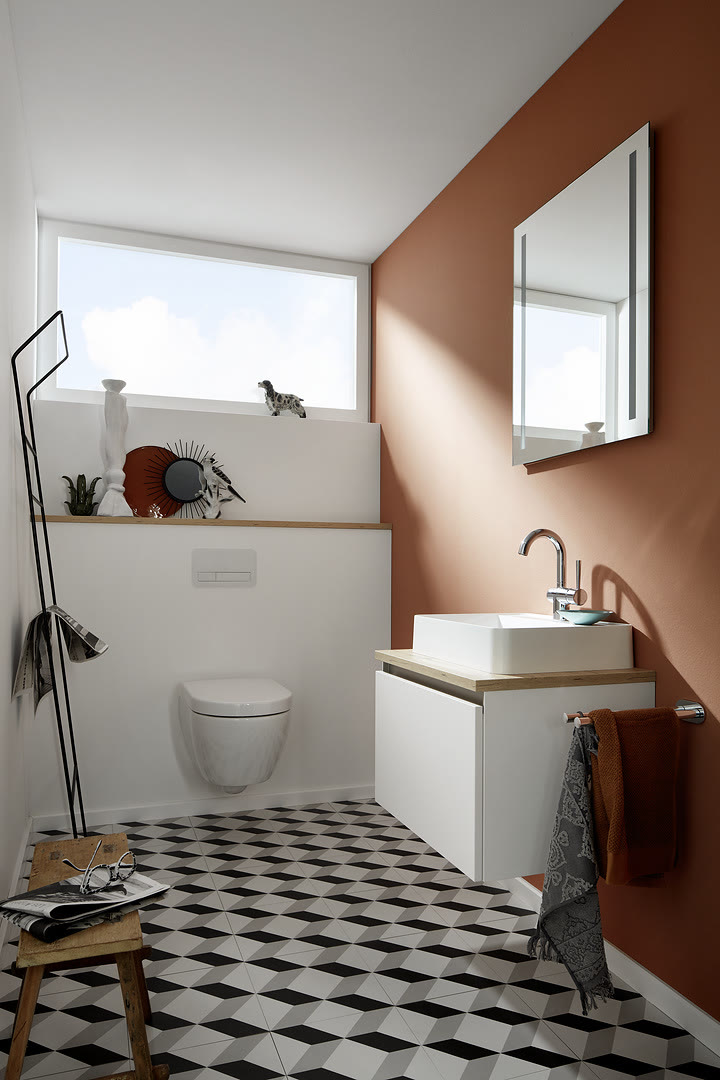
A 24 inch vanity is the powder room and small hall bath size. It holds a basin and a little storage below, and that is honestly the point. Nobody keeps a year of supplies in a powder room. What you want here is a clean basin, a place for hand towels, and enough counter to set down a phone.
The 32 inch vanity is the quiet workhorse of smaller homes. It gives you a proper sink, a usable strip of counter on one side, and one real drawer bank. In a lot of the older houses we work on around Northern Virginia, 32 inches is the largest cabinet that fits without crowding the door or the tub. If you are in that spot, do not fight it. A well-organized 32 inch cabinet with deep drawers beats a wider one shoehorned in. A shallower cabinet body can also help a narrow room feel open instead of tight. If your bath is genuinely small, a wall-mounted vanity is worth a look, and we get into why in our piece on floating vanities in small bathrooms.
40 and 48 inches: the single-sink workhorse
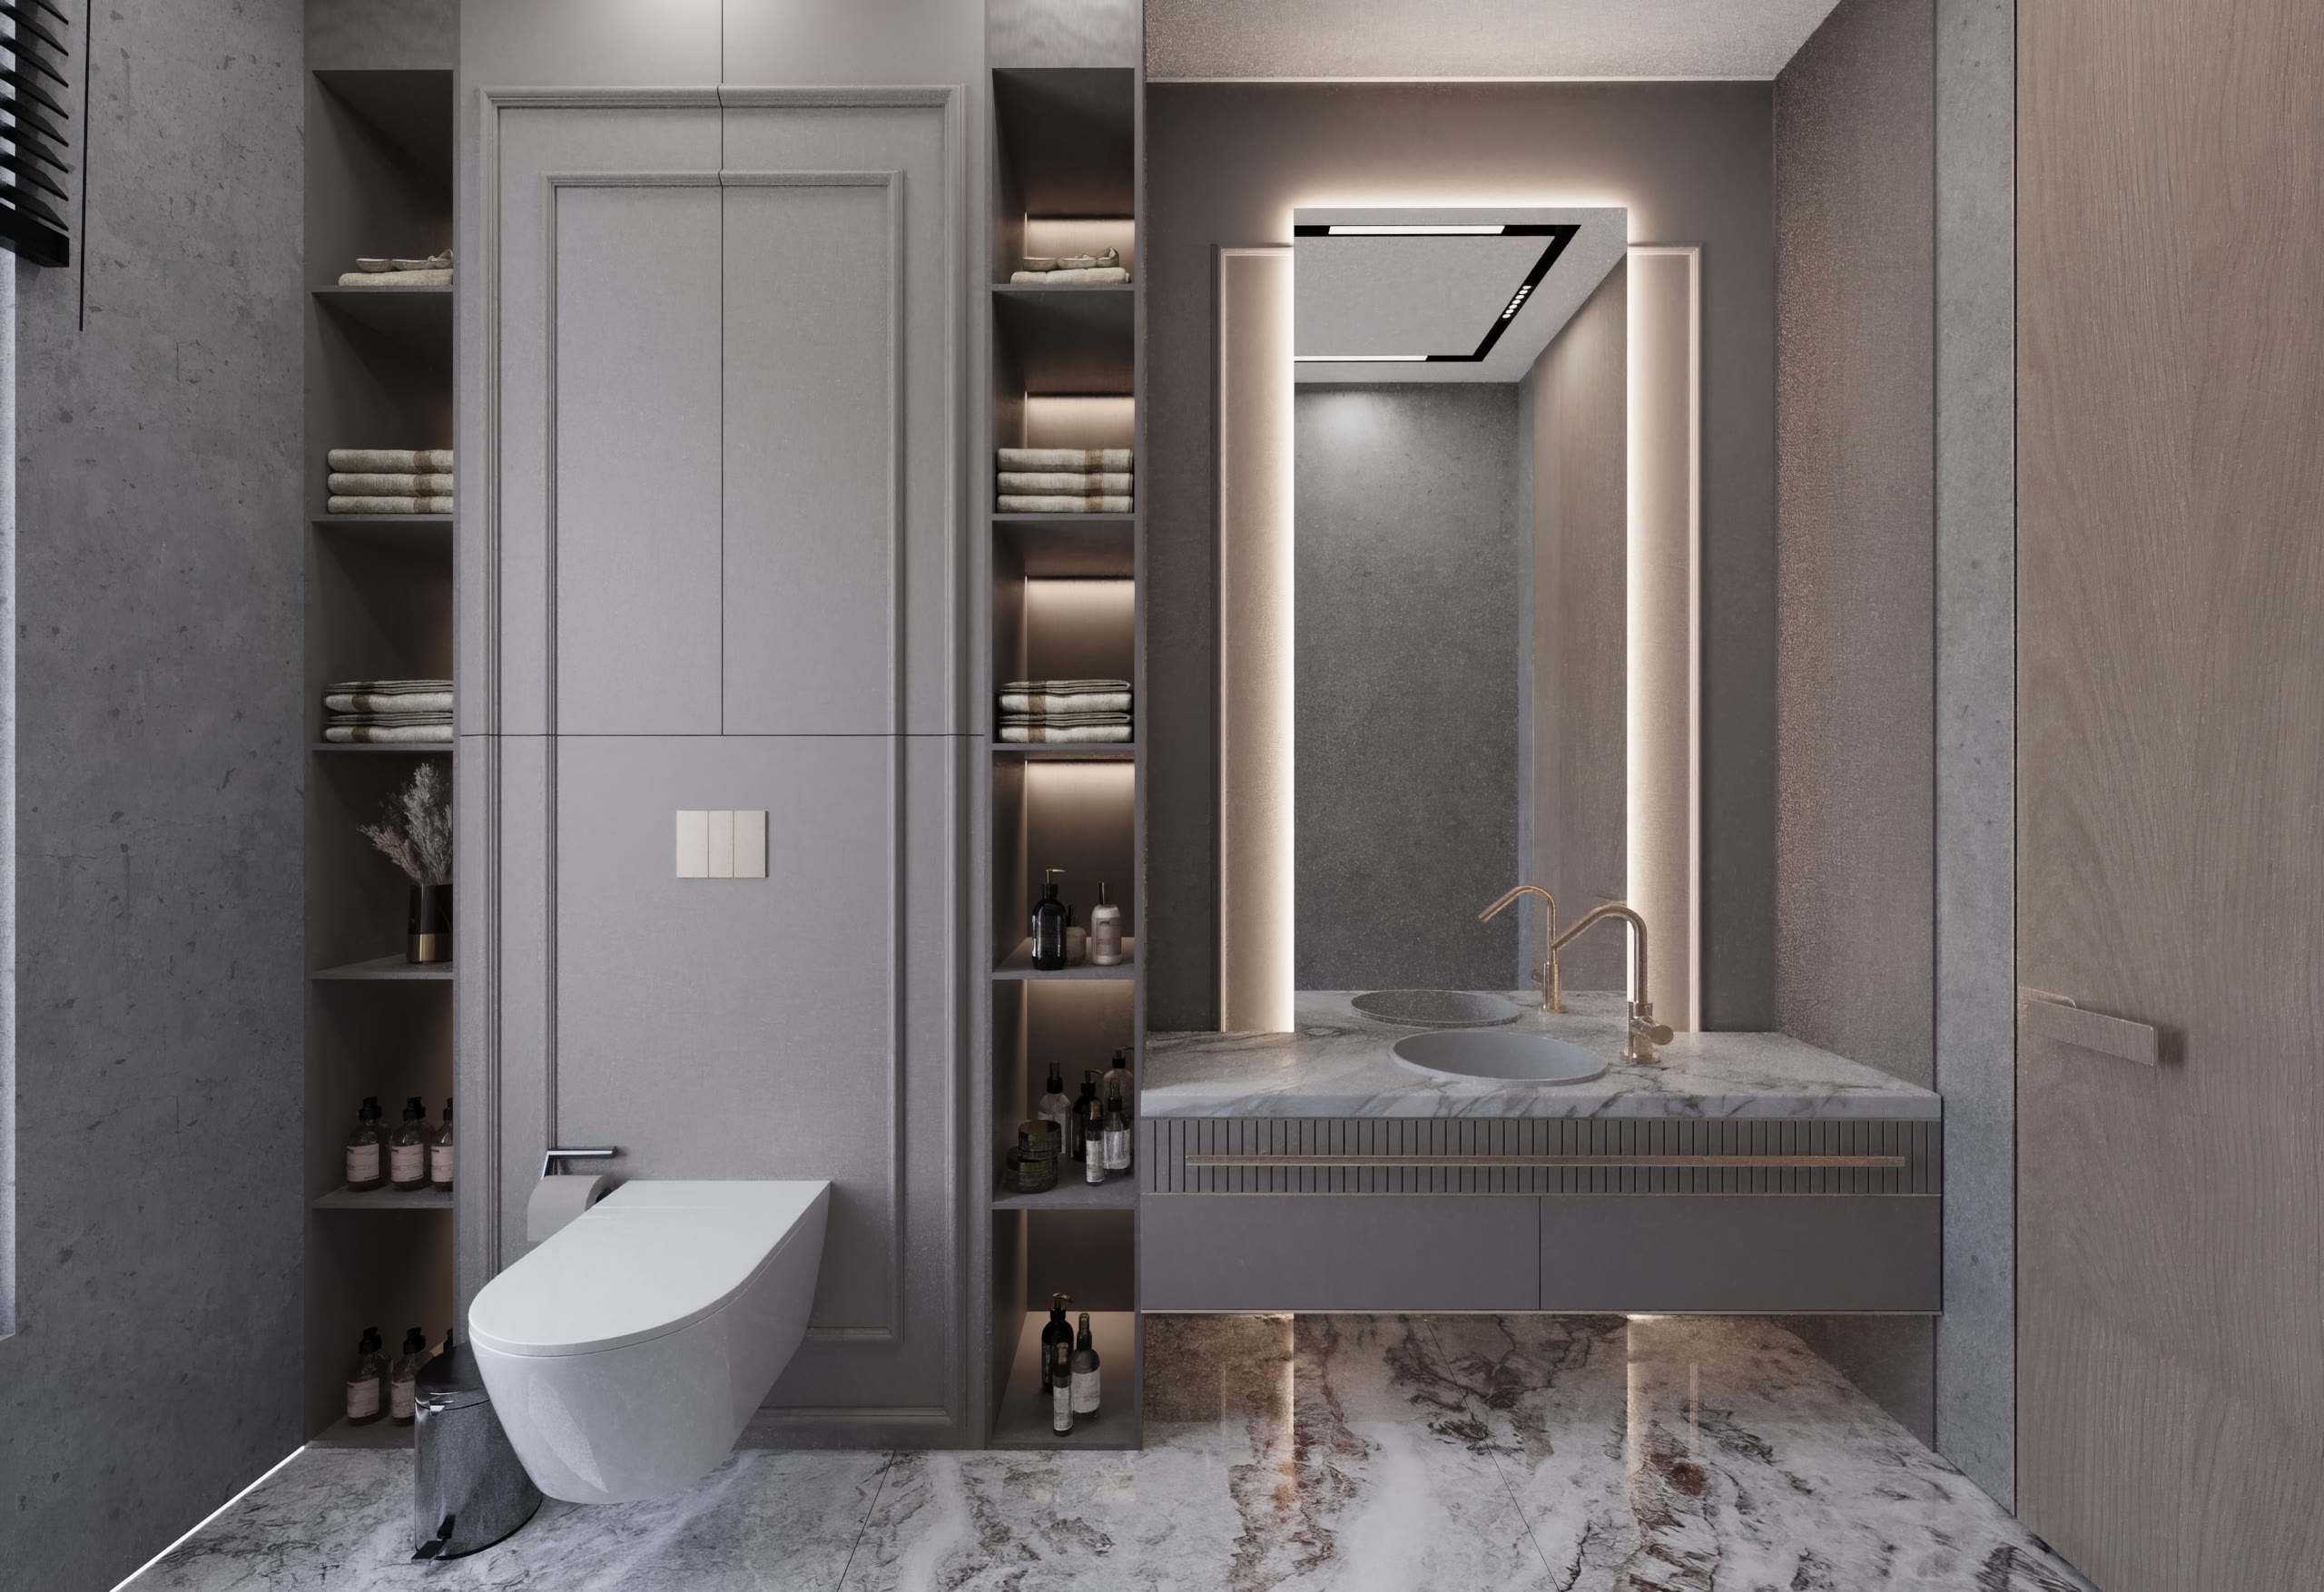
This is the range most main bathrooms live in, and 48 inches is the width people land on most often. At 48 you get a full-size basin, counter on both sides, and drawer banks deep enough to hold more than a spare roll of paper. A 40 inch cabinet is the step down when the wall is a little short, and it still feels generous next to a 32.
Here is where I push back on the instinct to go bigger. Width buys counter, but the thing most people actually run out of is organized storage. A 48 inch vanity with two deep drawers and a good insert holds more usable stuff than a wider cabinet with two shallow doors and a pipe in the middle. Before you size up, figure out what your real bottleneck is. If it is counter, go wider. If it is clutter, go deeper. Our vanity buying guide walks through the storage side of this in more detail.
60 and 72 inches: when two sinks make sense
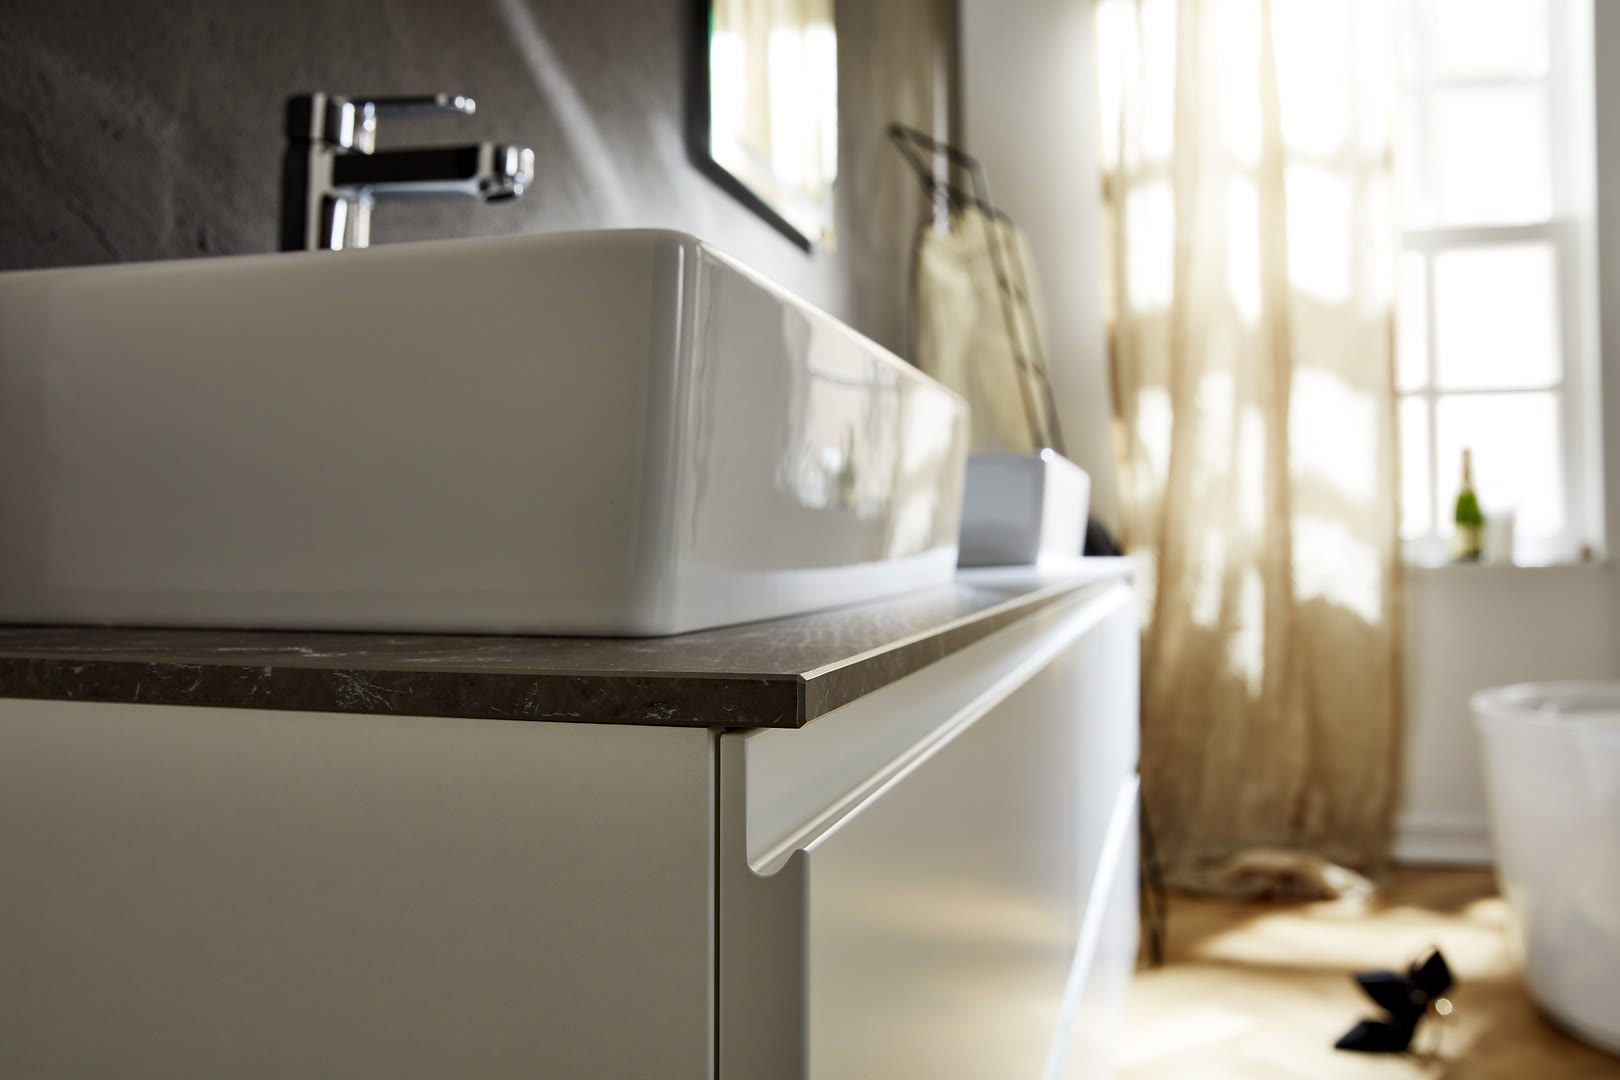
People ask me all the time to put two sinks in a 48 inch vanity. I usually talk them out of it. Two basins in 48 inches leaves you with tiny bowls and almost no counter between them, which defeats the reason you wanted two sinks in the first place. If a second sink genuinely matters, plan on 60 inches at a minimum, and 72 if the wall allows it.
At 60 inches, two sinks work but the counter between them is modest. At 72, both people get a real basin, real elbow room, and a bank of drawers each. That said, a wide single sink with a long stretch of counter is a perfectly good answer for a couple, and it stores more. Two sinks are about not standing on top of each other in the morning, not about storage. If you are weighing the two, we compare them directly in double sink versus floating vanity.
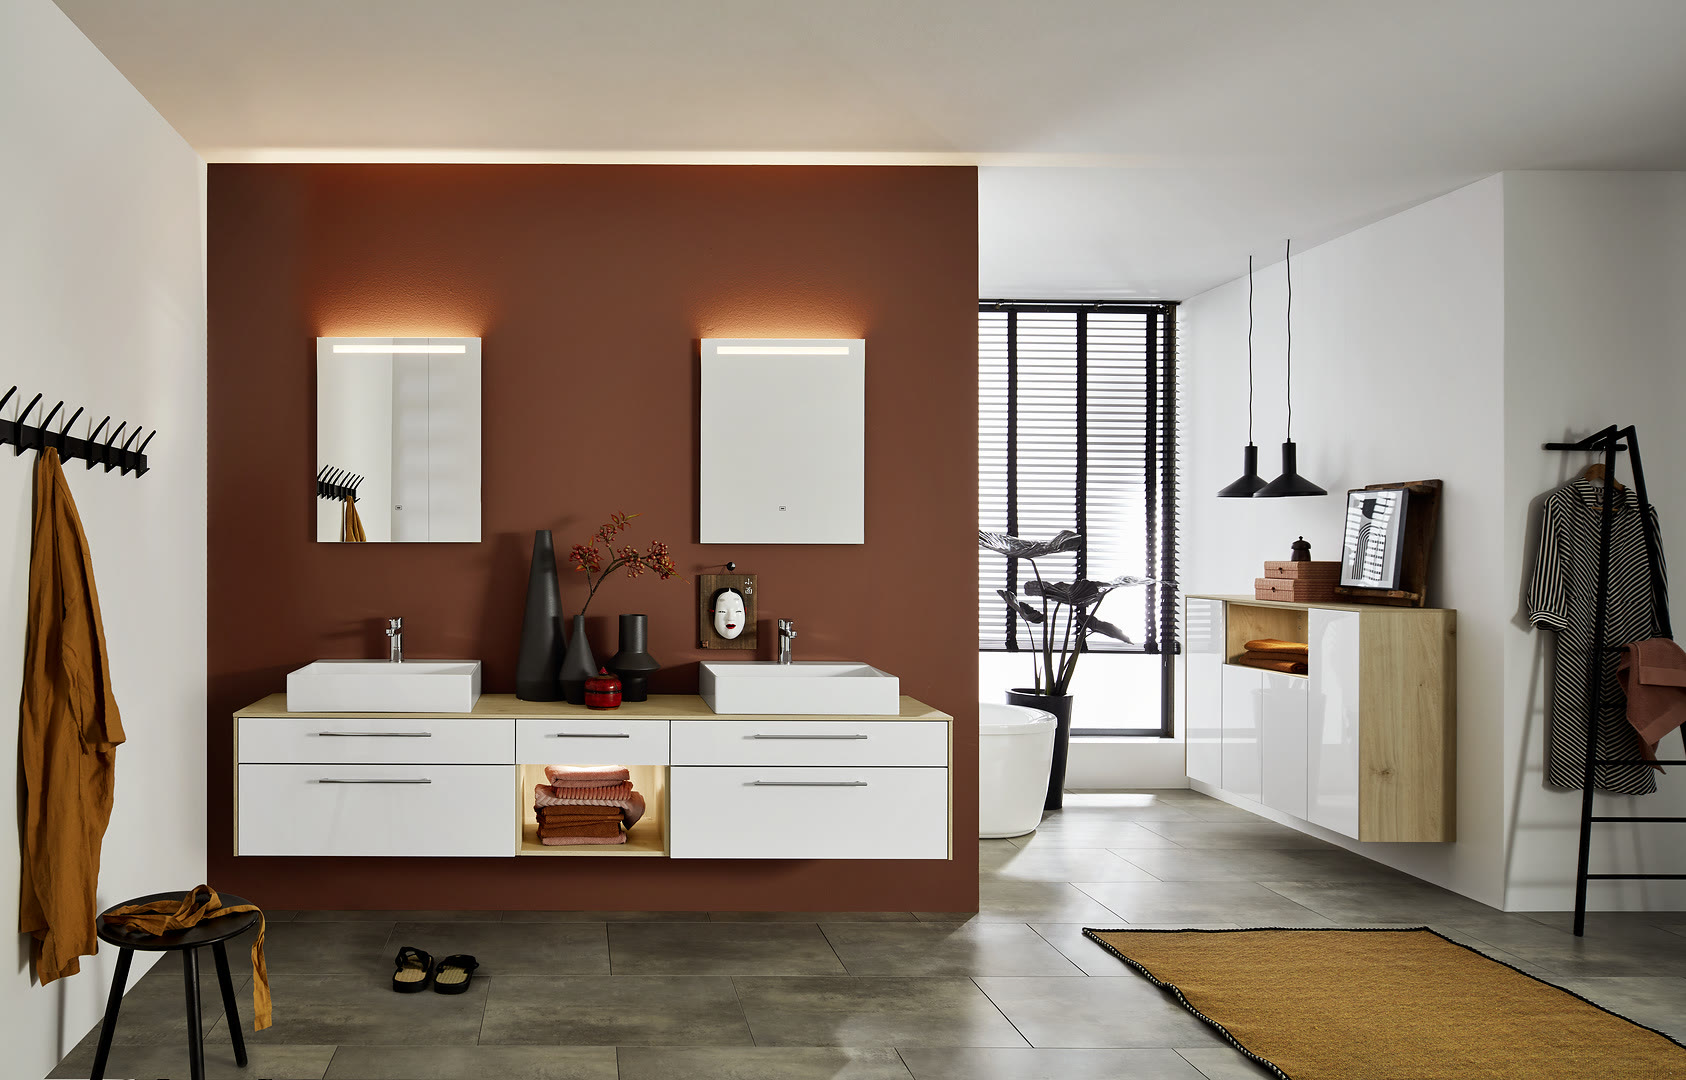
So the honest order is walls, clearance, storage, then looks. Measure the wall, subtract for casings and switches, keep your floor clear in front, and be clear-eyed about whether you need counter or you need drawers. Do that and the width almost picks itself. If you want a second set of eyes on the numbers before you commit, that is exactly the kind of thing we sort out on a bathroom design-build project, tape measure in hand.
Frequently Asked Questions
What is the most common bathroom vanity size?
Can I fit a double sink in a 48 inch vanity?
How much space do I need in front of a vanity?
Is a wider vanity always better?
What depth should a bathroom vanity be?
Keep Reading

Double Sink Vanities vs Floating Vanities: Which One Suits Your 2025 Remodel?
Introduction: Two Great Options, One Important Decision In 2025, bathroom renovations are getting smarter—and more stylish. Whether you’re redesigning a primary suite or refreshing a…

The Rise of Floating Vanities in 2025: Modern Elegance for Small Bathrooms
Introduction: Small Bathrooms, Big Potential If you're renovating a compact bathroom in 2025, you’ve likely heard the buzz around floating vanities for small bathrooms. These…

Bathroom Vanity Buying Guide for Northern Virginia Homes
A plain guide to picking a bathroom vanity: size, wall-mounted vs floor-standing, storage that earns its space, and finishes that survive Virginia humidity.
Ready to talk through your remodel?
Visit our showroom or request an estimate. We will walk you from first ideas to final installation.