
Custom Cabinets for Washington DC Rowhouses and Condos
How we plan storage, clearances, and building rules for narrow kitchens in Washington, DC.

Sam K. · Showroom Manager
· 7 min read

The best kitchen cabinets for a Washington DC rowhouse or condo are built to the room's actual measurements, not adapted from stock boxes, and designed around the constraints that come with city living: narrow galley layouts, shared walls, elevator and freight rules, and condo board approvals. At Aksesuar Design, we design German cabinetry in 3D at our Alexandria showroom, build it to order in Germany, and install it with our own team across Washington, DC. That is the short answer, and it is the one I give clients in the showroom almost every week.
Most people who come to us have already tried to make a standard kitchen plan work and found that the walls, the plumbing, or the building rules got in the way. A rowhouse kitchen might be 90 inches wide with a chimney bump and a door at each end. A condo kitchen might not allow you to change gas lines or move a sink without board approval. Those are exactly the projects where custom cabinetry earns its cost, because the cabinets are sized to the room and planned around the rules from the start. I have seen too many people order semi-custom cabinets online, only to find that the filler pieces eat up six inches of a tiny kitchen. In a rowhouse, six inches is the difference between a full-depth pantry and no pantry at all.
What makes a DC rowhouse or condo kitchen different?
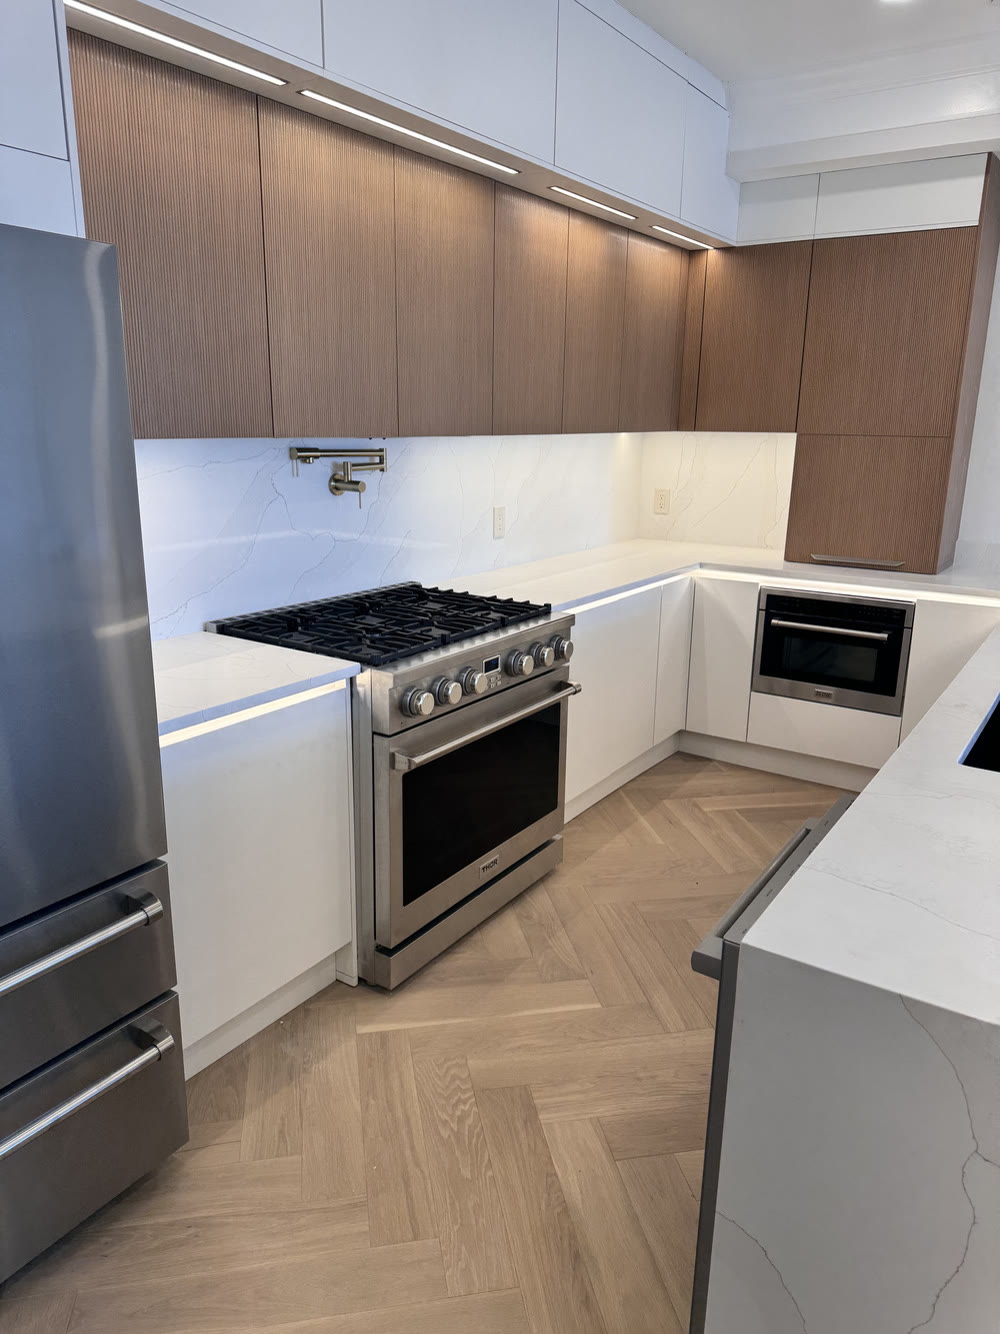
Rowhouse kitchens are usually long and narrow. Often there is a window at one end, a doorway at the other, and a wall of plumbing you cannot move without a lot of money. That means the cabinet plan has to start with clearances, not with a catalog layout. We measure the room, note every bump and soffit, and then draw the kitchen in 3D so you can see how a run of tall units will fit beside a doorway without blocking the swing. A client in a Capitol Hill rowhouse had a soffit that dropped down to 78 inches over half the room; a standard 84-inch tall cabinet would not fit, so we designed a line of cabinets at 72 inches with a trim piece that tied into the soffit. It looked planned, because it was.
Condo kitchens have their own set of rules. Many buildings in DC require you to submit drawings for board review before any work starts, and some restrict work hours, elevator use, or the kind of materials you can carry through common areas. We have handled those requirements before, and we include them in the plan so you do not get a surprise stop-work order halfway through. I remember a client in a new condo near Mount Vernon Triangle; the board required proof of insurance and a specific method for protecting the hallway floors before we could even deliver cabinets. We sent the documents the same week, and the work went ahead without delay.
How do you plan storage around tight dimensions?
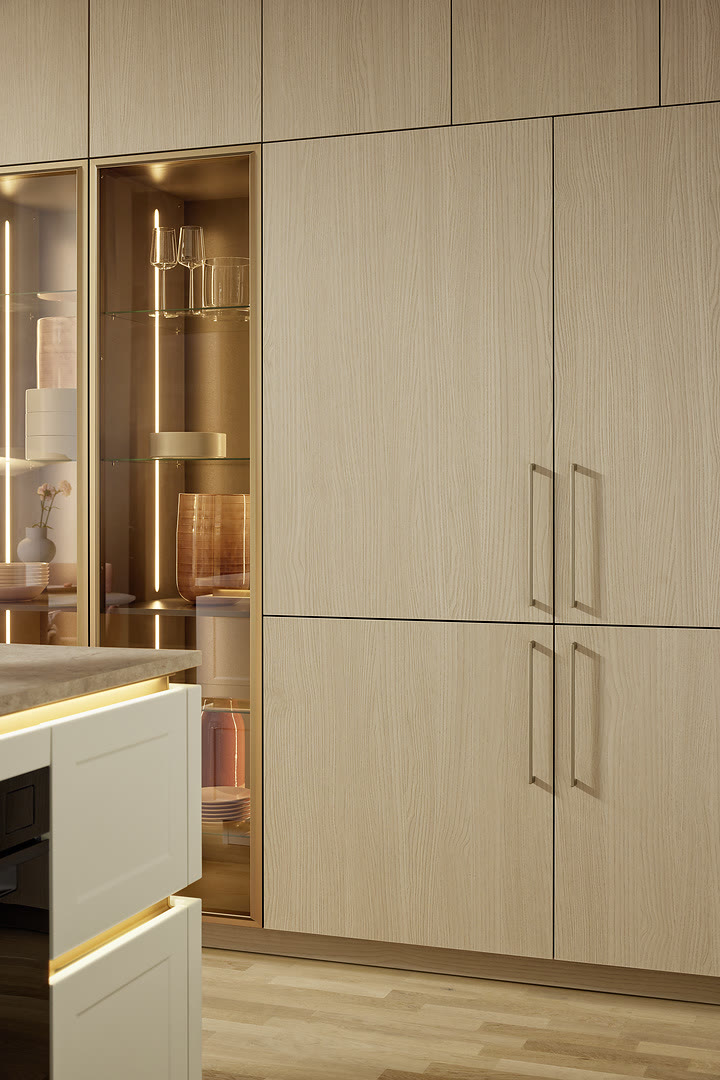
In a narrow kitchen, the smartest storage is vertical. A tall cabinet that reaches the ceiling can hold more than a base cabinet and an upper cabinet combined, and it does not crowd the walkway. We often specify a full-height pantry unit or a bank of tall cabinets with pull-out shelves, because interior storage changes daily use more than the cabinet front. A client in a Logan Circle rowhouse had a wall 24 inches deep beside the refrigerator; we designed a tall pull-out pantry that used every inch, and it now holds all of her dry goods and small appliances.
Drawer banks are another answer. In a tight space, deep drawers can be more useful than shelves because you can see the whole drawer from above. We also use interior organizers like dividers and pull-out trays, which keep things from disappearing behind each other. The goal is that every cabinet has a job, not just a door.
- Full-height pantries turn a 24-inch deep wall into floor-to-ceiling storage.
- Drawer bases give you a clear view of pots, pans, and small appliances.
- Interior dividers keep utensils and spices from becoming a pile.
- Toe-kick drawers use the space under base cabinets for baking sheets and platters.
One note: in a condo, double-check the ceiling height before you order tall cabinets. Older buildings sometimes have beams or sprinkler lines that the drawings miss, and we always measure the actual room, not just the plan.
What finishes and fronts work in a small DC kitchen?
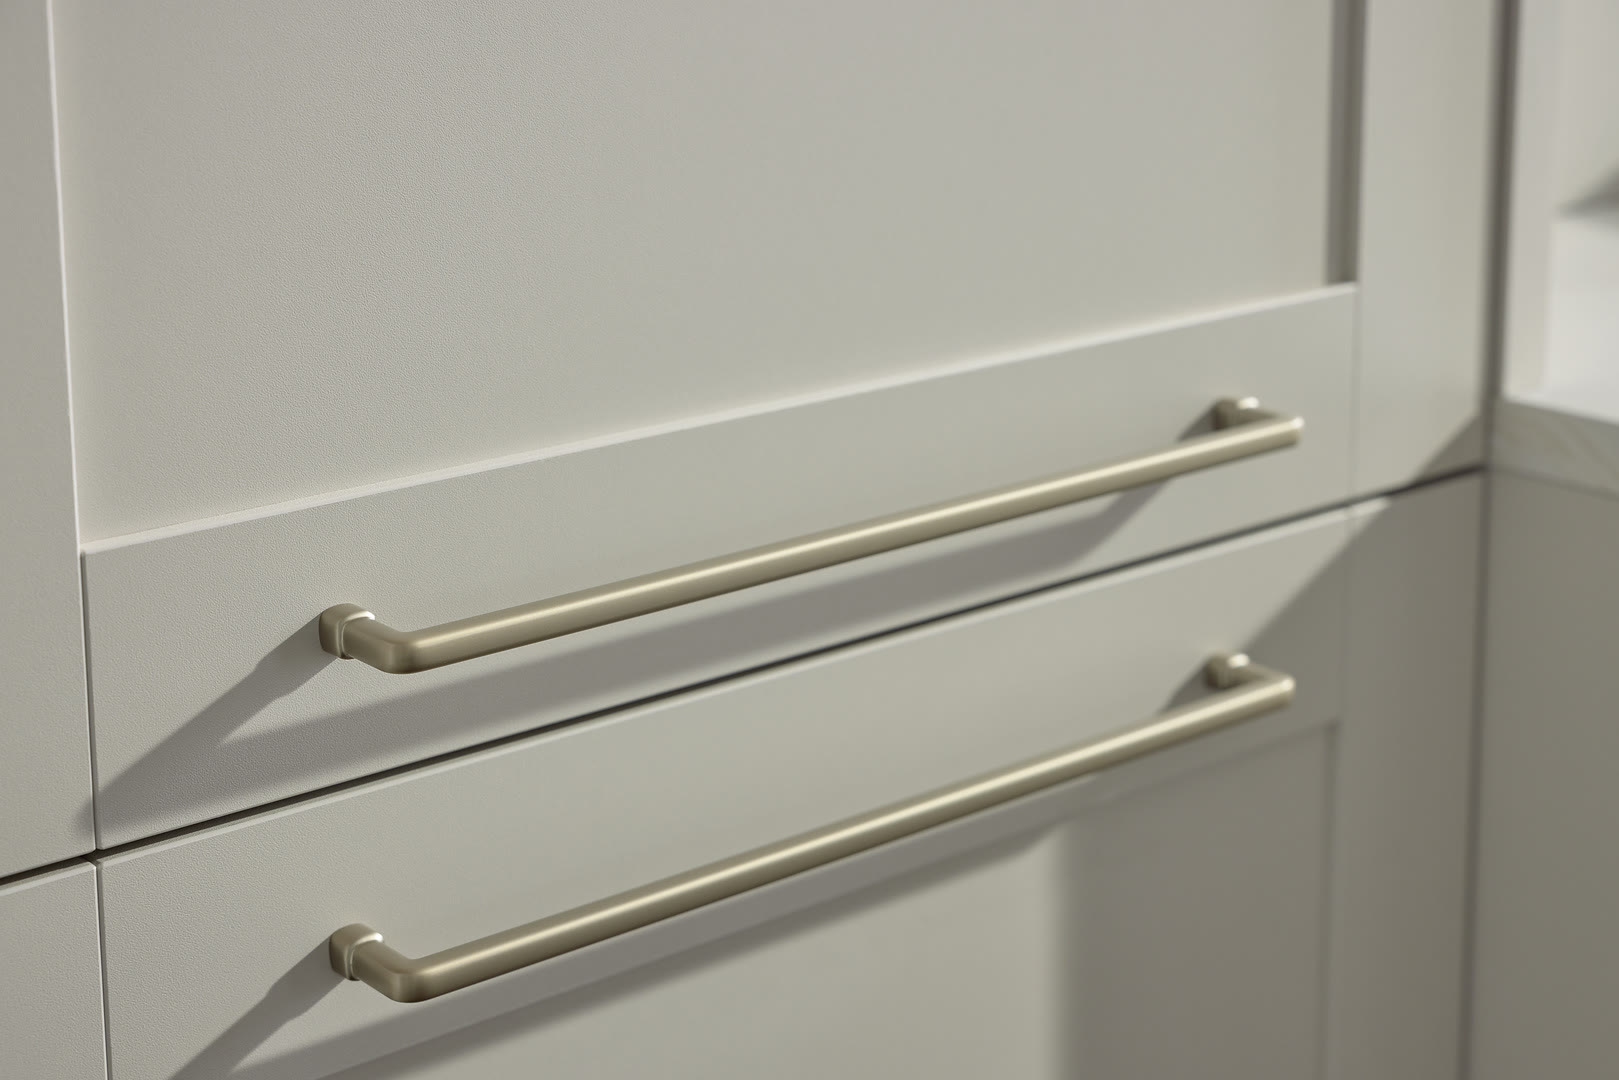
In a narrow kitchen, the cabinet front matters more than you think. A high-gloss slab door reflects light and can make a small room feel larger, but it shows fingerprints. A matte or textured finish hides smudges better, which is useful if you cook often. In the showroom, you can compare real wood veneer and wood-look fronts side by side. Real wood veneer gives you the grain you cannot fake, but it costs more and needs a bit more care. Wood-look fronts are a smart alternative if you want the look without the maintenance.
One client in a Shaw condo wanted white high-gloss because she had seen it in a magazine, but she cooked with turmeric and told us she did not want to wipe doors every day. We showed her a matte finish in a similar white, and she chose that instead. It was the right call for how she actually lives. That kind of conversation is part of the design process, and it is why we keep full-size doors in the showroom so you can touch the finish before you decide.
What building rules and permits do DC condos require?
In Washington, DC, any kitchen remodel that changes walls, plumbing, or electrical work requires a permit from the DC Department of Buildings. For a condo, the building itself is another layer: you may need board approval for the same scope, and the board may have rules about noise, freight elevator reservations, and insurance. We file the DC permit when the scope requires it, and we help you gather what the condo board asks for.
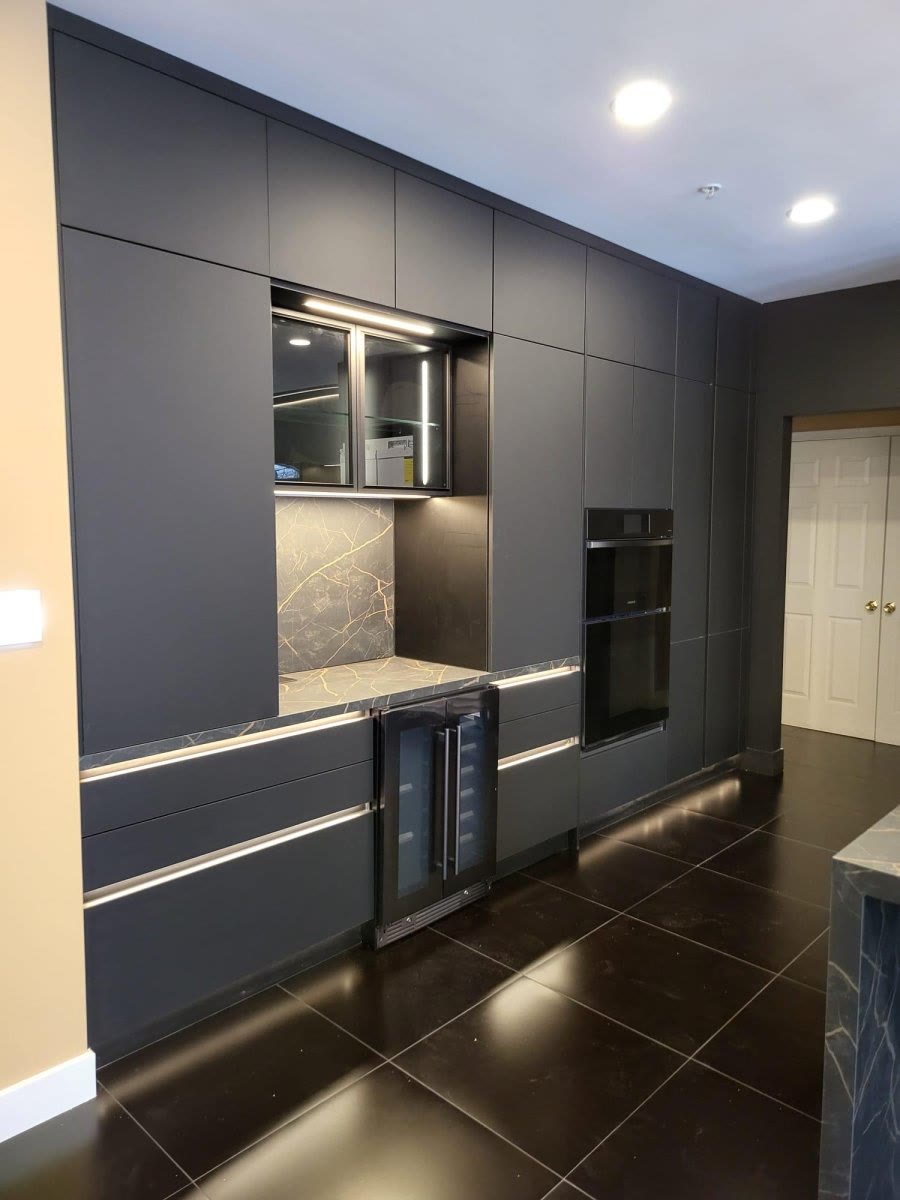
If your project only replaces the cabinets and countertops without moving services, the permit path is simpler, but the building rules still matter. We always ask early about freight elevator size and service hours, because a full-height cabinet panel will not fit in a standard passenger elevator. Planning the delivery path is part of the design, not an afterthought. A couple in a Dupont Circle condo found that their building's freight elevator was only 36 inches wide; we split a tall pantry into two pieces so it could go up in the elevator and lock together in the kitchen. That is the kind of detail that you do not want to learn on delivery day.
You can read more about how we handle kitchen remodels in Washington, DC on our Washington DC kitchen remodeling page, but the short version is: we know the rules, and we do not let them surprise you.
What should you expect when you visit our Alexandria showroom?

Our showroom is in Alexandria, at 5700 General Washington Drive, just off I-395 at Edsall Road and a short drive from the District over the 14th Street Bridge. It is where we keep full-size German kitchens on the floor, a material wall of countertops and tile, and designers who can draw your kitchen in 3D while you watch. When you visit, bring your rough room dimensions and a few photos of the space, and we will talk about what is possible before you commit to anything.
That first conversation usually covers your storage pain points, the building rules you already know about, and what kind of cabinet front you like: slab, shaker, wood veneer or wood-look. We do not push a particular style; we start with how you use the kitchen. If you are ready to move forward, we can talk about a custom kitchen cabinet plan that fits your rowhouse or condo and the process from design through install. We have been in Alexandria since 2017, and every kitchen we design starts in that showroom.
Frequently Asked Questions
Do I need a permit to replace kitchen cabinets in a DC condo?
Where is your showroom, and can I visit from Washington DC?
How do custom cabinets maximize storage in a narrow rowhouse kitchen?
What is the process from first visit to installation?
Keep Reading

Custom vs. Bespoke vs. Designer Cabinets Explained
Custom, bespoke, and designer cabinets get used interchangeably. Here is what each one really means and how to choose, from our Alexandria showroom.

Small Kitchen Remodel Ideas: Maximizing Style and Storage
A small kitchen remodel is not just about making a space look better, it’s about transforming how it functions, how it feels, and how it supports your daily life. Whether you live in a…

2026 Kitchen Remodeling Guide for Historic Alexandria Homes
A plain-spoken guide to remodeling a kitchen in a historic Alexandria home in 2026: footprints, cabinets, timelines, and the surprises behind old walls.
Choosing kitchen cabinets?
See our custom European cabinetry, or request an estimate for your kitchen.