
2026 Kitchen Remodeling Guide for Historic Alexandria Homes
How to plan a kitchen that respects an old house and still works the way you live now

Sam K. · Showroom Manager
· 6 min read

If you are planning to remodel a kitchen in a historic Alexandria home in 2026, the honest answer is that your first real decisions are about the footprint and what is hidden behind the plaster, not the countertop color. Older homes here have small rooms, walls doing structural work, and a lot of surprises once we open things up. Get those settled early and the finishes fall into place. Rush past them and you pay for it later. Alexandria sits at the center of the areas we serve, so these are houses we measure every week.
I talk with people in the showroom about this almost every week. A couple falls in love with a photo of a big open kitchen, then we walk through their 1920s rowhouse and find a chimney sitting right where they wanted the island. It is not bad news. It just means we plan for the house we actually have.
What makes remodeling a historic Alexandria kitchen different?
An older home is not a blank box. The framing is not always where you expect. Wiring may be decades old. Floors have settled, so a cabinet run that looks level to the eye can be a half inch off across the room. None of this is a reason to panic. It is just the reason we measure carefully and plan for the unknown instead of pretending it is not there.
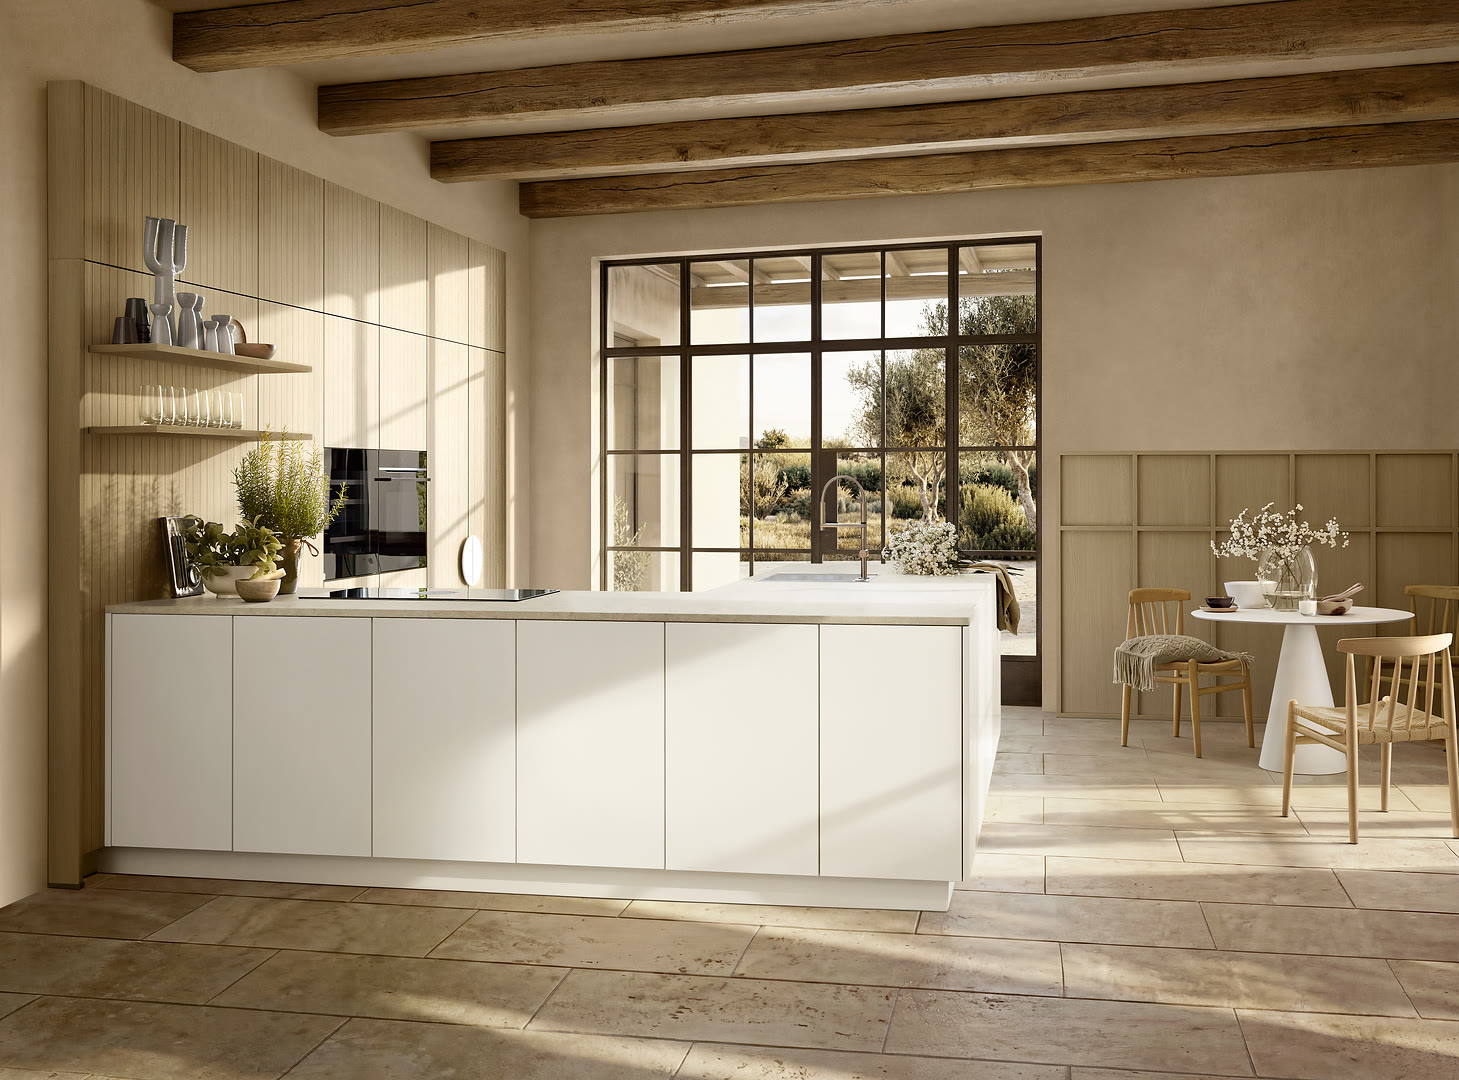
The good part is the character. High ceilings, real windows, and rooms that feel like something. When we design a new kitchen into a house like this, the goal is that it looks like it belongs. Exposed beams, a wall of glass to the garden, warm wood next to painted cabinetry. Those cues tie a modern kitchen back to the age of the house.
How do you fit a modern kitchen into a small old footprint?
Most historic kitchens here are smaller than what people are used to seeing in new construction. So before anyone talks about a giant island, we look at how you actually move through the room. Where does the light come from. Where is the door to the dining room, the back garden, the basement stairs. The layout has to respect all of that.
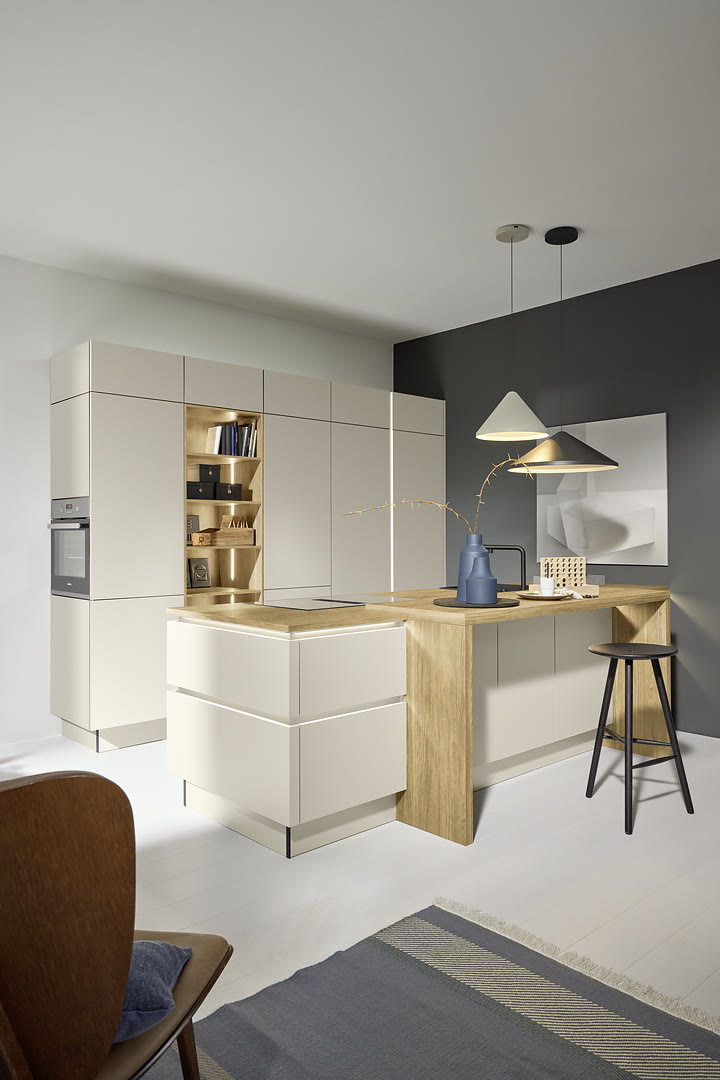
A small footprint is not a limitation as much as a discipline. A modest island, or even a peninsula, can give you the counter and the seating without crowding the walkways. Open shelving keeps a tight room from feeling closed in. We tell people not to buy more cabinet than the room can carry, because a wall of tall units in a small kitchen just makes it feel like a hallway. If your space is genuinely tight, our small kitchen ideas are a good place to start thinking.
Which cabinet styles suit an older Alexandria home?
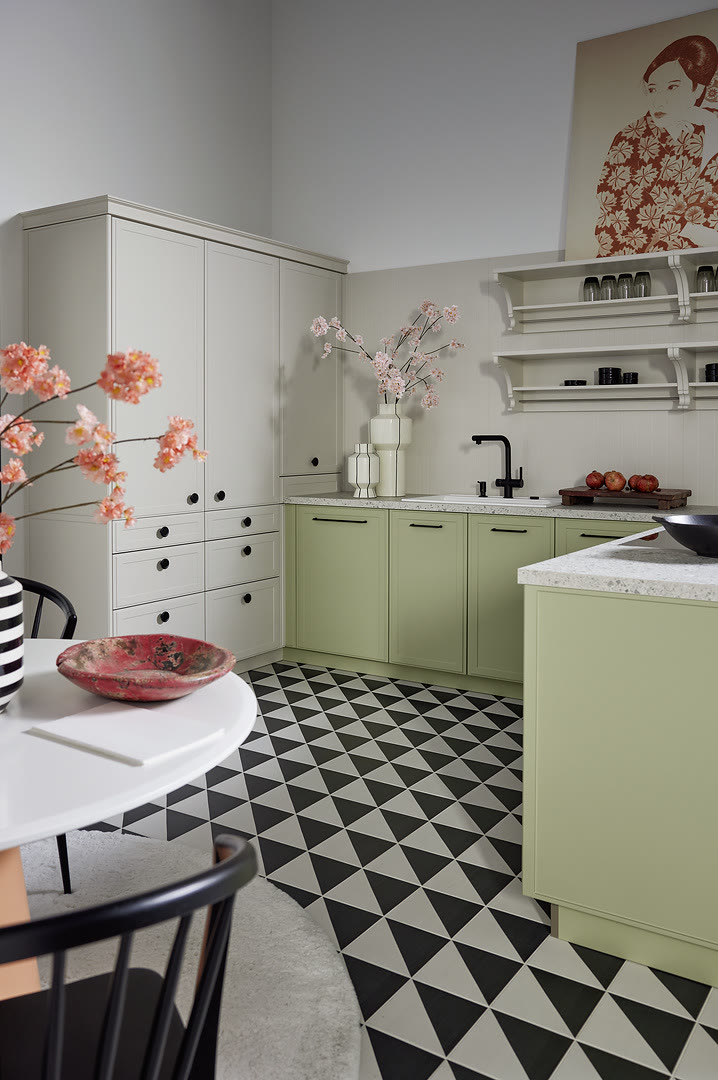
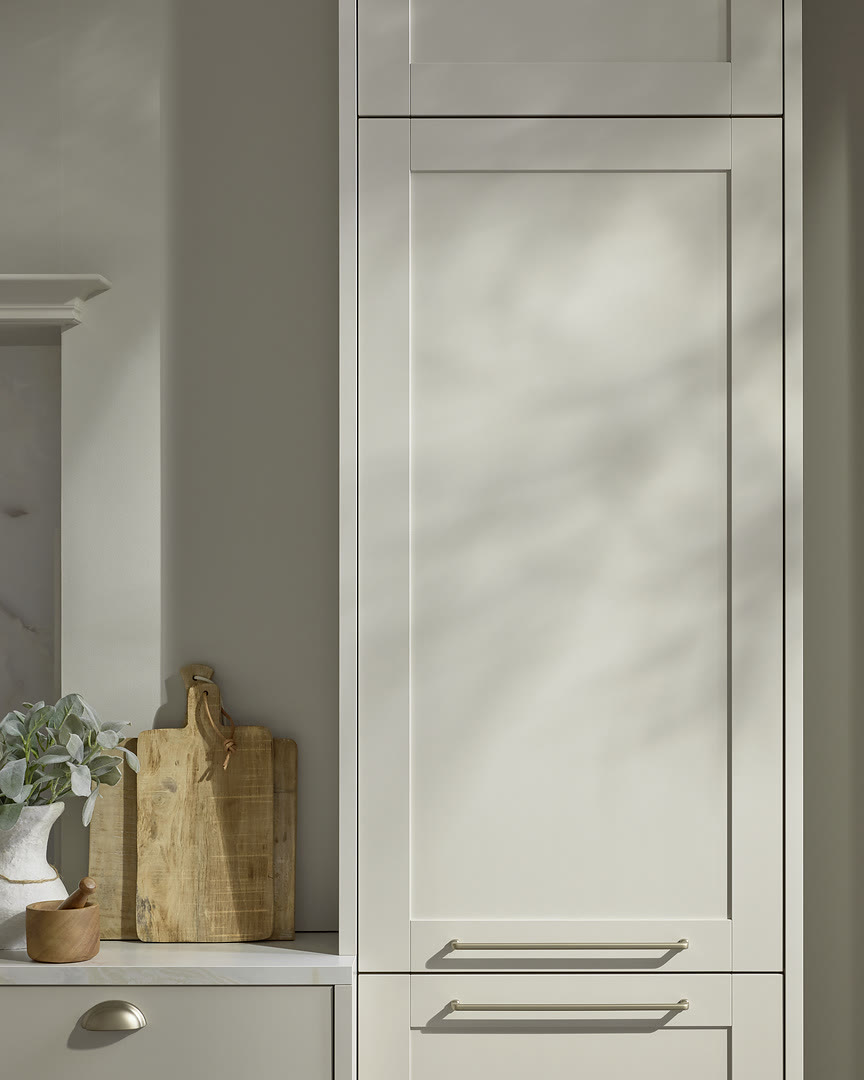
This is where people worry that new cabinets will look wrong in an old house. They do not have to. The face of the cabinet is what the room reads, and a shaker front with a recessed panel sits comfortably in a historic space. Paint it a soft color, add a simple metal handle, and it looks like it has always been there. Behind that traditional face you still get soft-close drawers, smart interior fittings, and storage that works the way a modern kitchen should.
Warm wood is the other thing that ages well in these homes. A wood island base against painted perimeter cabinets, or wood uppers over a range, ties the new kitchen to the bones of the house. I steer people away from high-gloss, loud finishes in older rooms. They fight the space instead of settling into it. If you want to see how the European approach adapts to American houses, we wrote about European kitchens in America that covers the same ground.
What should you plan for on budget and timeline?
I will not give you a fake number, because every historic kitchen is different and the surprises are real. What I will say is this: build a cushion into both your budget and your schedule. Old homes reveal things once the walls come off. A wiring run that needs updating. A floor that needs leveling. A pipe that is not where the old drawings said it would be. These are not failures. They are the cost of a house that has been standing for a hundred years.
When we quote a project, we try to be honest about what we can see and honest about what we cannot. The best protection against a runaway budget is a complete plan before demolition starts, so that changes happen on paper and not on the job site. Changing a cabinet layout in a drawing costs nothing. Changing it after the boxes are built costs real money and real days. That is why we spend so much time on the plan up front in our kitchen design and build process.
Where do people go wrong, and how do you start?
The most common mistake I see is picking finishes first. People arrive with a countertop and a handle already chosen and a layout that does not really work for the room. Then the layout has to change and the finishes no longer make sense. Start with how you cook and move, then the layout, then the finishes. In that order the whole thing holds together.
The second mistake is fighting the house. If a wall is structural, work with it. If the ceiling is a bit low in one corner, design around it instead of forcing an open plan that the framing does not want to give you. An arched opening, a widened doorway, a beam where a wall used to be: these small moves get you most of the openness people want without a demolition that the house cannot afford.
When you are ready, the best first step is a real conversation and a real measure. Bring photos of what you like and a list of what frustrates you about your current kitchen. That tells us more than any single inspiration image. If you want a sense of what recent local projects have involved, our notes on kitchen remodeling in Alexandria are worth a read before you come in.
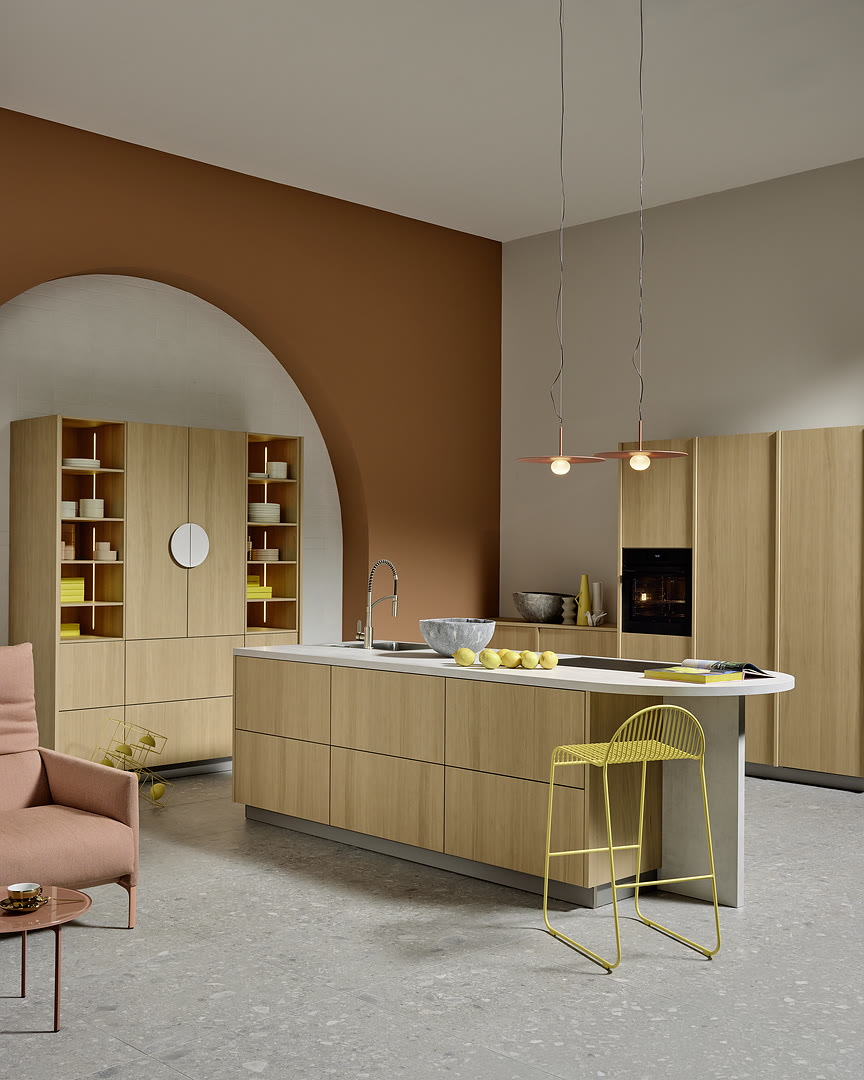
A historic Alexandria kitchen is worth doing well, and it rewards patience. Respect the footprint, plan for the unknowns, and choose cabinets that read as part of the house, and you end up with a kitchen that feels both new and completely at home. If you would like to walk through your own space with us, you can book a conversation and we will start with the house you actually have.
Frequently Asked Questions
Can I open up walls in an old Alexandria house to get an open kitchen?
Will modern cabinets look wrong in a historic home?
How long should I expect a historic kitchen remodel to take?
Do I need permits for a kitchen remodel in a historic district?
Should I keep any original features?
Keep Reading

2025 Kitchen Remodeling Trends in Alexandria, VA: From Cabinets to Countertops
Introduction: What’s New in Alexandria Kitchens for 2025? If you’re considering a kitchen makeover in the heart of Alexandria, VA, you’re in the right place. As homeowners across the…

Small Kitchen Remodel Ideas: Maximizing Style and Storage
A small kitchen remodel is not just about making a space look better—it’s about transforming how it functions, how it feels, and how it supports your daily life. Whether you live in a…

European Kitchens in America: The Perfect Match for Timeless Elegance
European kitchens are no longer just a continental design statement; they have found a thriving home in America. From sleek, handleless cabinets to precision-engineered storage, these…
Ready to talk through your remodel?
Visit our showroom or request an estimate. We will walk you from first ideas to final installation.