
Custom Kitchen Cabinets, Bethesda, Chevy Chase, Potomac
What I tell homeowners before they choose cabinetry in larger Maryland kitchens.

Sam K. · Showroom Manager
· 7 min read

If you are looking for custom kitchen cabinetry in Bethesda, Chevy Chase or Potomac, the short answer is that we design the kitchen at our Alexandria showroom, specify German cabinetry built to the room's measurements, and install it with our own team across Montgomery County. In larger homes, the cabinet plan usually succeeds or fails before the first finish sample is chosen. The real work is appliance placement, filler-free measurements, and interior storage planned around how your kitchen actually runs.
Last year we completed two island kitchens in Bethesda and a kitchen in Potomac. Both of those homes came to us with a similar starting point: a large room, a long list of appliances, and an idea that custom meant choosing a door style. By the time the kitchens were done, the parts people remembered were the wall oven stack that no longer crowded the cooktop and the drawer that held every spice jar without a rummage.
What takes the most planning in a larger Bethesda kitchen?
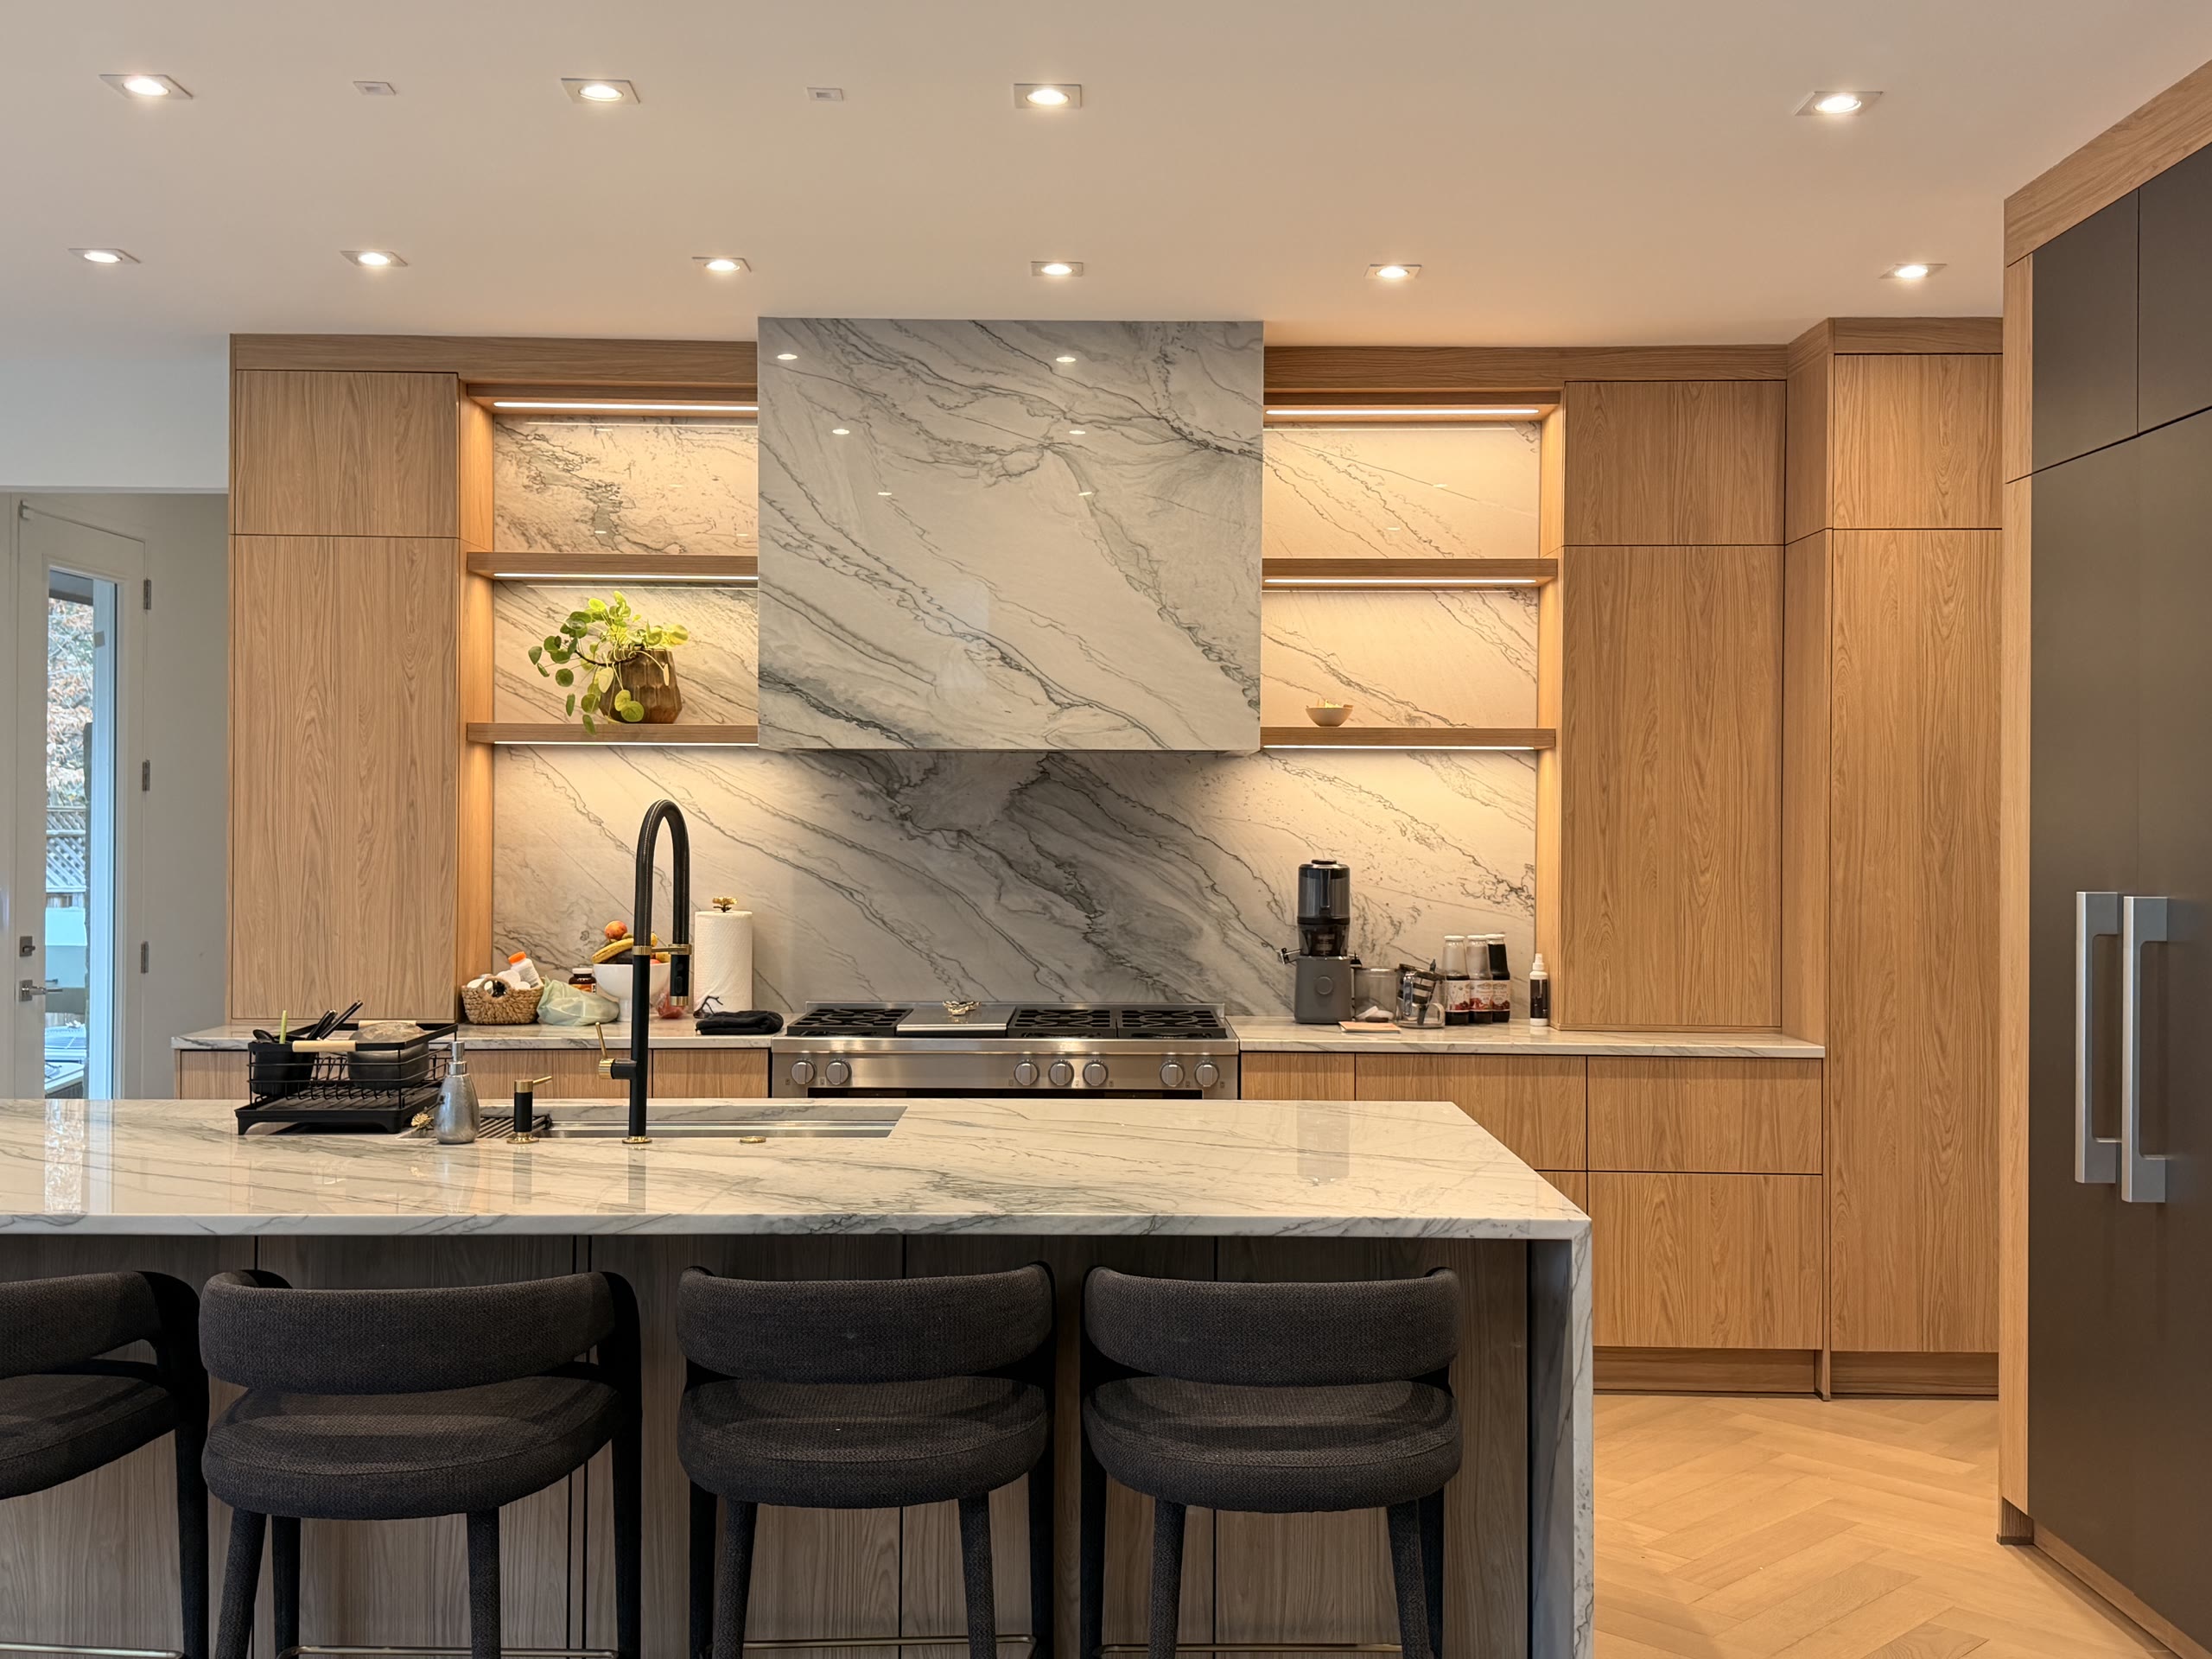
In a larger custom home, the temptation is to start with the island shape and the cabinet color. I understand why, but I usually ask clients to put the finish samples down for one meeting. The plan starts with the appliances they already own or want to buy. A 36-inch cooktop, a wall oven stack, a full-height refrigerator and a secondary undercounter fridge all need clearance and ventilation. When those are placed first, the cabinetry follows cleanly. When cabinets are drawn first, someone ends up with a filler strip or a door that barely clears a handle.
In these homes, the kitchen is often open to a family room and a breakfast area. A cabinet run that stops short by four inches is visible from across the room. That is why we begin with the room's rough dimensions and an appliance list, not a color board. The cabinet run under a cooktop has to account for the ventilation and the drawer below it. The tall unit around a refrigerator needs the right depth. A custom German cabinet run built to the room's measurements can place those tall units and appliance garages as one continuous elevation, so the fronts line up and the corner does not become a dead zone.
Island seating is one of the details that gets more useful when you plan it last. A large island in a Bethesda kitchen may need to seat four people, hold a prep sink and still leave enough clearance on all sides. If the island is drawn before the appliances are confirmed, the clearances often shrink. That is a harder problem to fix than a door color, because it affects the whole room.
Integrated appliances change the cabinet plan
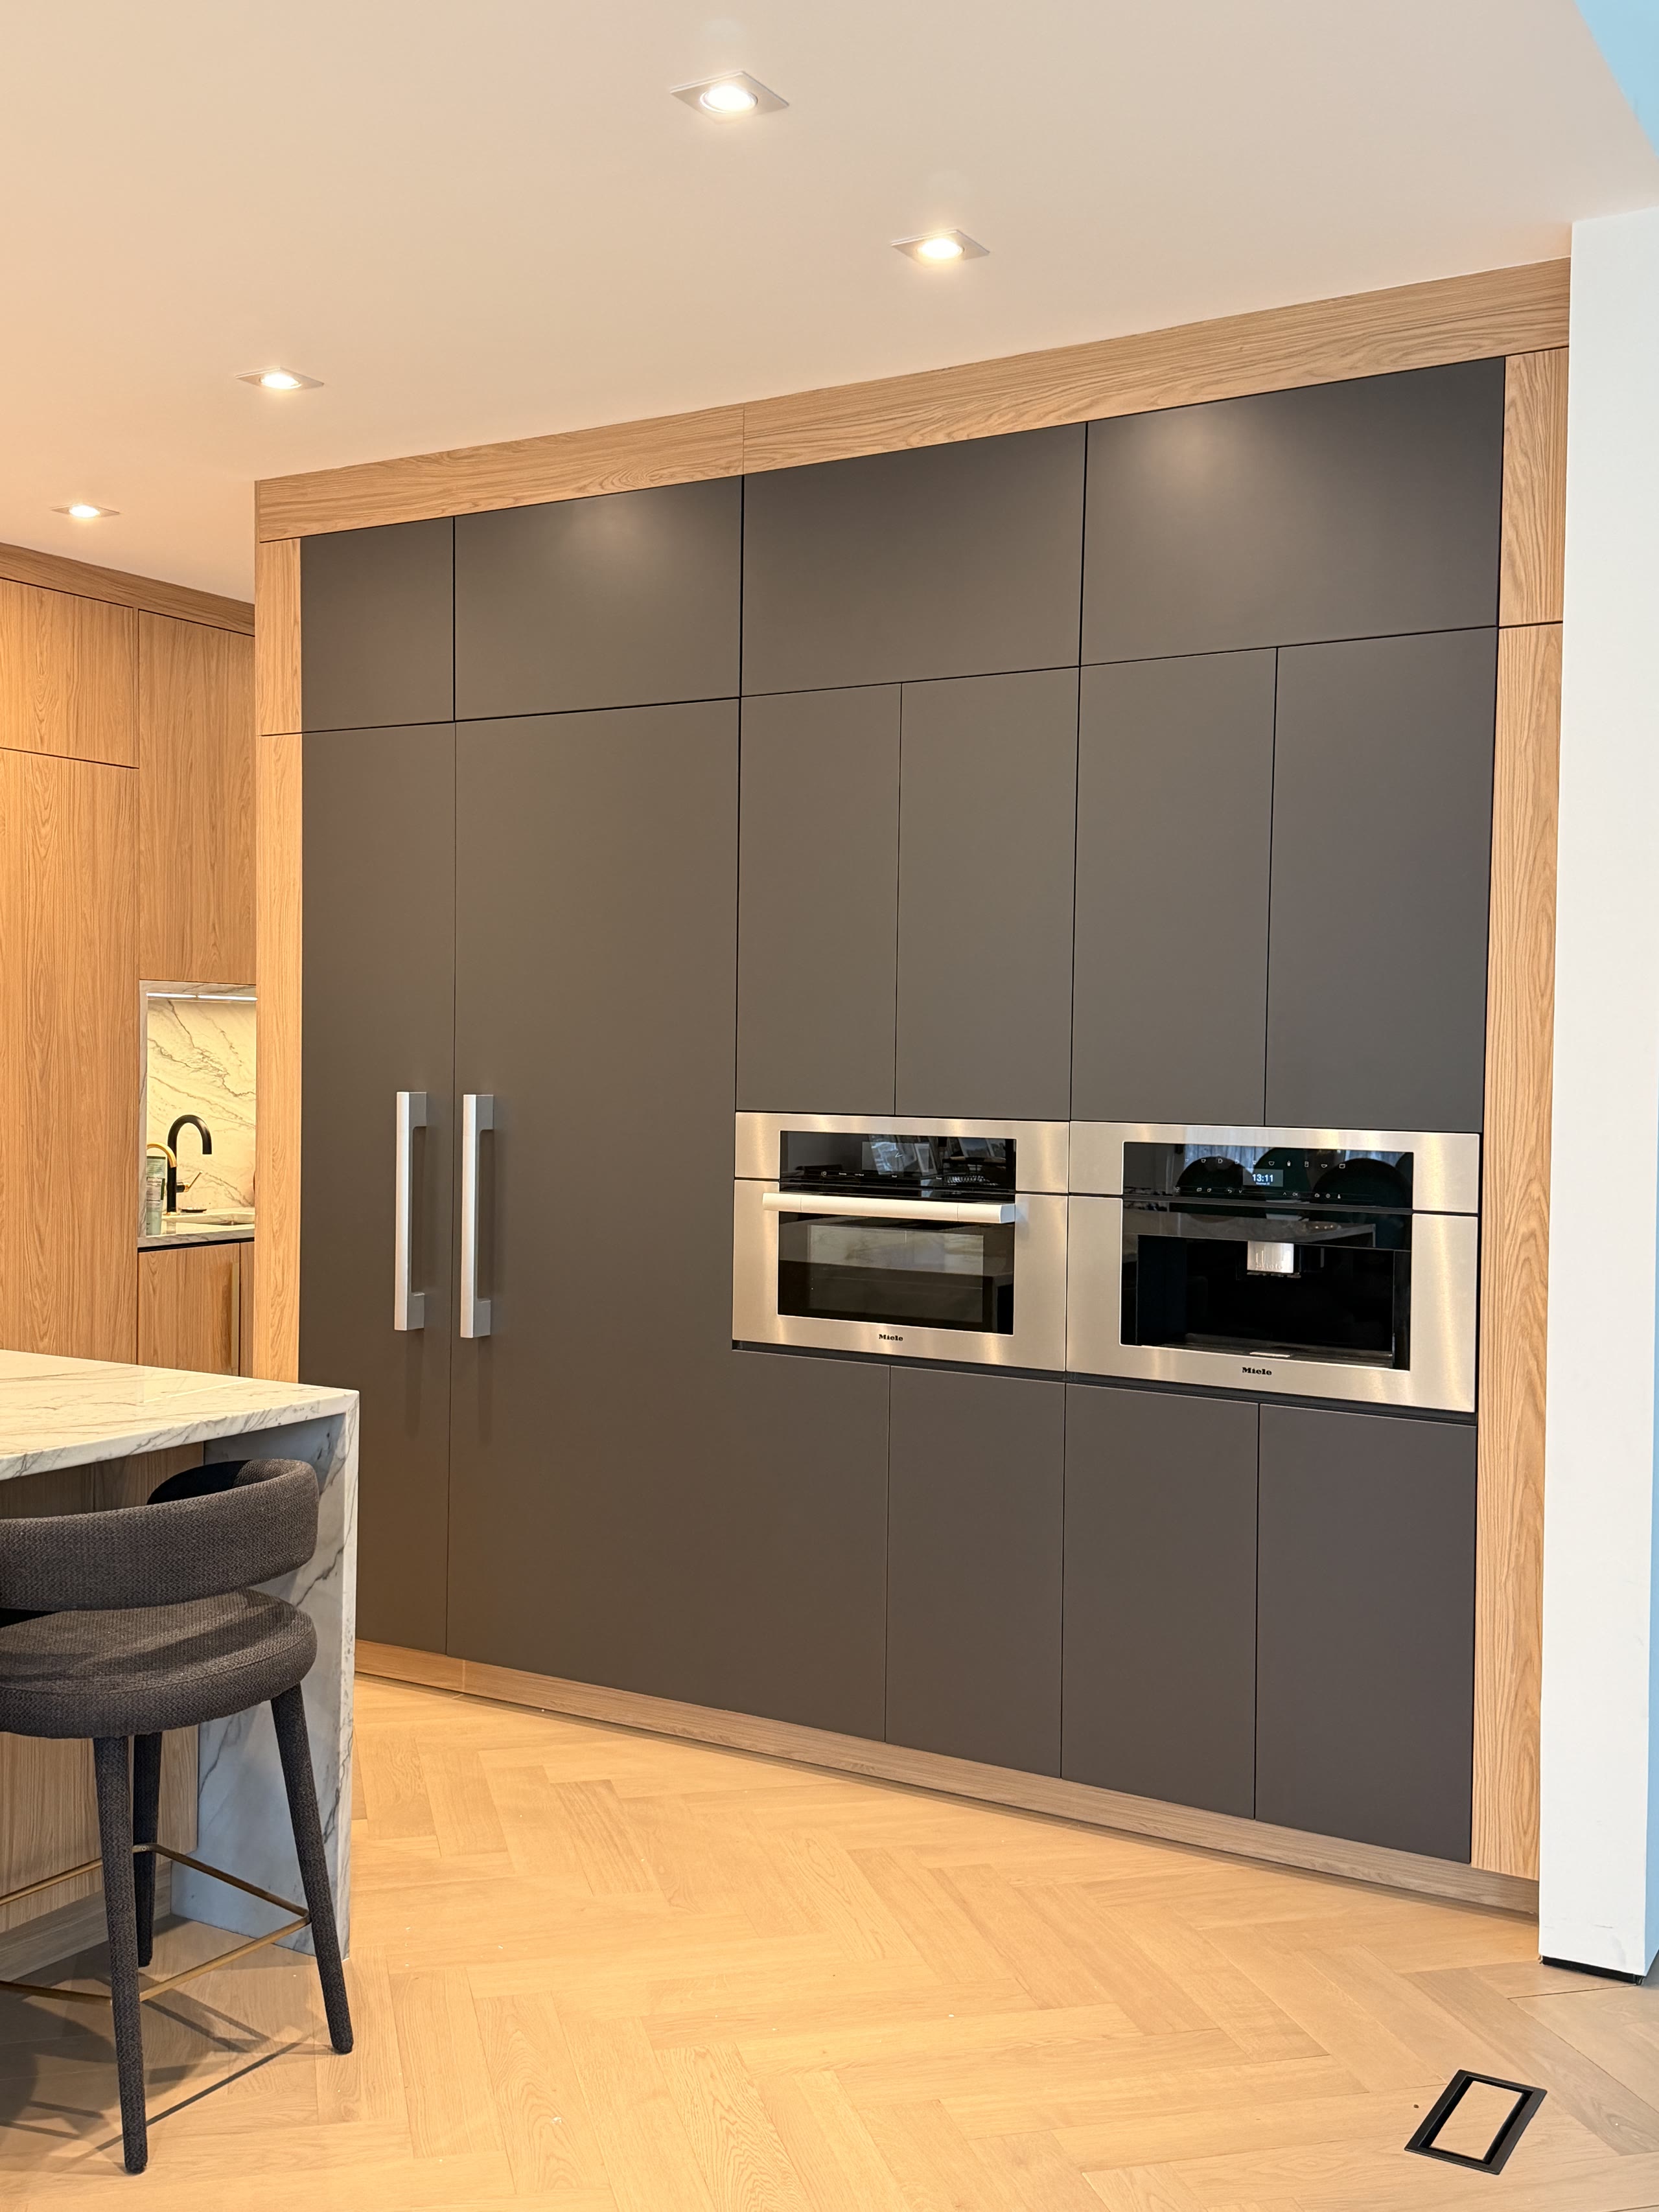
The kitchens we completed in Bethesda and Potomac tend to have multiple cooking and cooling zones. The Bethesda projects were two island kitchens, which means two sets of appliance run clearances and two long sightlines to hold. The Potomac kitchen we completed in 2025 uses Neo LEAF in Golden Oak, a finish that kept the tall cabinetry visually light. In any of these rooms, a wall oven stack belongs in a tall unit, not under the counter, and the refrigerator should not fight with a drawer stack for the same corner.
With cabinetry built to the room's measurements, we can draw those tall units, refrigerators and wine columns as part of one wall, rather than treating them as separate boxes. That is the difference between a kitchen that looks custom and one that is assembled from stock sizes. I also tell clients not to buy a single cabinet front until the appliance list is final. The clearances, panel heights and ventilation requirements come from the appliance instructions and a qualified plan, not from guesswork. This is where an appliance garage either works or becomes a cabinet you stop opening. Power, ventilation and use clearances have to be confirmed before the cabinet is drawn.
Refrigerator columns are another common surprise. A full-height refrigerator next to a wall oven stack looks clean in a photo, but the two appliances often need different rough openings and different ventilation. We check those dimensions before the tall cabinet run is finalized. Otherwise the reveal widths change and the handles no longer line up.
I have seen a tall oven stack placed next to a drawer run with only a few inches to spare. That short aisle feels okay in a drawing and too tight in real life. The fix is not a slimmer oven. It is moving the oven or the drawer run before anything is ordered. That is much easier to do on paper than after the cabinets are on site.
Storage planning: think inside the cabinet before the door
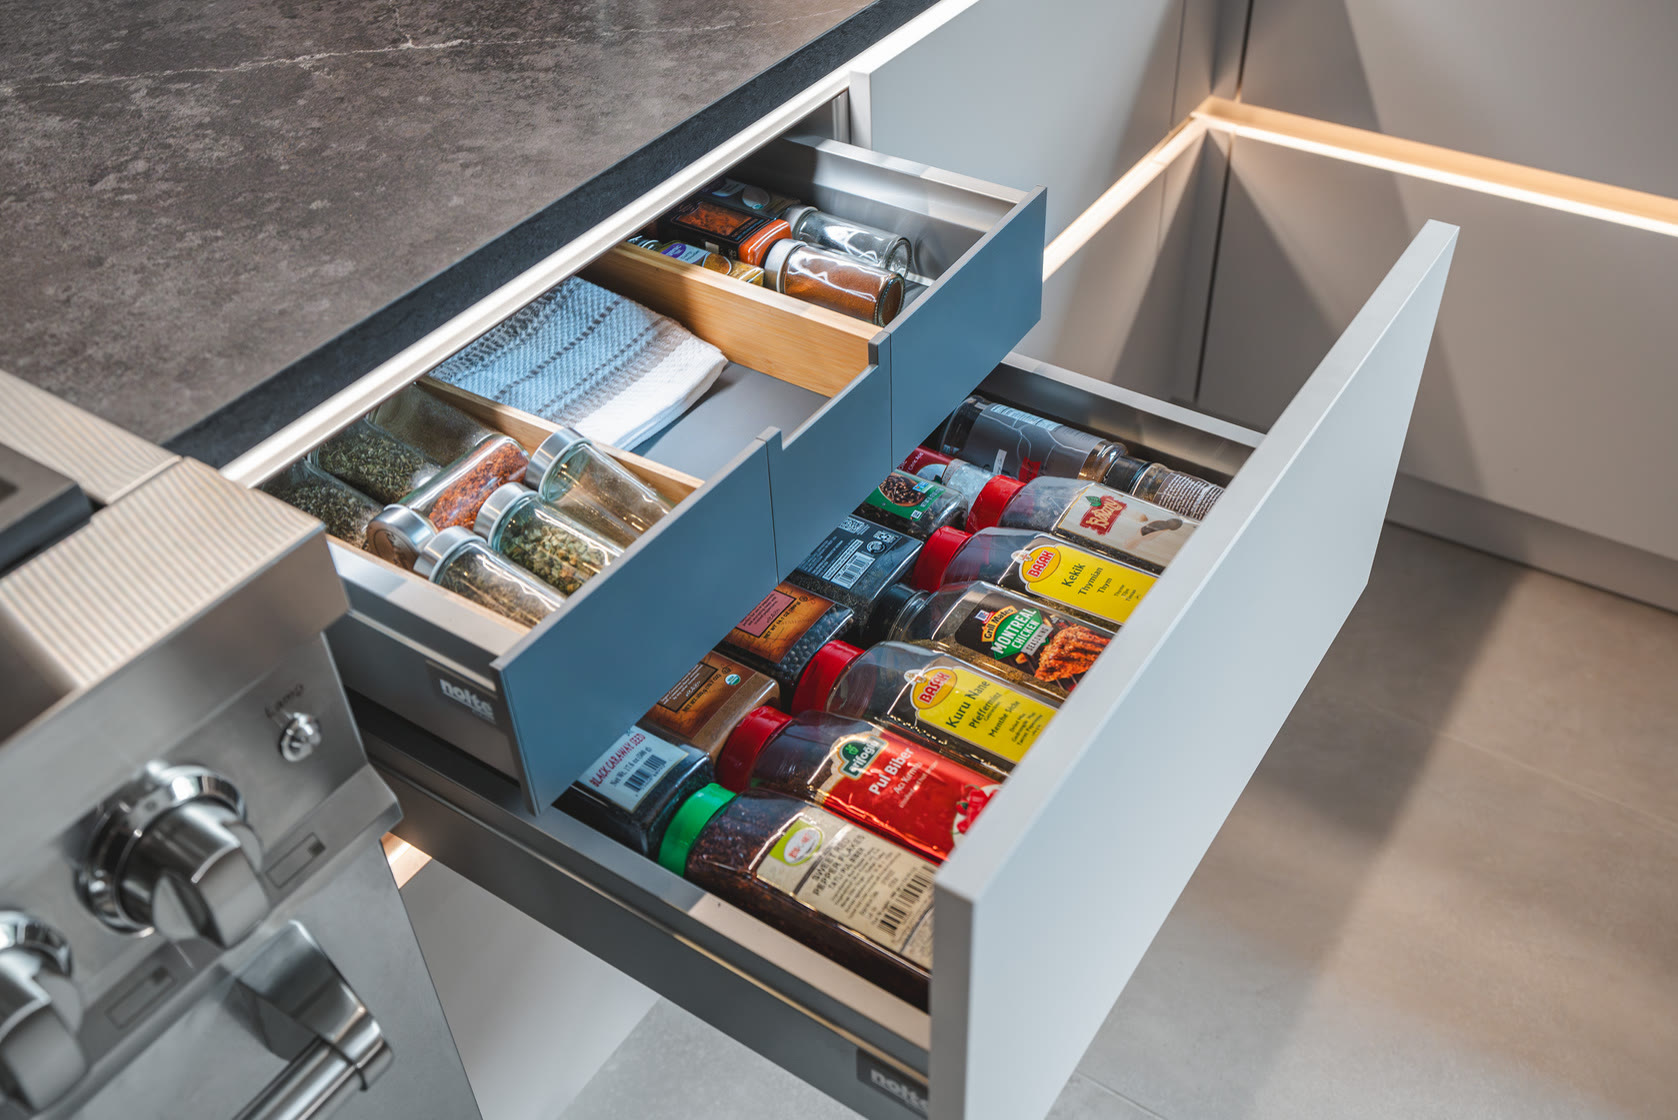
One of the least glamorous parts of a kitchen plan is also the part clients mention most after moving back in: the interior. Drawer dividers, pull-out shelves and a tall unit with adjustable trays. In a large kitchen, a walk-in pantry can still become a black hole if the interior is not planned. We spend time on carcase heights and fittings because Nolte Küchen's Matrix system is engineered around how people actually live, with carcase heights and interior fittings that maximize usable storage in every cabinet.
A tall pull-out that holds pots and pans can replace three shelves that require kneeling. A drawer that holds spice jars, packaged goods and tools in dedicated dividers saves more time than a more expensive door sample. I would rather a client put budget into a pair of deep drawers under the cooktop than into a decorative hood cover they will never look at. The interior is the part you touch every day, and it usually costs less to get right than the front you only notice when the light hits it.
In a larger kitchen, a bank of drawers under the cooktop works harder than a pot-and-pan cabinet across the room. Pots and lids should be close to the cooktop, and utensils should be close to the prep area. Those are simple rules, but they get lost when the island is shaped for a magazine photo.
When I show cabinet samples, I try to open them. The door is the first thing you see, but the runner and the interior fitting are what you feel every morning. A drawer that opens smoothly with a full-extension runner becomes the default place for pots. A cabinet with a fixed shelf becomes the place things go to disappear. That is why we plan the inside before we lock the outside.
From Chevy Chase to our showroom, and then to permits
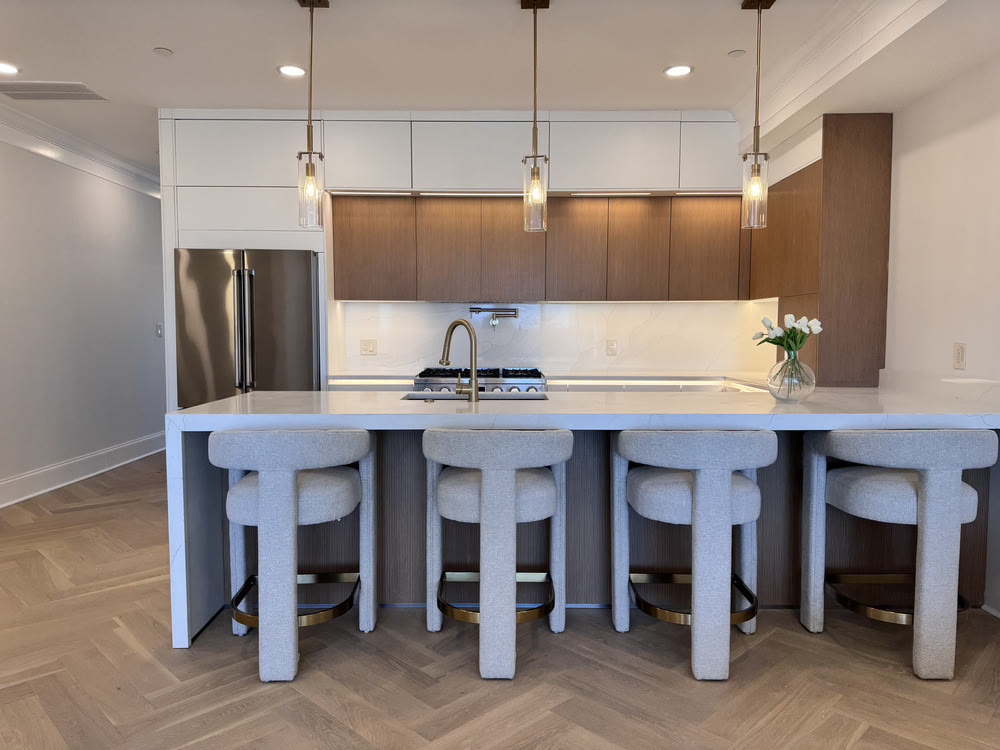
Chevy Chase homeowners often ask whether they need to drive all over the area to compare cabinets. The answer is simpler than expected. We design custom cabinetry for Maryland homes at our Alexandria showroom, which has been open since 2017 at 5700 General Washington Drive, Unit E. We build the cabinetry to order in Germany to the room's measurements and install it with our own team across Montgomery, Prince George's and Anne Arundel counties. From Chevy Chase, the showroom is up Connecticut or Wisconsin Avenue.
Aksesuar Design has been doing this work since 1985, so we have watched a lot of kitchen plans go right and wrong. One thing has stayed consistent: the same team should design, specify, file for the permit when needed, and install. When walls, plumbing or electrical work change, we file the permit with Montgomery County's Department of Permitting Services, and our own team builds and installs the kitchen. You do not need to visit five cabinet shops. What helps most is to start with the measurements of the room and an honest list of the appliances you are keeping or replacing. Take photos of the existing kitchen from three corners. That gives us something real to talk through at the first meeting. You can start with our custom kitchen cabinets page.
Frequently Asked Questions
Do you design custom kitchen cabinets for homes in Bethesda, Chevy Chase and Potomac?
What makes a kitchen plan work in a larger Bethesda or Potomac home?
Can you handle permits and installation in Montgomery County?
Where can I see cabinet styles and finishes?
What should I bring to the first meeting?
Keep Reading

Bespoke Elegance: Custom Kitchen Cabinets in Maryland
When it comes to transforming your cooking space, custom kitchen cabinets in Maryland are essential. They offer not just functionality but also an ability to reflect personal style. In…

Fully Custom Kitchen Design-Build in the DMV Area
What a fully custom kitchen design-build actually involves in DC, MD and VA, and when the extra planning is worth it for your home.

Appliance Garage Ideas: Door Styles, Storage and Layout
An appliance garage hides countertop appliances while keeping them plugged in and ready. How we plan doors, power, and layout in DC, MD and VA kitchens.
Choosing kitchen cabinets?
See our custom European cabinetry, or request an estimate for your kitchen.