
Fully Custom Kitchen Design-Build in the DMV Area
What going fully custom really means, and when it is worth it for homes across Northern Virginia, DC and Maryland

Sam K. · Showroom Manager
· 6 min read

A fully custom kitchen means the cabinets, the layout, and the storage are built to your actual room and to the way you cook, instead of being assembled from stock sizes and filler strips. In the DMV that matters more than in most places, because our houses are so different from one another: a historic Alexandria home, an Arlington townhome, and a McLean new build have almost nothing in common structurally. Going custom is how you make one plan fit one house instead of forcing a house to accept a plan.
I talk to homeowners about this every week in our showroom, and the confusion is almost always the same. People think "custom" is only about picking a fancier door. It is really about fit. Let me walk through what that looks like.
What does "fully custom" actually mean?
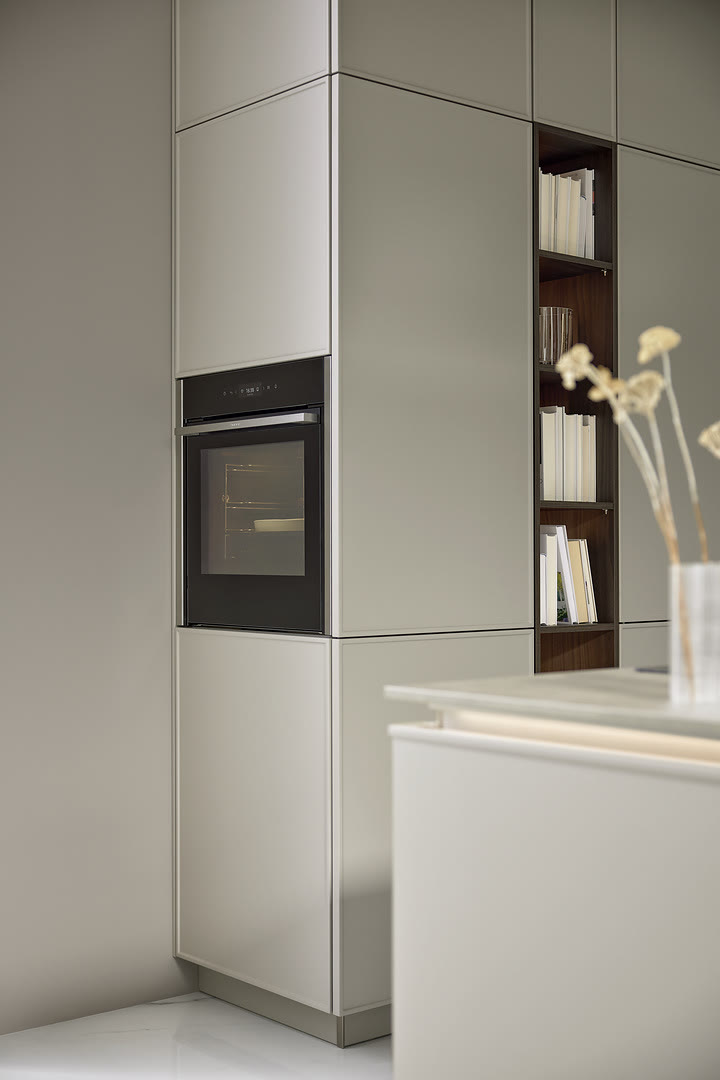
Semi-custom cabinets come in fixed widths, usually in three inch steps. When your wall does not land on one of those steps, and it almost never does, you get a filler panel to cover the gap. Fully custom means we draw the cabinet to the exact opening. No filler, no dead space you paid for and cannot use.
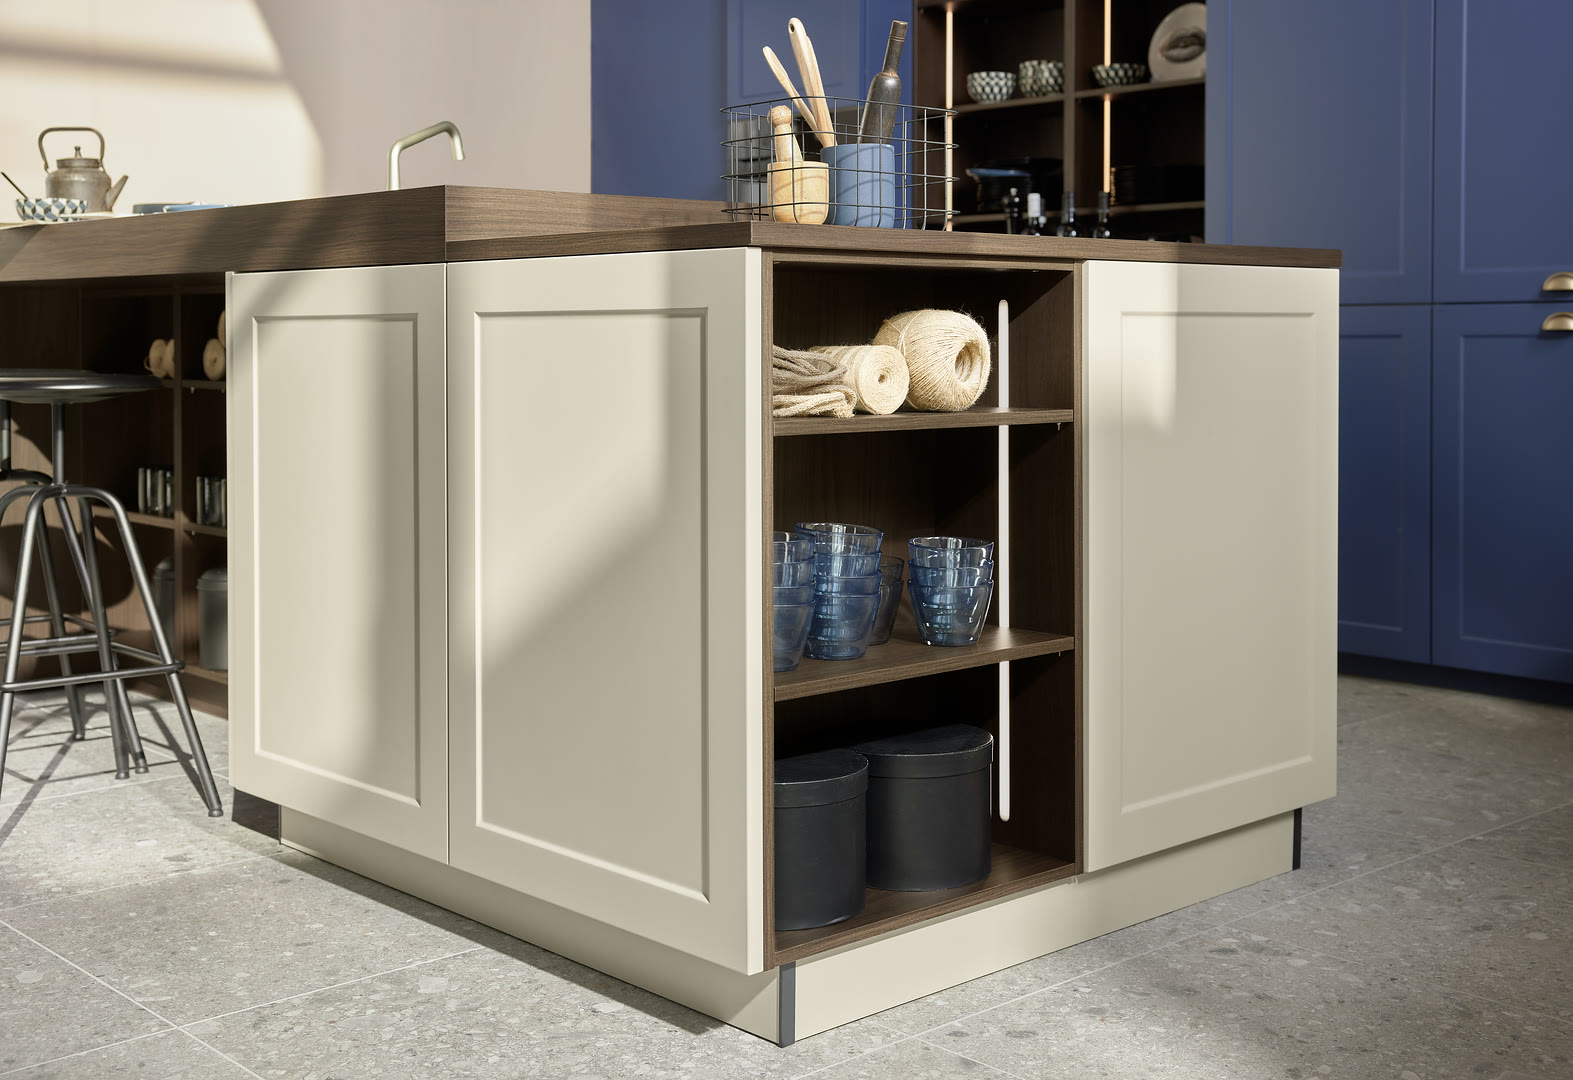
The other half of custom is the inside. Two kitchens can have identical fronts and completely different interiors. One person wants deep drawers for pots under the cooktop. Another wants a pull-out for oils next to the stove and a proper spot for sheet pans on their side. When the boxes are made to order, we design around your habits instead of around a catalog. If you want to understand where custom sits next to the other terms people throw around, I wrote more about that in our guide to custom, bespoke, and designer cabinets.
This is also why I steer some clients away from custom. If you have a newer home with square walls and a simple layout, and you are happy with standard sizes, a good semi-custom line can be the smarter spend. I would rather tell you that than sell you drawers you do not need.
Why do DMV homes need a custom approach?
Our service area is not one type of house, and that is the whole point. In older Alexandria homes and DC rowhouses, the walls are rarely square and the ceilings are rarely level. A stock layout fights those rooms. Custom cabinetry follows the real dimensions, so the run looks like it was always meant to be there.
Arlington townhomes bring a different problem: narrow footprints and awkward columns you cannot move. There, custom is about squeezing usable storage out of every inch and keeping sightlines open. Then you have the McLean, Great Falls, and Potomac custom builds, where the challenge flips. The room is huge, and the risk is a kitchen that feels like a showroom nobody actually cooks in. Custom lets us zone a big space so it still works for one person making coffee.
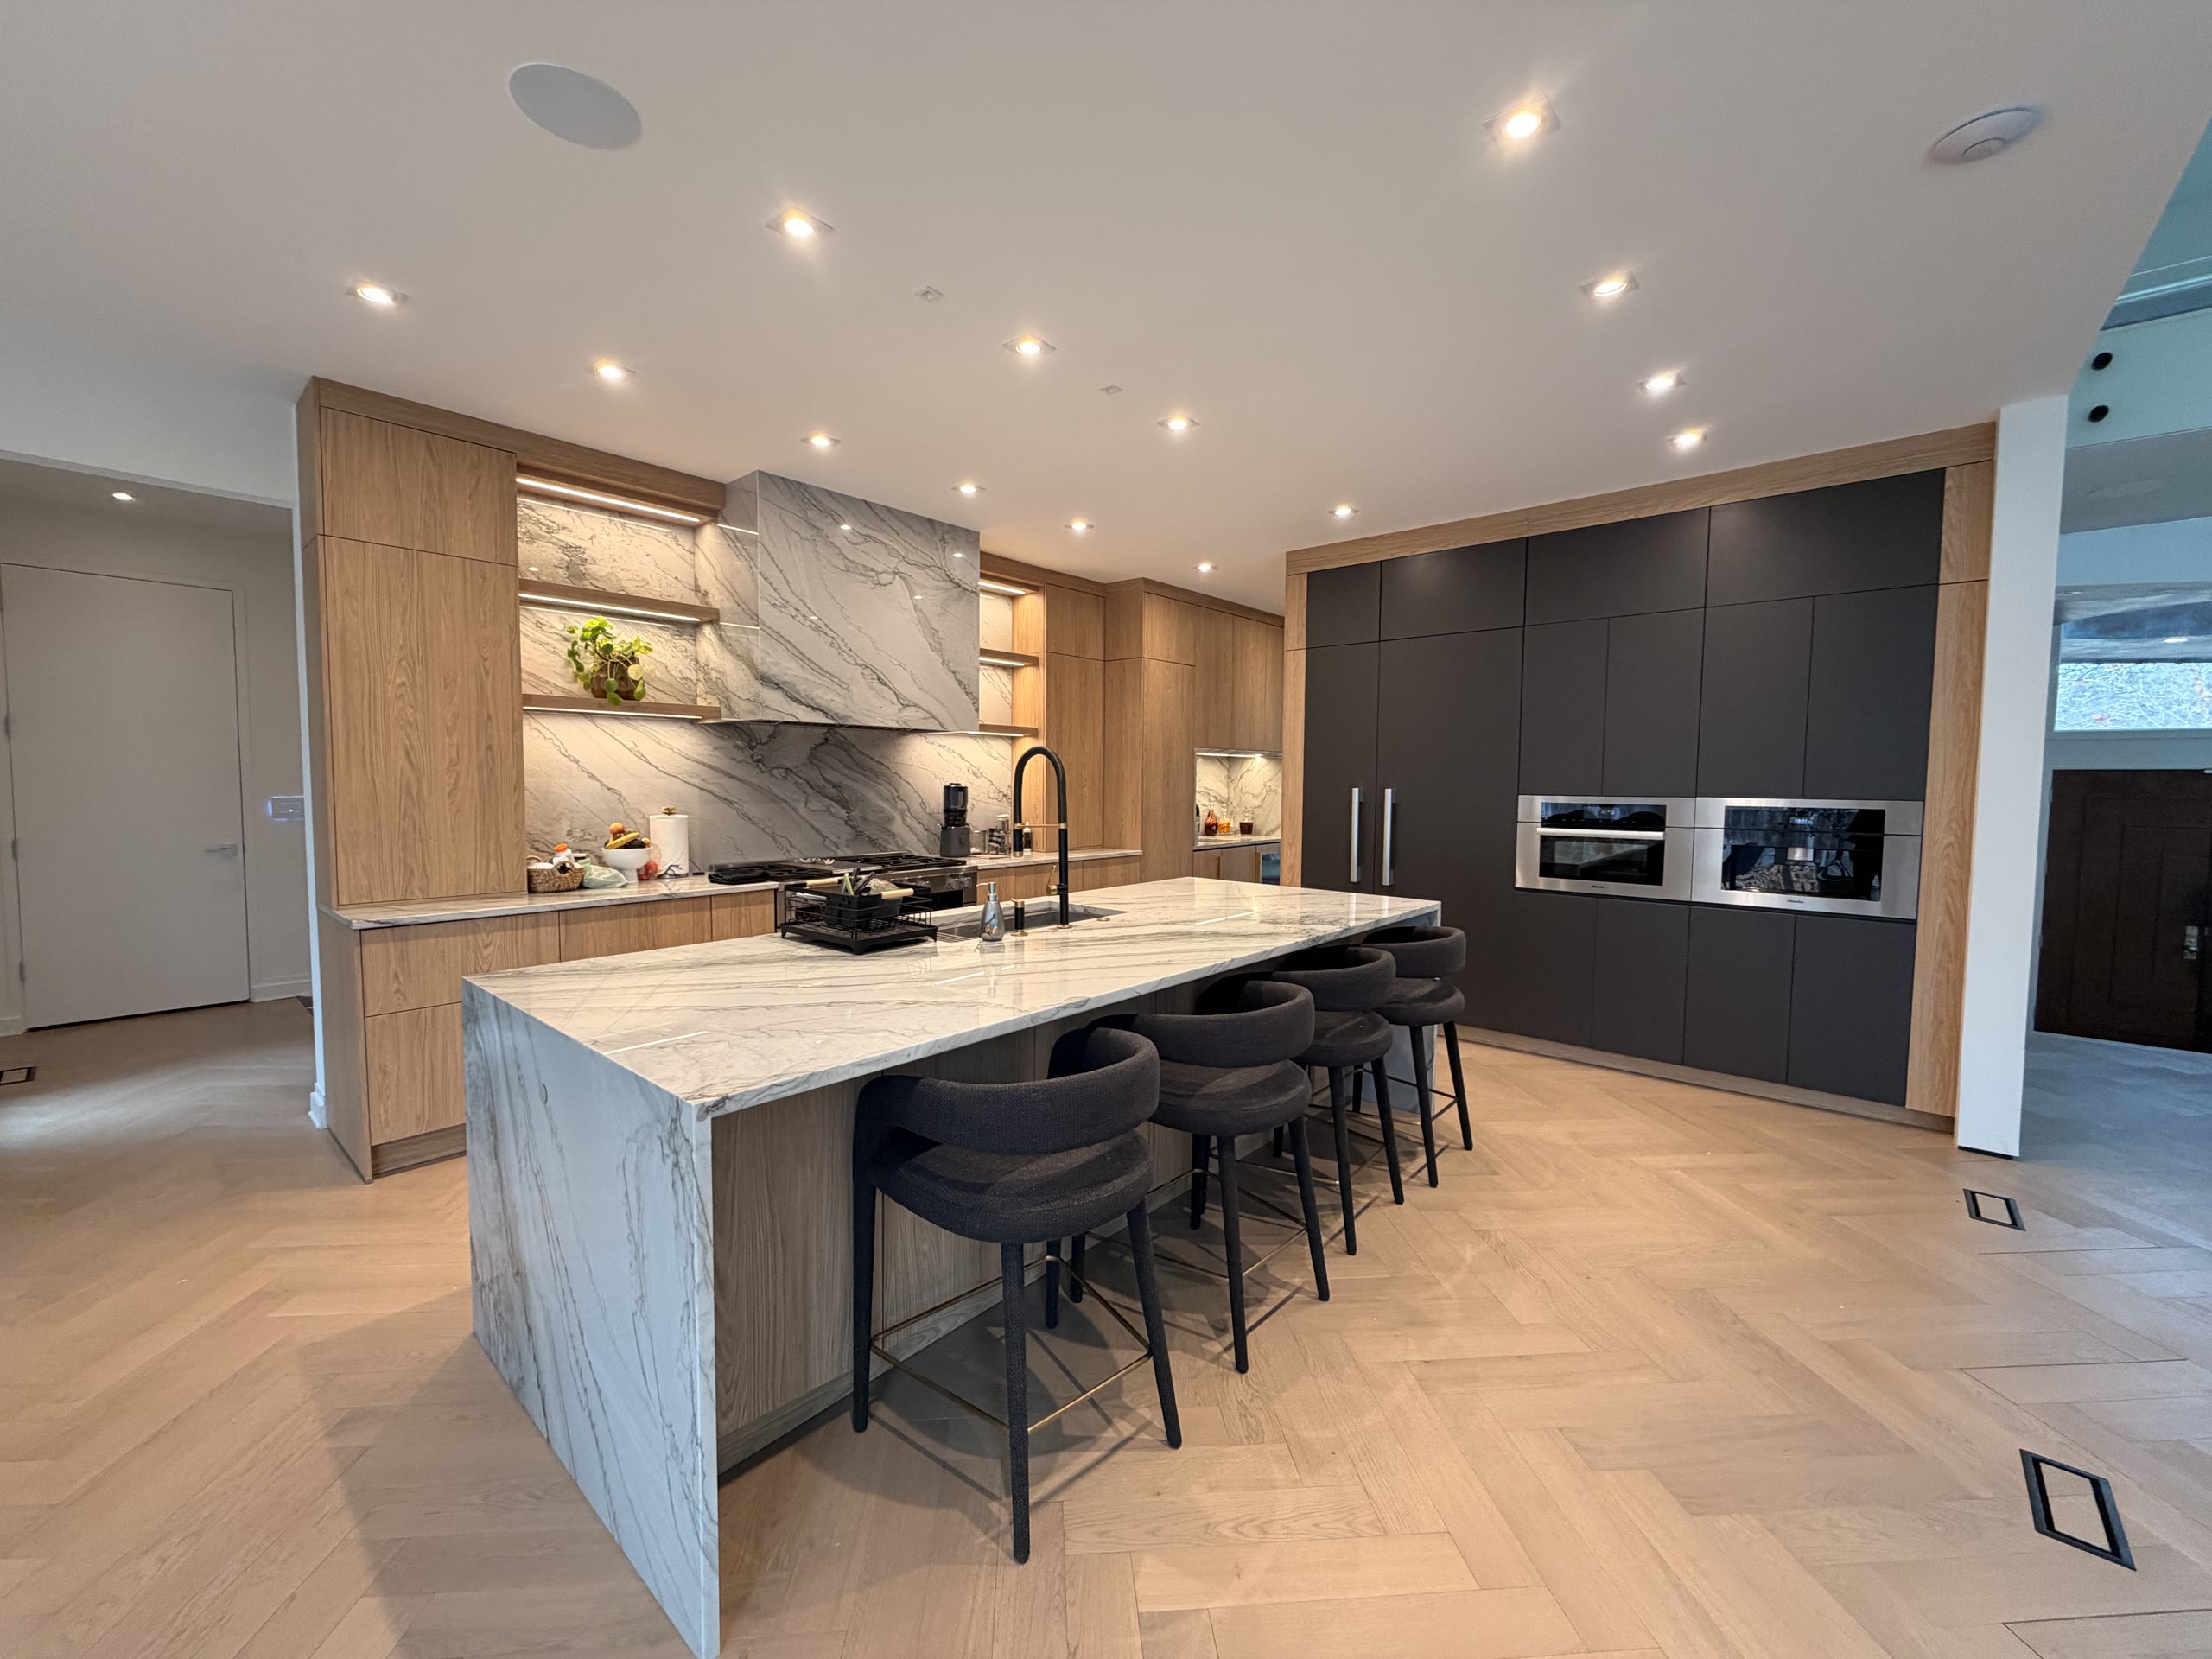
The kitchen above is from a Potomac project. Light wood perimeter, a marble waterfall island, and a tall dark unit that holds the appliances so the rest of the room stays calm. None of that came off a shelf. It was drawn for that room and those clients.
How does the design-build process work?
Design-build means one team draws the plan and one team installs it. That sounds like a small thing until something goes wrong on install day, which it always does at least once. When the designer and the installers are the same company, the person who promised the cabinet would fit is the person standing in your kitchen making it fit. There is no finger pointing between a designer and a separate contractor.
Here is roughly how it goes with us:
- We start with a conversation about how you actually use your kitchen, not about door styles. That comes later.
- We measure the real room and draw a layout to those measurements.
- We refine finishes, storage, and appliances together, usually with a few revisions.
- The cabinetry gets made to order, which is the long part of the calendar.
- Install happens in a tight window because everything was built to fit before it arrived.
The part clients underestimate is the front end. The design and approval phase feels slow. I tell people that on purpose. Every hour we spend getting the drawing right is an hour we do not spend improvising with a saw in your house. If you want a fuller picture of the timeline and decisions, our kitchen remodeling planning guide lays it out step by step.
What surprises clients about going fully custom?
The surprises are almost never the fronts. People agonize over color and finish, and then the thing they talk about a year later is the inside of a drawer.
The first surprise is how much space they were wasting. When we replace a stock layout with cabinets built to the wall, we routinely find real storage that was hidden in fillers and dead corners. Nothing dramatic, just inches, but inches add up across a whole kitchen.
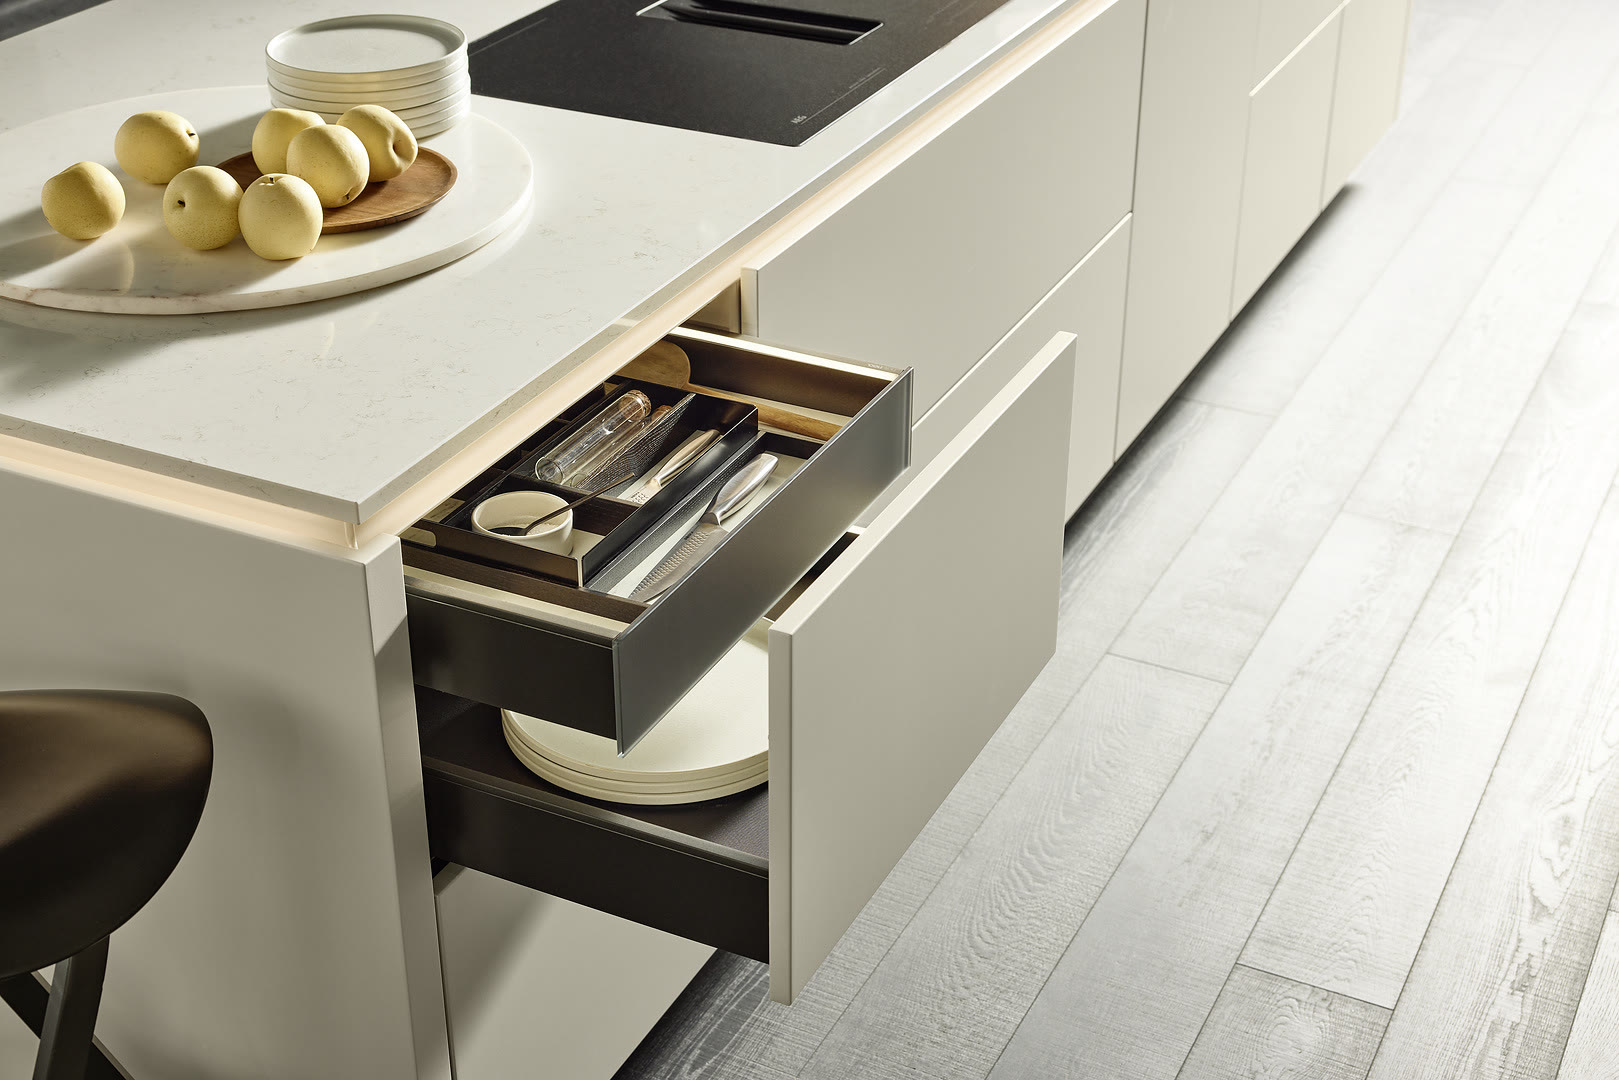
The second surprise is appliance clearances. A refrigerator door that needs room to swing, a wall oven that has to sit at a comfortable height, a dishwasher that cannot open into the island walkway. In a custom plan we solve all of that on paper. In a stock plan you often discover it the hard way.
The third is honestly the handleless look. A lot of clients come in wanting it from a photo, and when they touch a real handleless drawer in the showroom they either love it or realize it is not for their busy household. That is exactly the kind of thing you want to test before it is installed, not after. European construction opens up options that framed American cabinets do not, and I get into that difference in our piece on European kitchens in America.
One more honest note: fully custom is not always the most expensive path, and it is not always the cheapest. It depends on the room and the choices inside it. If budget is your first question, and it should be one of them, read how much custom kitchen cabinets cost in Northern Virginia before you fall in love with a finish.
Where should you start?
Start by paying attention to how your current kitchen frustrates you. Where do you set the grocery bags down. What drawer do you fight with. Where does everyone stand while you cook. Those small complaints are the real brief, and they matter far more than a color you saw online.
Then come see the difference in person. Photos flatten everything. In the showroom you can open the drawers, feel the fronts, and see two finishes side by side in daylight, which settles decisions in minutes that would take weeks over email.
Visit Aksesuar Design's Alexandria showroom to explore fully custom kitchen cabinetry and talk through your project with our design team. We work with homeowners across Northern Virginia, Washington, DC, and select Maryland communities, and we are happy to tell you honestly whether going fully custom is the right call for your home. When you are ready, you can also get an estimate to start the conversation.
Frequently Asked Questions
What is the difference between custom and semi-custom kitchen cabinets?
Is a fully custom kitchen worth it in an older Alexandria or DC home?
How long does a custom kitchen design-build take?
Do I need to visit the showroom before starting?
Keep Reading

Custom vs. Bespoke vs. Designer Cabinets Explained
Custom, bespoke, and designer cabinets get used interchangeably. Here is what each one really means and how to choose, from our Alexandria showroom.

How Much Do Custom Kitchen Cabinets Cost in Northern Virginia?
Custom kitchen cabinetry in Northern Virginia starts near $15,000 for a small kitchen and climbs from there. Here is how the numbers actually work.

European Kitchens in America: The Perfect Match for Timeless Elegance
European kitchens are no longer just a continental design statement; they have found a thriving home in America. From sleek, handleless cabinets to precision-engineered storage, these…
Ready to talk through your remodel?
Visit our showroom or request an estimate. We will walk you from first ideas to final installation.