
Kitchen Remodeling Planning: How to Prepare Well
A room-by-room way to get ready before demolition starts

Sam K. · Showroom Manager
· 6 min read

The best kitchen plans start with how you cook, not with a picture of a kitchen you like. Get the use right, set a budget range with a cushion, lock the scope before you shop, and make your decisions early, and the build itself is almost boring in a good way. Everything below follows the order a homeowner actually moves through, from the first honest look at the room to the day the crew arrives.
Where should the planning actually start?
With how you use the room. Who cooks, and how often. How many people end up in the kitchen at the same time. Whether someone does homework at the counter while dinner happens. What appliance you reach for every day and what has not moved in a year.
Then do the honest audit of the kitchen you have. Walk it and separate three things: what fails, what works, and what you would keep. Maybe the island is too small to actually work at. Maybe the pantry is fine and the lighting is the real problem. People often arrive convinced they need a gut renovation when what they need is a better layout and more drawers under the cooktop. Naming the failures plainly is what keeps the whole budget pointed at problems worth solving.
How do I set a budget that holds up?
Set it as a range, not a single number, and hold back a contingency you do not touch unless the house forces you to. A precise figure feels responsible, but it tends to break the first time we open a wall and find something we could not see.
It helps to know what actually moves the number. Moving plumbing or taking out walls costs real money because it pulls in trades and inspections. The level of appliances you choose can swing the budget on its own. So can the cabinetry tier and the countertop material. And the more of the house the work touches, floors that run into the next room, a wall shared with the dining room, the wider the job gets. None of that means spend more. It means decide where your money is doing the most good and be calm about the rest.
Why does deciding the scope matter before I shop?
Because scope drives everything else. There are really three paths. A cosmetic refresh keeps the layout and changes surfaces. A same-footprint replacement swaps out cabinets and appliances but leaves the walls and the plumbing where they are. A layout change moves things, and that is a different animal in terms of permits, timeline, and cost.
This one decision matters more than any finish you will ever choose. Picking a scope first keeps you from falling in love with a plan the budget cannot carry. If a layout change is on the table, walls and permits enter the conversation early, and that is a good thing. You can read more about how we think through the build on our kitchen design and build page.
How do I gather references a designer can use?
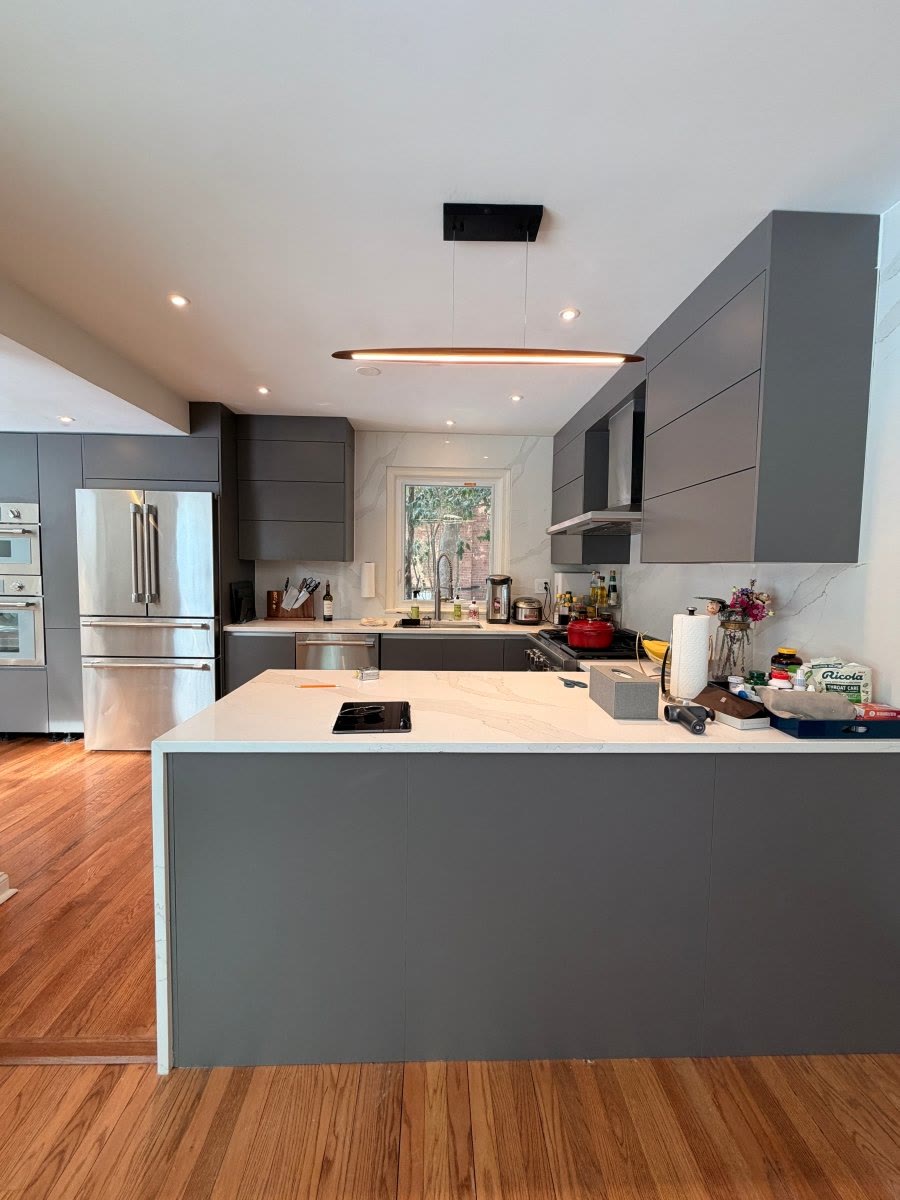
Save images, but do the part most people skip: write down why each one appeals to you. "I like this" is not a brief, and I cannot design from it. Tell me whether it is the warm wood next to the white, the way the island seats people on two sides, the lack of upper cabinets, or the calm of one uninterrupted counter.
When you note the why, patterns show up. Ten photos that look different to you might all share the same thing, and once we see it, we can build around it. A folder full of pictures with no notes just tells me you have good taste, which I already assumed.
What order does the work happen in?
Knowing the sequence keeps one thing from blocking another. In plain terms it runs: design and selections, then a final measure, then the order goes in, then site work and demolition, then install, then the punch list at the end. Cabinets in particular have to be ordered well before anyone swings a hammer, because they take time to build and the install cannot start without them.
Here is the thing I say to everyone. The biggest cause of delay and blown budget is late decisions, not the contractor. Every choice made before demolition is cheaper and easier than the same choice made after. I walk through how the stages fit together, and where the waiting really lives, across our kitchen remodeling articles.
How do I prepare to live through it?
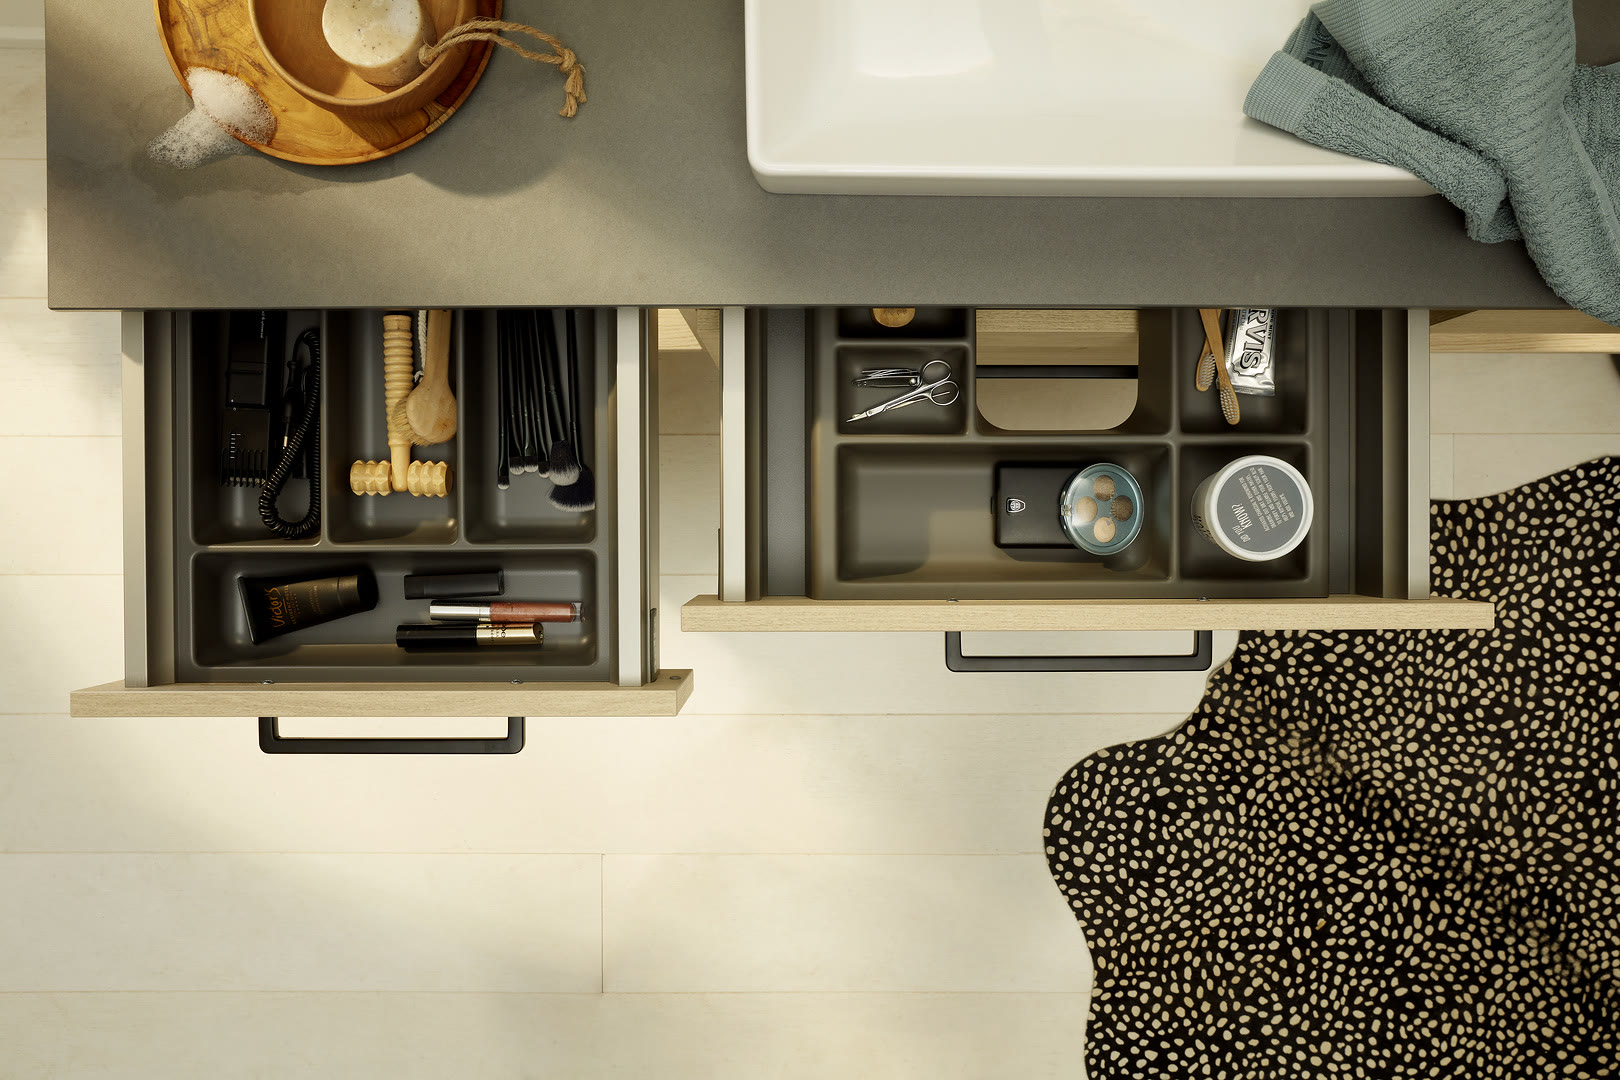
Plan for the weeks without a working kitchen before they arrive. Set up a temporary spot to cook, even if it is just a microwave, a kettle, and the coffee maker on a folding table in another room. Think about dust control, because kitchen work travels through the whole house if no one seals it off.
If you have pets or young kids, decide how they stay clear of an active work zone. And clear real space for deliveries. When cabinetry arrives it needs somewhere clean and dry to sit, and appliances show up in big boxes. A garage bay or a spare room saves you a scramble on the day the truck comes.
Who should I work with, and what do I bring?
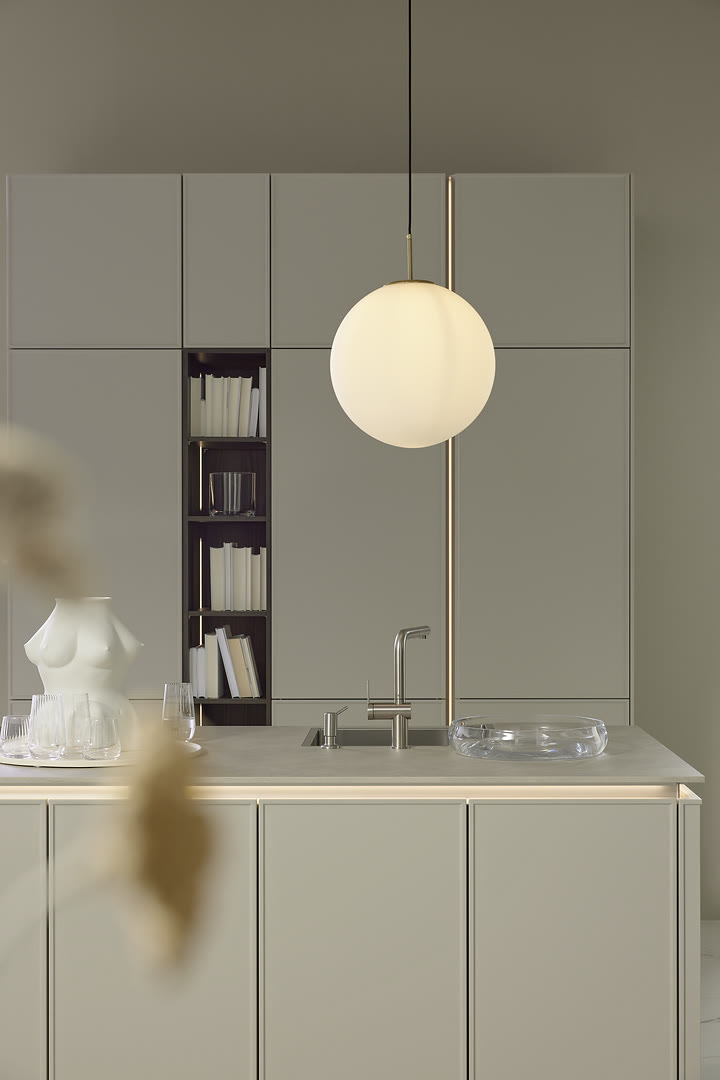
Choose someone who asks about how you live before they show you finishes. That is the tell. And make the first meeting productive by bringing what you already have: your reference folder with the why written down, a rough budget range, and your honest list of what fails in the current kitchen. Photos and rough measurements of the space help too.
Cabinetry is usually the largest single decision in the room, so it is worth understanding who is actually building yours and how that shapes quality and lead time. I get into that in our guide to custom kitchen cabinets. Come in with the earlier work done, and the first conversation moves fast in the right direction.
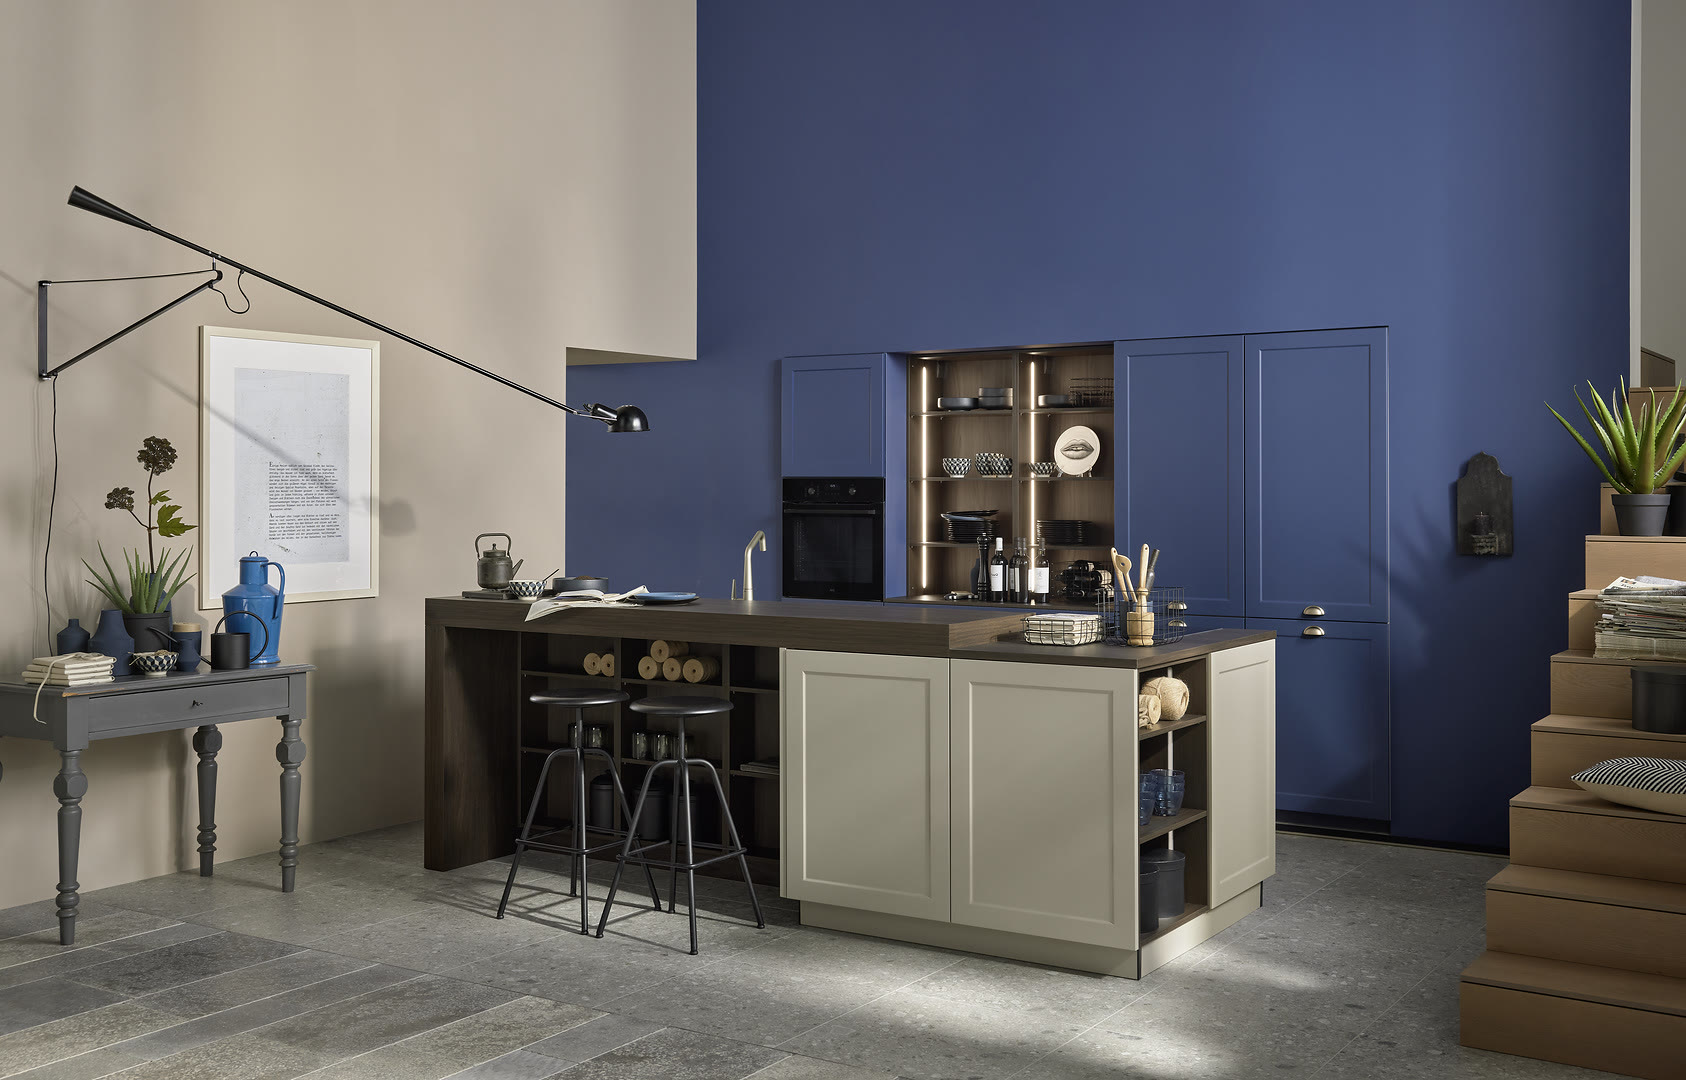
Do the thinking in this order and the renovation stops feeling like a gamble. If you want a second set of eyes on your plan before you commit to anything, you can tell us about your project and we will start with how you use the room.
Frequently Asked Questions
How far ahead should I start planning?
Do I need to know exactly what I want before I come in?
What is the single most important early decision?
Should I set a fixed budget or a range?
Keep Reading

Top Kitchen Remodeling Trends for 2025
In 2025, kitchen remodeling trends are taking a bold leap forward, merging smart technology, sustainable design, and artisanal craftsmanship. Whether you're renovating a modern condo…

The Ultimate Guide to Designing a Luxury Kitchen That Inspires Elegance
A Luxury Kitchen is more than a cooking space — it’s a statement of style, comfort, and sophistication. From marble countertops and smart appliances to custom cabinetry and ambient…

Bespoke Elegance: Custom Kitchen Cabinets in Maryland
When it comes to transforming your cooking space, custom kitchen cabinets in Maryland are essential. They offer not just functionality but also an ability to reflect personal style. In…
Ready to talk through your remodel?
Visit our showroom or request an estimate. We will walk you from first ideas to final installation.