
Working with a Kitchen Designer from Annapolis
Remote planning and one showroom visit, in the right order.

Sam K. · Showroom Manager
· 6 min read

You can plan most of a kitchen remodel with a kitchen designer without leaving Annapolis, then make one trip to the Alexandria showroom to confirm what you saw on screen. We can begin with a virtual consultation and share photorealistic 3D designs remotely, so most of the early decisions do not require a drive. From there our designers draw the kitchen in 3D, specify the German cabinetry, and the same team measures, delivers and installs it.
Not every part of a kitchen decision translates over video. You cannot feel how a drawer closes, see how a matte lacquer front changes under showroom lighting, or compare two whites that look identical in a photo. That is what the one visit is for.
What remote planning actually covers
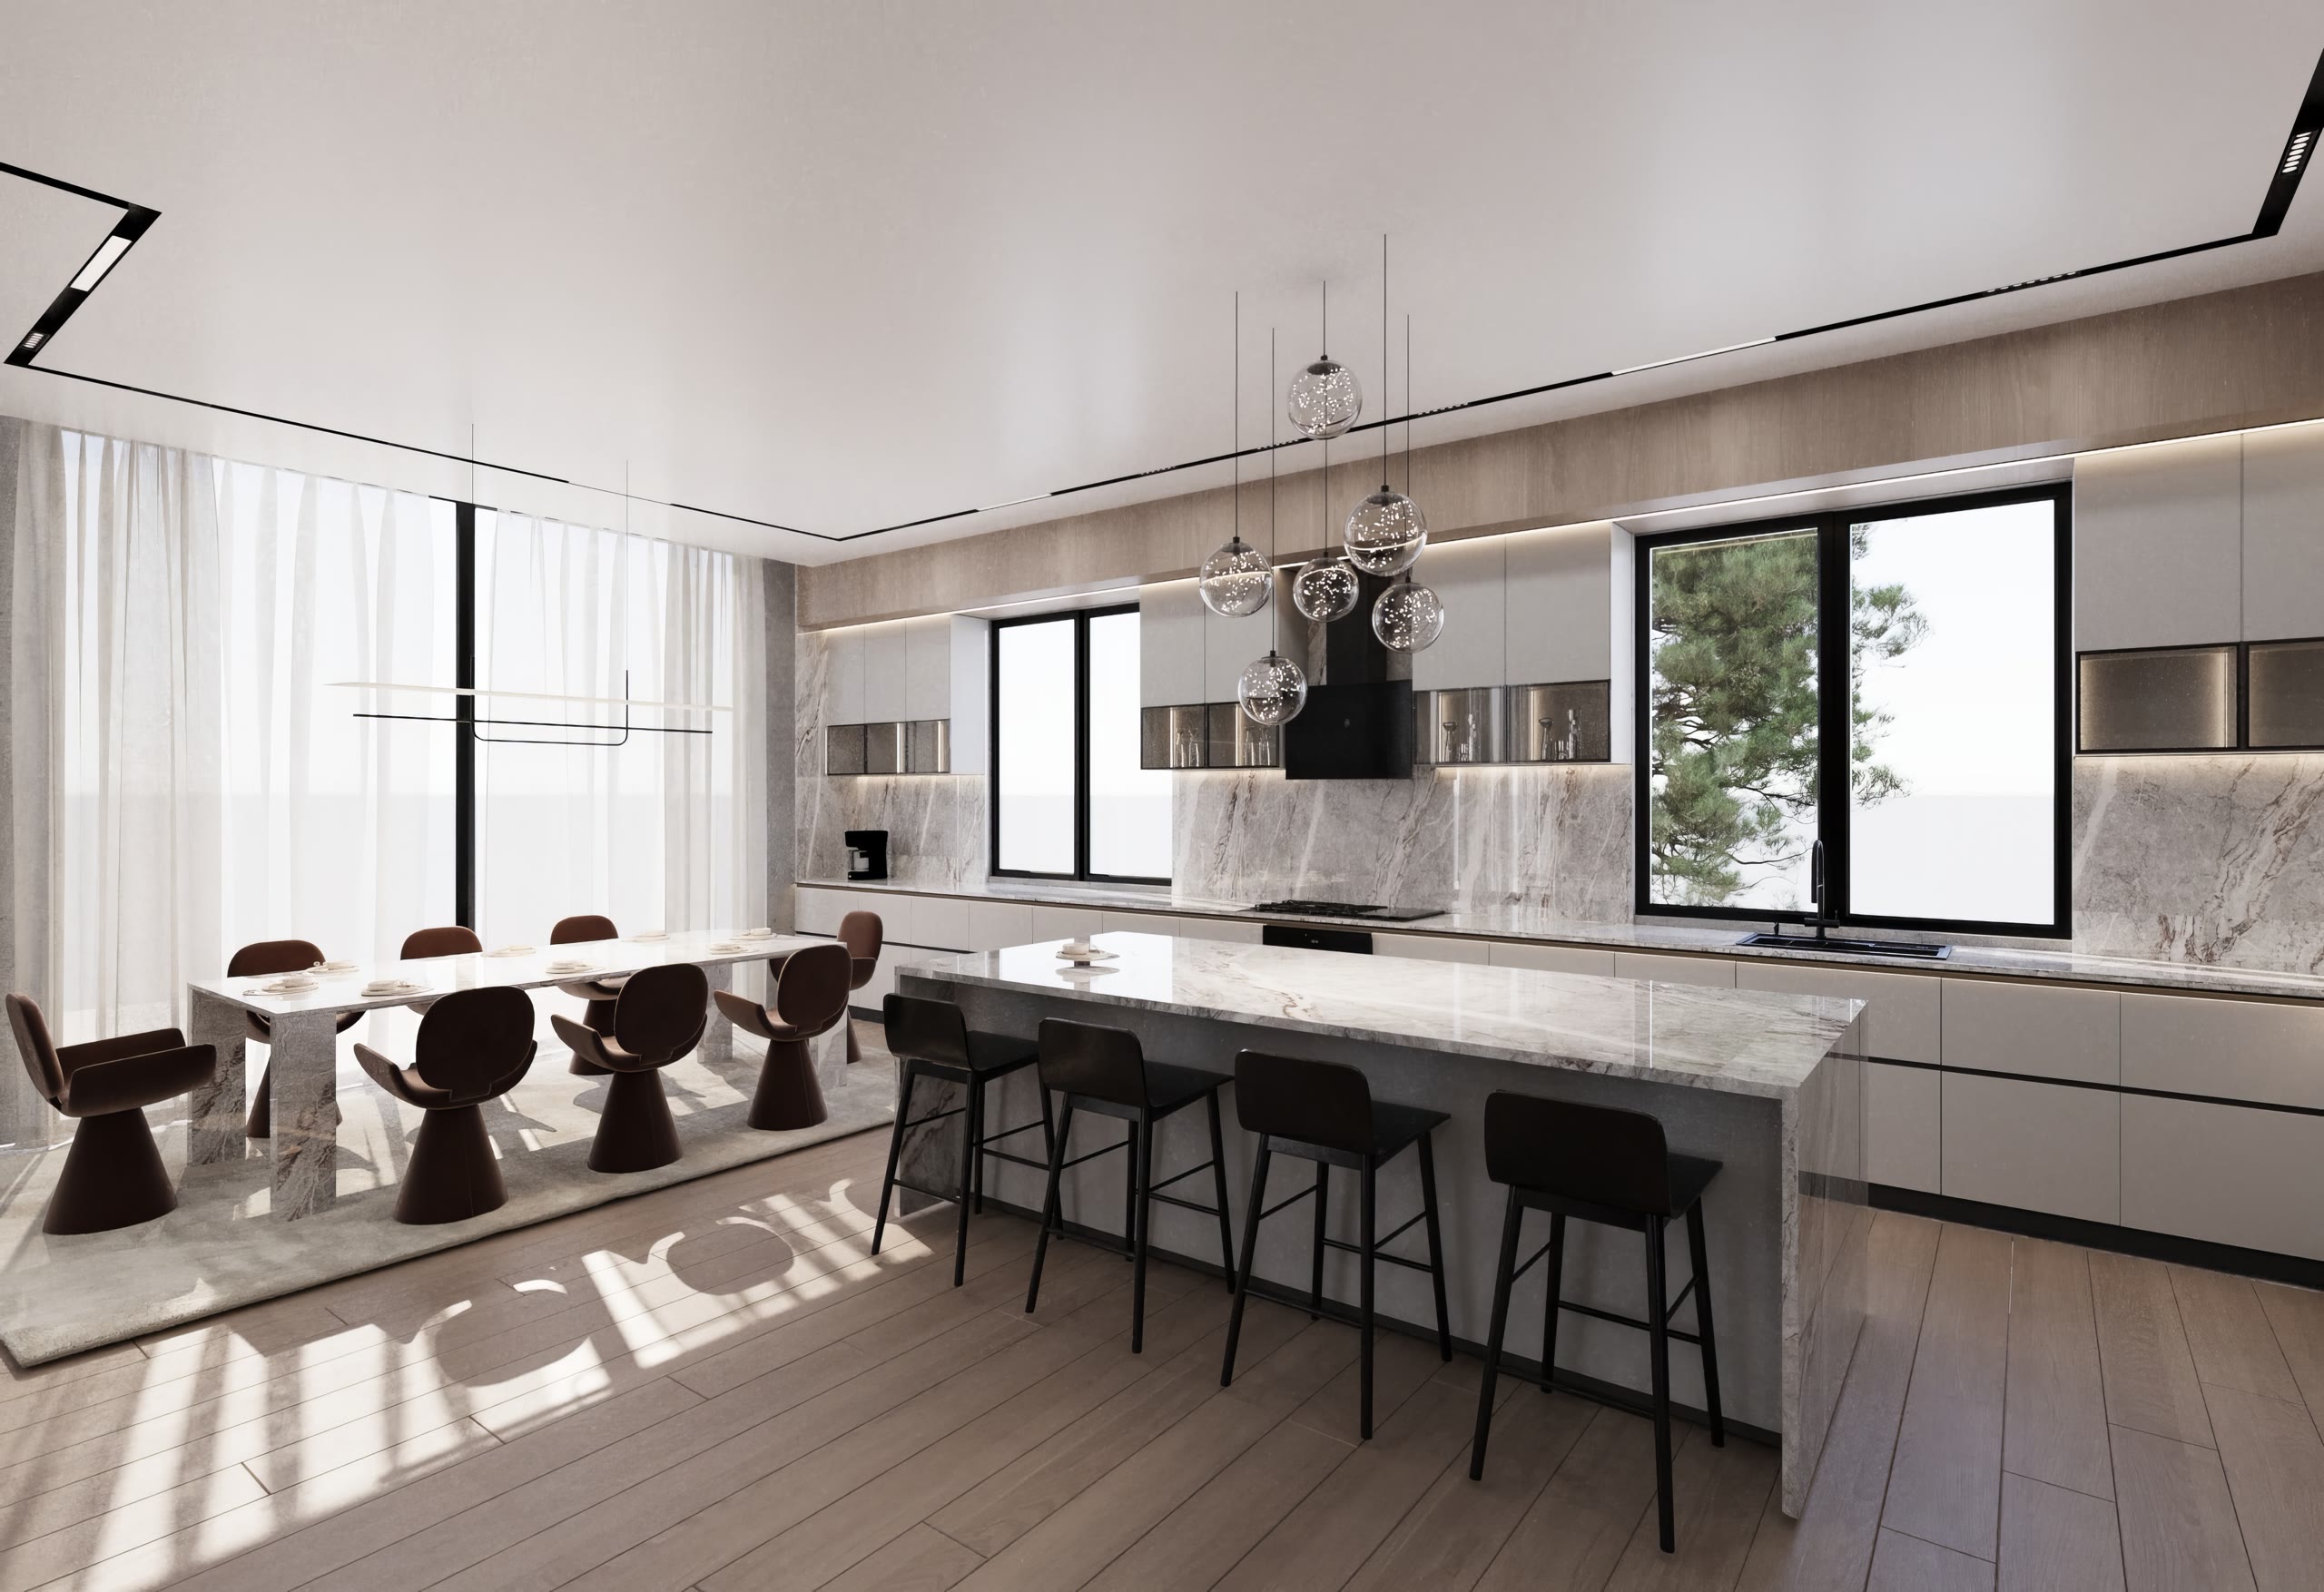
Remote planning works best when you bring the information the designer would otherwise gather on a walk-through: current kitchen photos, rough measurements, and a realistic budget range. Bring those three things and the first conversation can cover layout, storage, and whether full-height pantry cabinets or a run of lower drawers makes sense for the way you cook.
The same process works for kitchens across Washington DC, Maryland and Northern Virginia. The detail that matters most in a remote layout is clearances and drawer interiors: how a pull-out pantry will clear the refrigerator, whether the dishwasher panel will open past the island, where tall units meet the ceiling. Those are the things the designer checks in the 3D model before anything gets ordered.
If this is your first time working with a designer, you do not need to arrive with perfect sketches. The point of the first remote call is to hear what is possible and to leave with a clearer sense of what things actually cost. What does not translate over video is the physical quality of the cabinet, which is why the showroom still has a job to do.
A virtual consultation does not pencil out the same as a site visit, but it gets the decision list started. Write down the three things that annoy you most about the current kitchen. Those notes are more useful than a wish list because they tell the designer what the new plan must fix. If the drawer under the cooktop is too shallow for pots, say so. That one detail changes the drawer stack more than any finish sample.
One thing worth doing before the call is to decide which walls are truly fixed. In an older house, a wall between the kitchen and dining room may carry more than you think. A designer can work from rough dimensions and photos, but the first conversation is usually about what has to stay, what can move, and where the big-ticket items land.
Why we still ask for one showroom visit
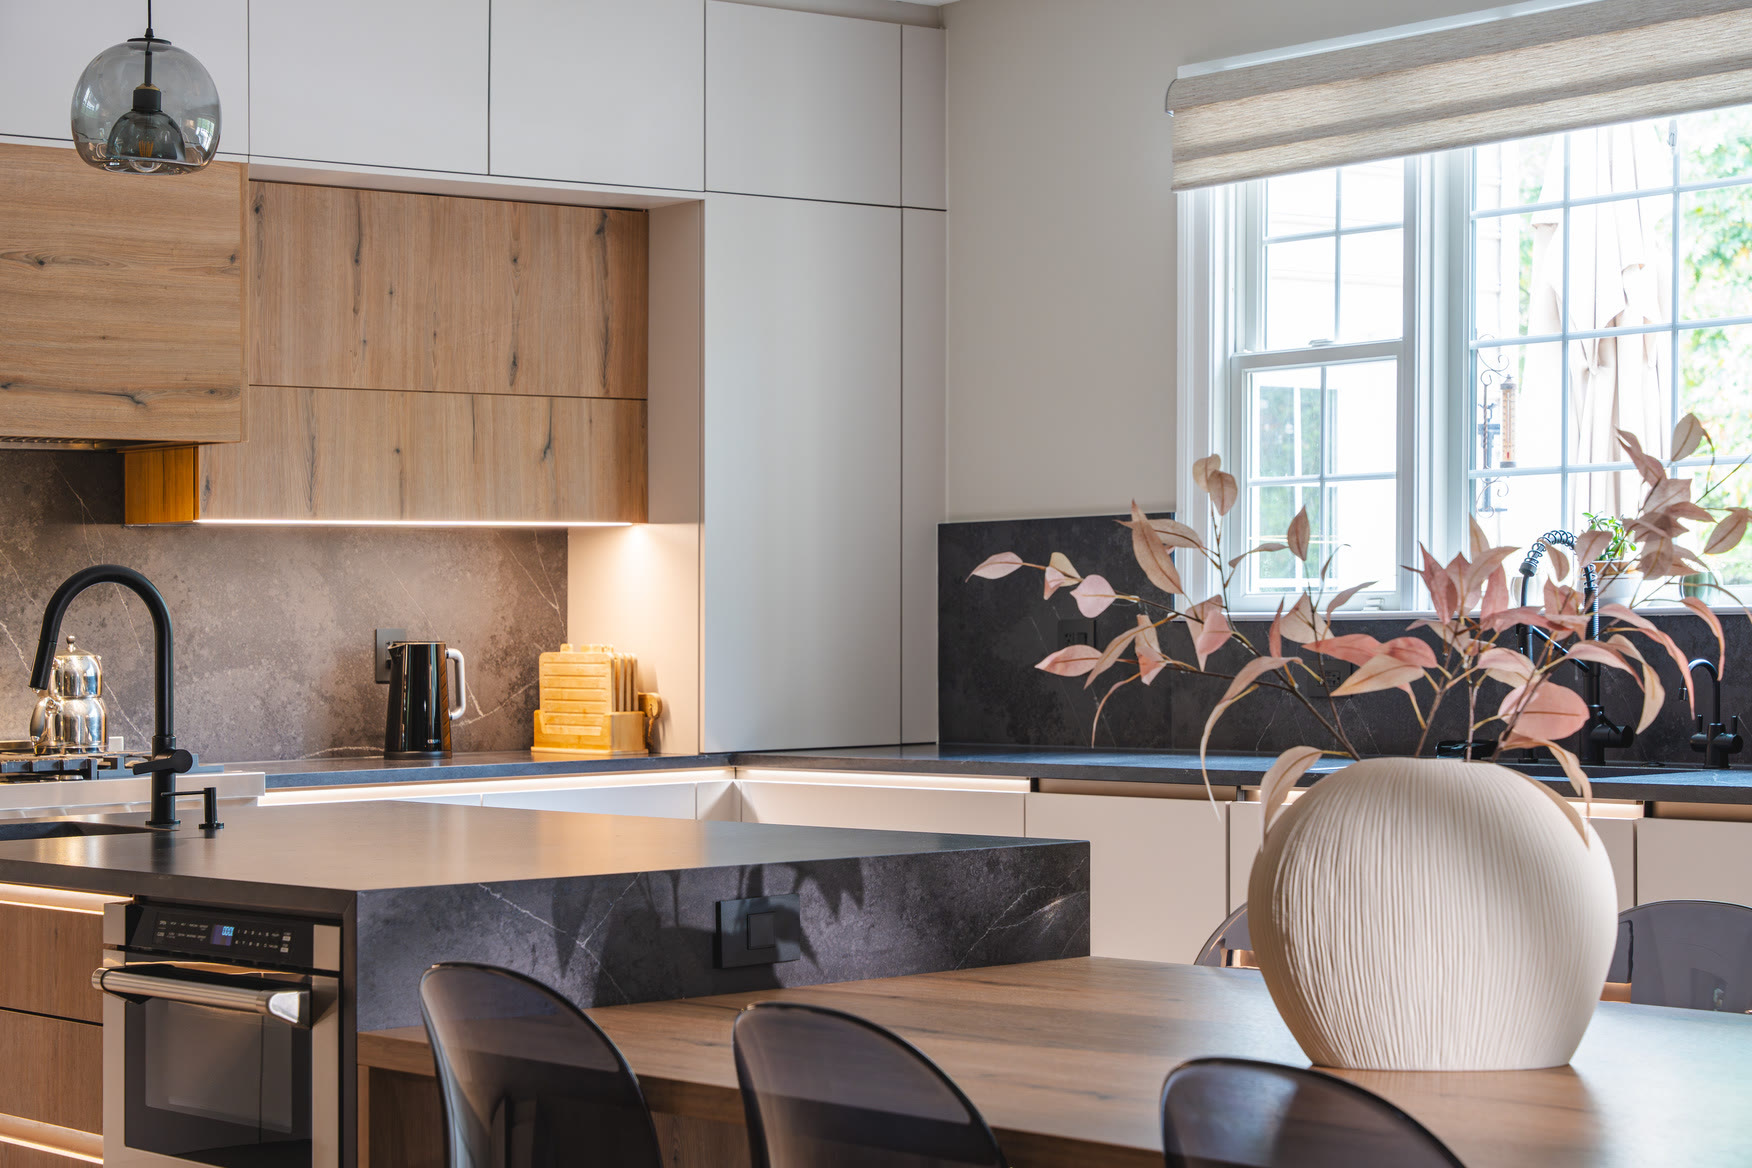
In the showroom you can compare cabinet fronts side by side, open and close drawers, and see how hardware feels. A luxury kitchen showroom is different from a standard retailer because you are seeing construction quality, hardware engineering, and material consistency that are hard to judge from a photo. We encourage clients to visit while they are still researching, without a fixed budget or timeline, because the visit clarifies what things actually cost and whether our approach fits the project.
The showroom is set up for exactly that kind of exploratory visit, and it is the place where a finish that looked warm in a photo either wins you over or quietly drops off the list. One visit is usually enough once the remote work is done. You can confirm the finish, test the drawer action, and leave with a working list of the next decisions.
The showroom is at 5700 General Washington Dr unit E in Alexandria, VA, about a straight trip up Route 50 and over the Wilson Bridge from your side of the metro area. After the visit we can go back to plans, revised drawings, and email.
Some decisions only settle when your hand is on the sample. Matte finishes vary across brands; one range can read almost velvety while another looks flat. Faucets feel different in weight and motion. Drawer systems that look similar in catalogs can have very different closing action. None of that is visible in a rendering, and it is the reason one trip saves so much back-and-forth later.
Where accurate measurements and 3D drawing come in
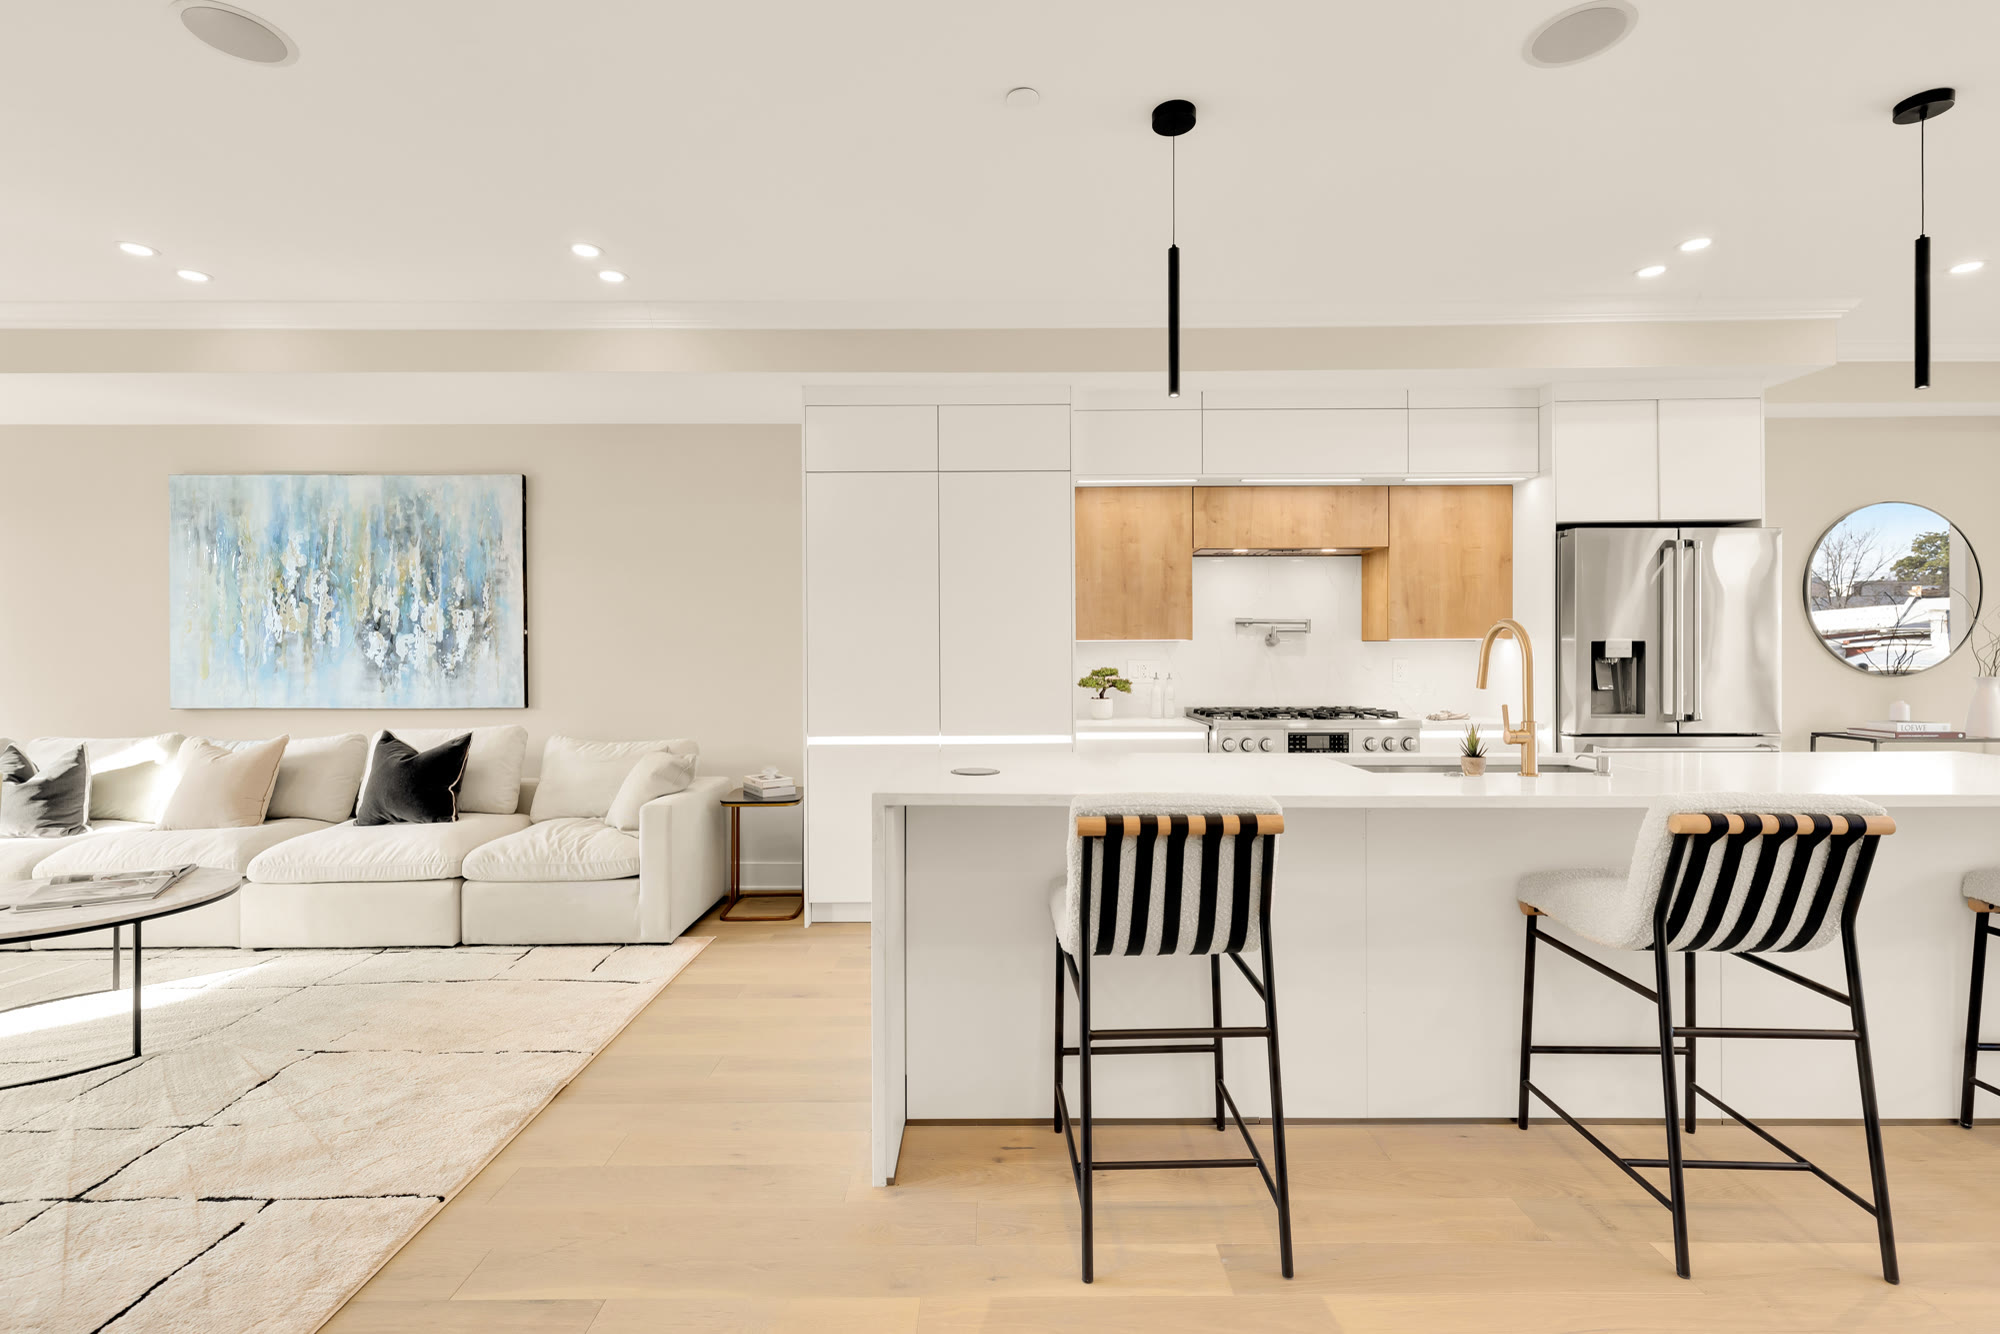
Before cabinets are ordered, your designer needs room measurements that are better than a tape measure from a phone camera. Accurate site conditions are part of the process before built-to-order cabinets go into production. Once those are in, the designer draws the kitchen in 3D with elevations, clearances, and appliance locations, and the drawings become the contract for what gets built.
The useful part is not the pretty rendering. It is the plan view where a cabinet meets a wall, the section where a hood clears the ceiling, and the elevation that shows how far an island overhang extends past the seating. When the plan is right, the installation goes faster because the team that drew it is the team that installs it.
Remote work changes the order slightly. In a traditional showroom process, the measure visit might come before the first drawings. With remote design, the rough dimensions and photos come first, then the concept, then the precise measure once you decide to move forward. That keeps the early part of the project light.
On an older home, the original room is rarely square. A wall that is off by half an inch can change how a run of cabinets ends at a corner, and the filler pieces are where that error shows. In the 3D plan, the designer adjusts for those conditions before the cabinets are made, so the installation does not depend on shims and hope.
What happens with permits and installation
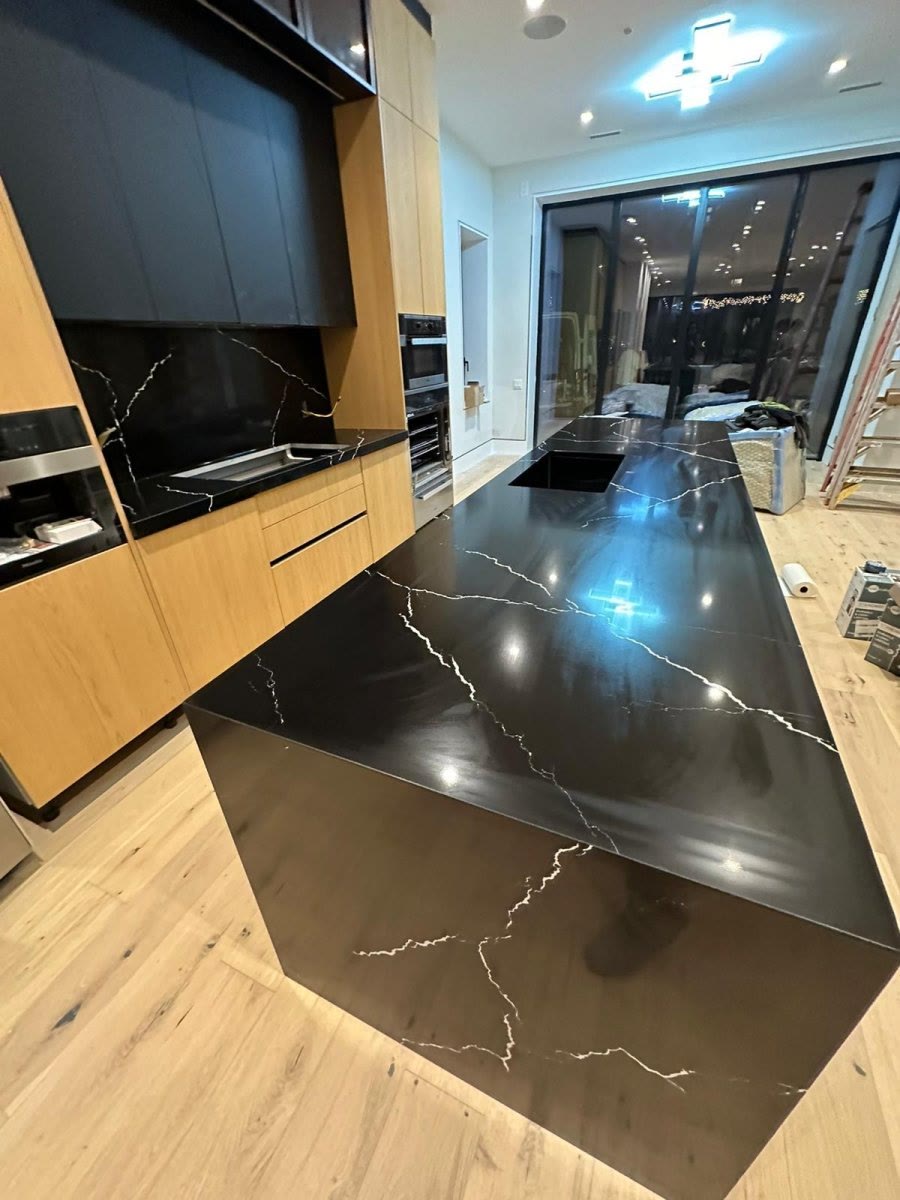
When the design is final and the cabinetry is ordered, the local details take over. If walls, plumbing or electrical work change, the permit is filed with the city for homes inside the city limits or Anne Arundel County for homes outside them. The same team that designed and specified the kitchen handles the permit and installation, so there is no separate handoff to a contractor who has never seen the drawings.
The cabinetry is German made and built to order to the room, which is why the measurements have to be settled early. We are not a woodshop; we are the designers, and the cabinets are built to order in Germany. That makes the remote phase useful because nothing gets made until the plan and the dimensions align.
Permit timing also depends on what actually changes. Moving a sink a few inches usually requires plumbing review. Replacing a cooktop with a range and adding ventilation can trigger electrical and mechanical checks. Removing a wall between kitchen and dining space almost always needs a structural review. The permit list is not glamorous, but it is what keeps the work legal and safe.
If you are still comparing approaches, the kitchen design-build team can take the project from first drawings through permit and installation as one scope. That is usually the cleanest way to keep a remote plan from drifting when the work gets physical.
Frequently Asked Questions
Can I start a kitchen design without visiting the showroom?
What should I bring to the first showroom visit?
Do you handle the permit and installation?
Where is the showroom?
Keep Reading

What to Bring to Your First Kitchen Showroom Visit
Bring photos of your current kitchen, rough room dimensions, and a realistic budget range. Ask how the cabinets are built, installed, and serviced after.

Designing a Kitchen in Alexandria from First Sketch to 3D
Designing a kitchen in Alexandria starts with a complimentary consultation at our showroom, where we draw your room in photorealistic 3D before anything.

Frameless European Kitchen Cabinets Give You More Space
Frameless European kitchen cabinets leave out the face frame, so drawers and tall pull-out units use the full opening. Here is what to check before a remodel.
Planning a kitchen?
See how we design and build kitchens across DC, MD & VA, or request an estimate for yours.