
Laundry Room Cabinets: Storage, Layout and Design Ideas
How fitted cabinetry turns a utility corner into a room that actually works

Sam K. · Showroom Manager
· 5 min read

A laundry room that works plans the cabinets around the appliances first, then adds one good counter for folding and a tall unit for supplies. Everything else is detail. The rooms people are happiest with are not the ones with the most cabinets. They are the ones where the washer and dryer sit at a comfortable height, there is a clear surface to fold on, and the detergent and the stain spray live behind a door instead of on the floor. I talk to homeowners about this every week, and the plan almost always comes down to those three things.
Below is how we think about it when a client comes into the showroom with a photo of a cramped closet and asks what is possible. Details here are from real projects, with identifying specifics changed.
How should I plan a laundry room layout?
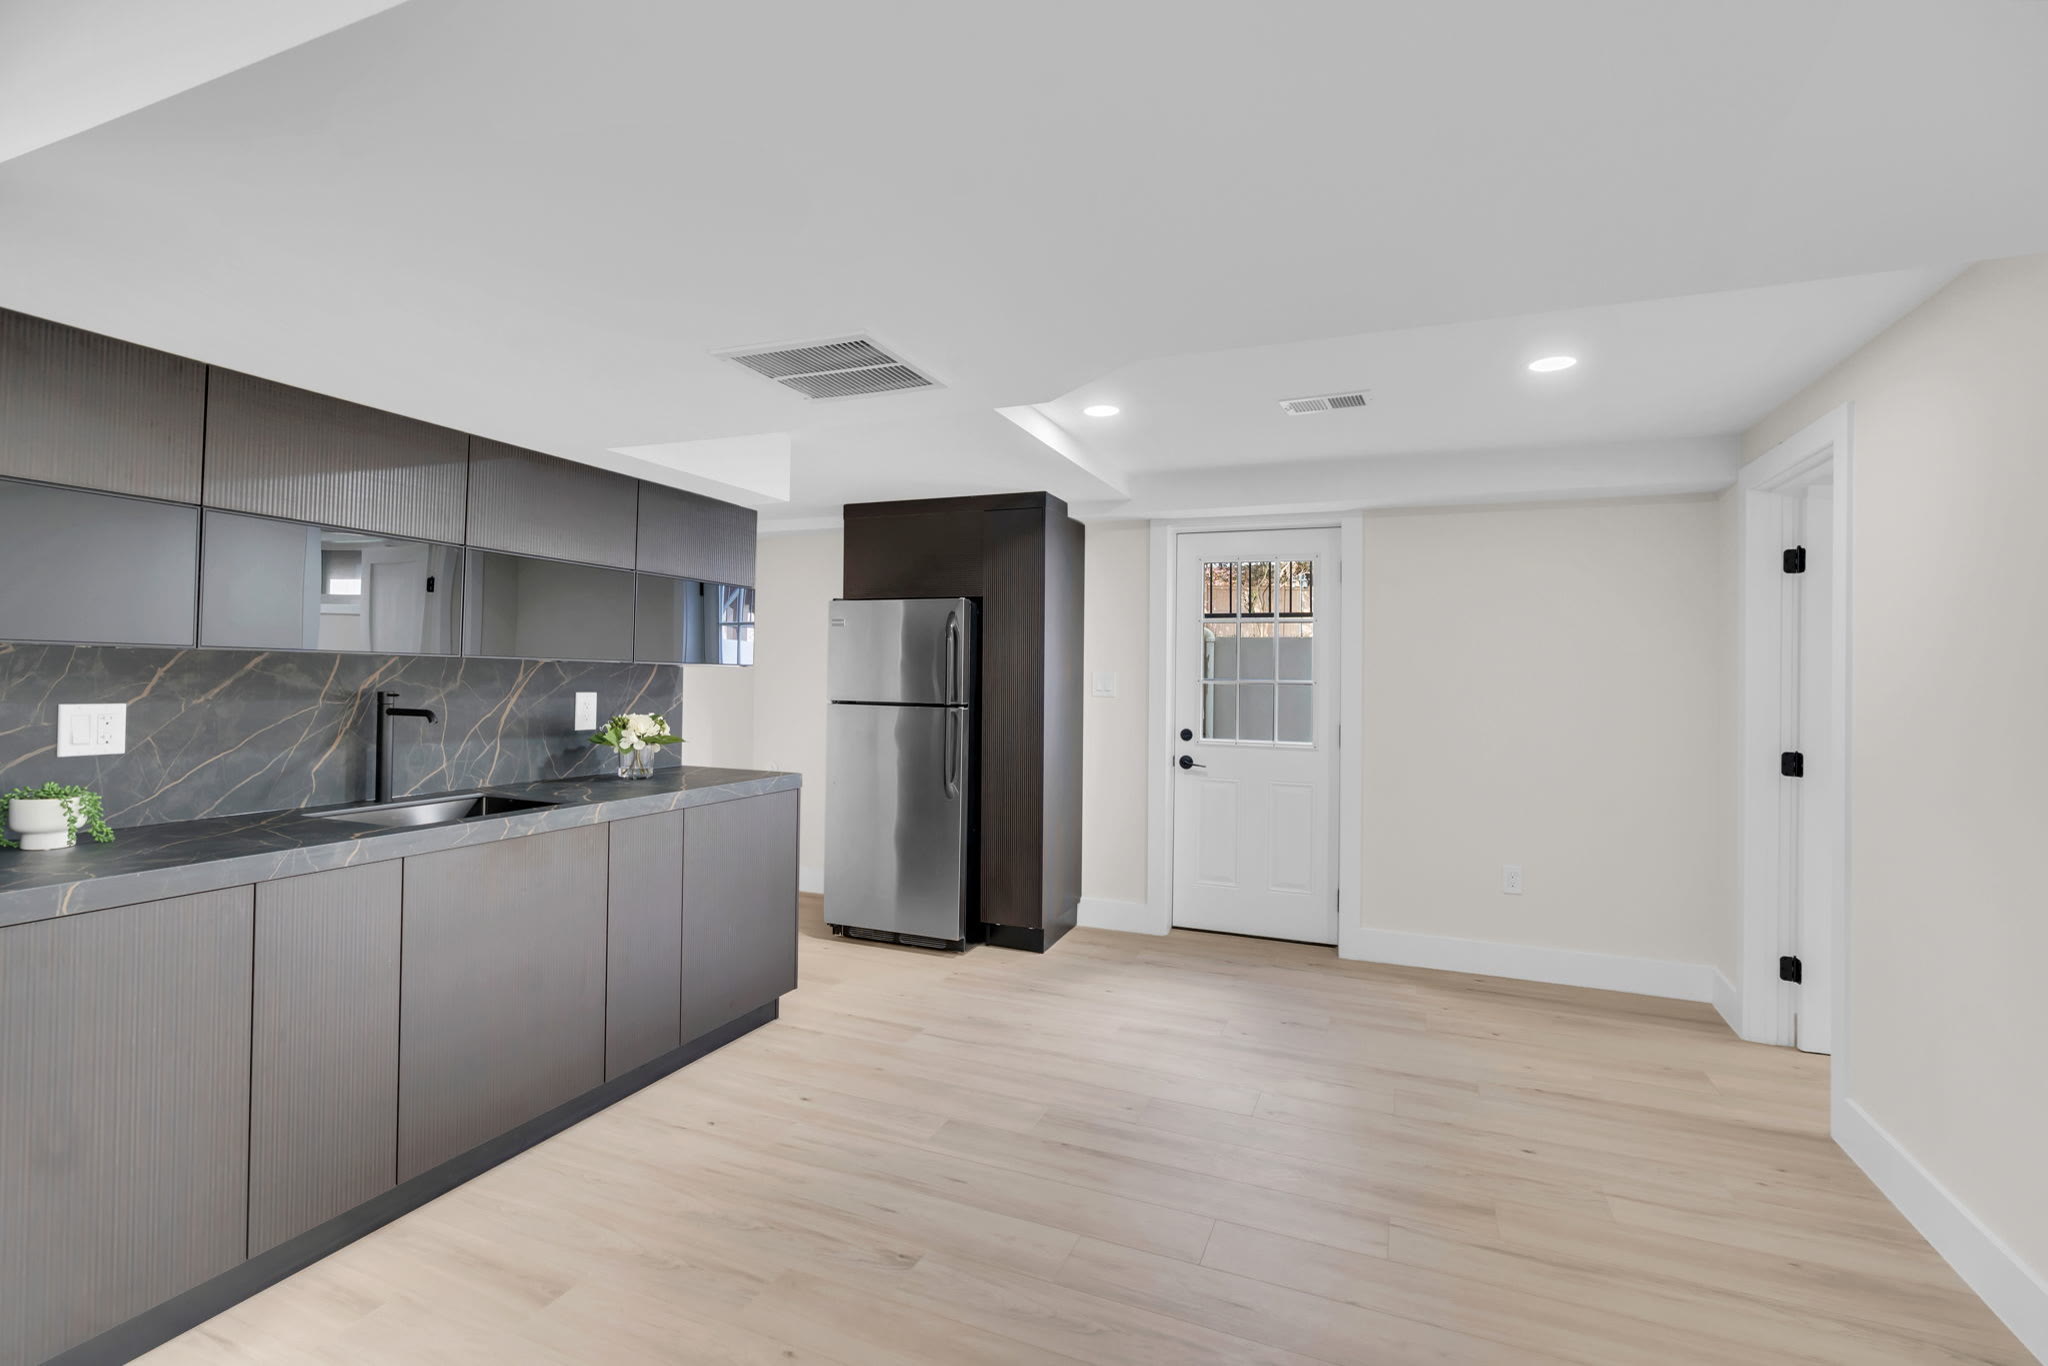
Start with the appliances, not the cabinets. Decide whether you have a front-loading pair, a stacked pair, or a top-loader, because that single decision sets the whole wall. A front-loading washer and dryer side by side lets you run a continuous counter across the top, and that counter is the most valuable thing in the room. A top-loader cannot take a counter over it, so the storage has to go beside and above instead.
Most laundry rooms in Northern Virginia homes are narrow. A galley layout, with appliances and cabinets down one wall and a little clearance to stand, is the honest answer for a lot of them. If the room is wider, we put the appliances and folding counter on one side and tall storage on the other. I tell people to protect the standing space. A room packed wall to wall with cabinets looks generous in a drawing and feels tight the first time you try to pull wet laundry out and turn around.
What cabinets work best in a laundry room?
Closed cabinets. I know open shelving photographs well, but a laundry room is a working room, and working rooms collect bottles, lint rollers, half-used boxes and odd socks. Behind a door, none of that is your problem. On an open shelf, all of it is on display. We do use a little open shelving for a basket or a plant, but the bulk of the storage should close.
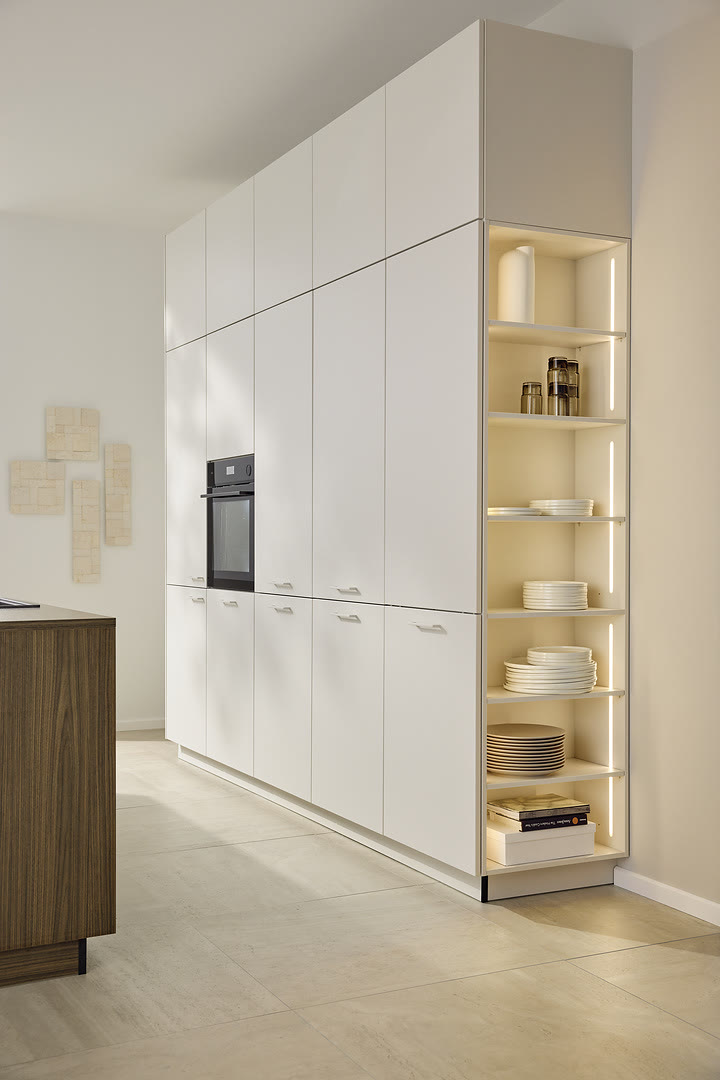
A tall unit is the piece people underestimate. One full-height cabinet holds the vacuum, the broom, the ironing board and a shelf of supplies, and it keeps all of that off the floor. Pair it with a run of base cabinets and one or two uppers and you have more than enough for a household. The cabinets themselves can be the same European lines we build kitchens from, which is worth knowing: the construction is the same frameless box, so you get the same drawers and soft-close and the same finish options. If you want to understand the difference in how those boxes are built, we wrote about frameless European versus framed American cabinets.
Where do folding and hanging space go?
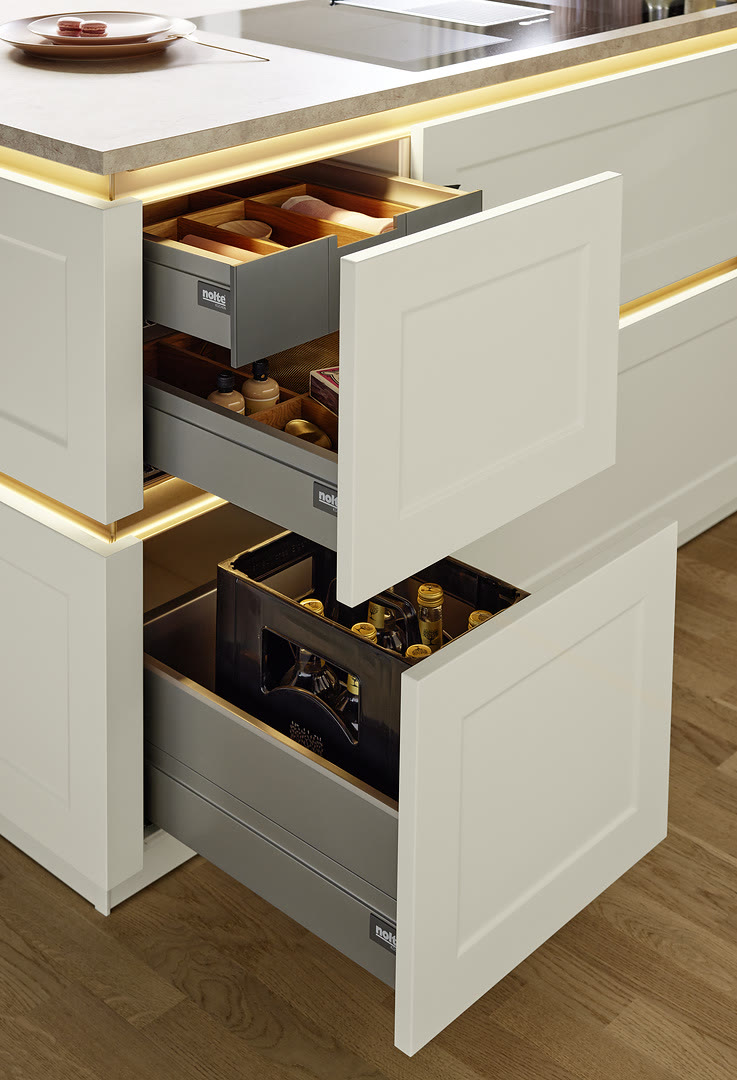
Folding needs a flat, clear surface at a comfortable height, and the easiest way to get one is a counter across the top of a front-loading pair. If the appliances are stacked, you lose that, so we build a folding counter beside them instead, usually over a bank of drawers. Drawers beat doors here. A deep drawer holds folded towels or a laundry basket far better than a cabinet you have to reach into and stack.
Hanging space is the other thing worth planning for. A short rod under an upper cabinet, or a pull-out rod inside a tall unit, gives you somewhere to hang shirts straight out of the dryer so they do not wrinkle. It takes up almost no room and it is the feature clients thank me for later. If your laundry sits near the entry and doubles as a drop zone, it starts to overlap with what we handle in a mudroom design-build, and it is worth planning the two together.
How do I handle moisture and ventilation?
This is where a laundry room is different from the rest of the house. You have heat from the dryer, humidity from the wash, and sometimes a slow leak nobody notices for a while. The cabinets should take that in stride. A wipeable front, whether a lacquer or a laminate, cleans up with a cloth and does not mind the damp. We steer people away from anything that needs babying in here.
Ventilation matters more than the cabinet choice, honestly. The dryer needs a real exhaust path, and the room benefits from an exhaust fan or an openable window if the humidity has nowhere else to go. When cabinets box in a dryer, we leave a gap for heat to escape and for the vent to run cleanly. A client once had cabinets installed tight around a dryer by another contractor, with no airflow, and the heat warped the panel beside it within a year. We replaced the panel and opened up the space. None of that is exotic. It is just planning for what the room actually does. If you want to compare how different fronts hold up, our note on cabinet construction and the finish questions we cover with every client apply here too.
Is a custom laundry room worth it?
For a lot of homes, yes, and not because it is fancy. A laundry room is small, which means a few inches of wasted space is a real percentage of the room. Fitted cabinetry that runs to the ceiling, drawers sized to what you store, and a counter at the right height turn a space you avoid into one you do not mind using. It is also one of the easier rooms to get right, because the needs are simple and the footprint is modest.
When we take on a laundry room design-build, we measure the appliances first, plan the folding and hanging around them, and match the cabinetry to the rest of the house so it does not read as an afterthought. If you are early in planning and still deciding what you want the room to do, come talk it through. Bring the dimensions and a photo. We will tell you honestly what the space can hold and where not to overspend.
Frequently Asked Questions
How much cabinet space does a laundry room really need?
Should laundry cabinets be the same as my kitchen cabinets?
Can I put cabinets right above a washer and dryer?
Do I need special cabinets because of the moisture?
Where should the sink go in a laundry room?
Keep Reading

Best Kitchen Cabinet Materials for Northern Virginia 2026
A plain-spoken guide to picking kitchen cabinet materials that survive Northern Virginia humidity, from the box construction to the door front.

Frameless European vs. Framed American Cabinets in 2026
The real difference between frameless European and framed American cabinets, and how each one holds up in a Northern Virginia kitchen.

Small Kitchen Remodel Ideas: Maximizing Style and Storage
A small kitchen remodel is not just about making a space look better—it’s about transforming how it functions, how it feels, and how it supports your daily life. Whether you live in a…
Ready to talk through your remodel?
Visit our showroom or request an estimate. We will walk you from first ideas to final installation.