
Full Kitchen Renovation Step by Step: Each Stage
What happens at each stage of a Northern Virginia kitchen remodel, from demolition through counters and finish.

Sam K. · Showroom Manager
· 6 min read

A full kitchen renovation with Aksesuar Design covers the layout, custom German cabinetry built to order, countertops, backsplash, lighting and hardware, the demolition, electrical, plumbing and structural work the plan needs, permits where required, and installation by our own team. Most kitchens take about five months from signing. The sequence is what keeps a complex project moving without surprises.
When a client asks me what to expect, I walk them through the same order: demolition first, then rough-in and inspections, then cabinets, countertops, and finish. That order is not arbitrary. Each step depends on the last being complete, and skipping ahead creates expensive rework.
What happens during demolition?
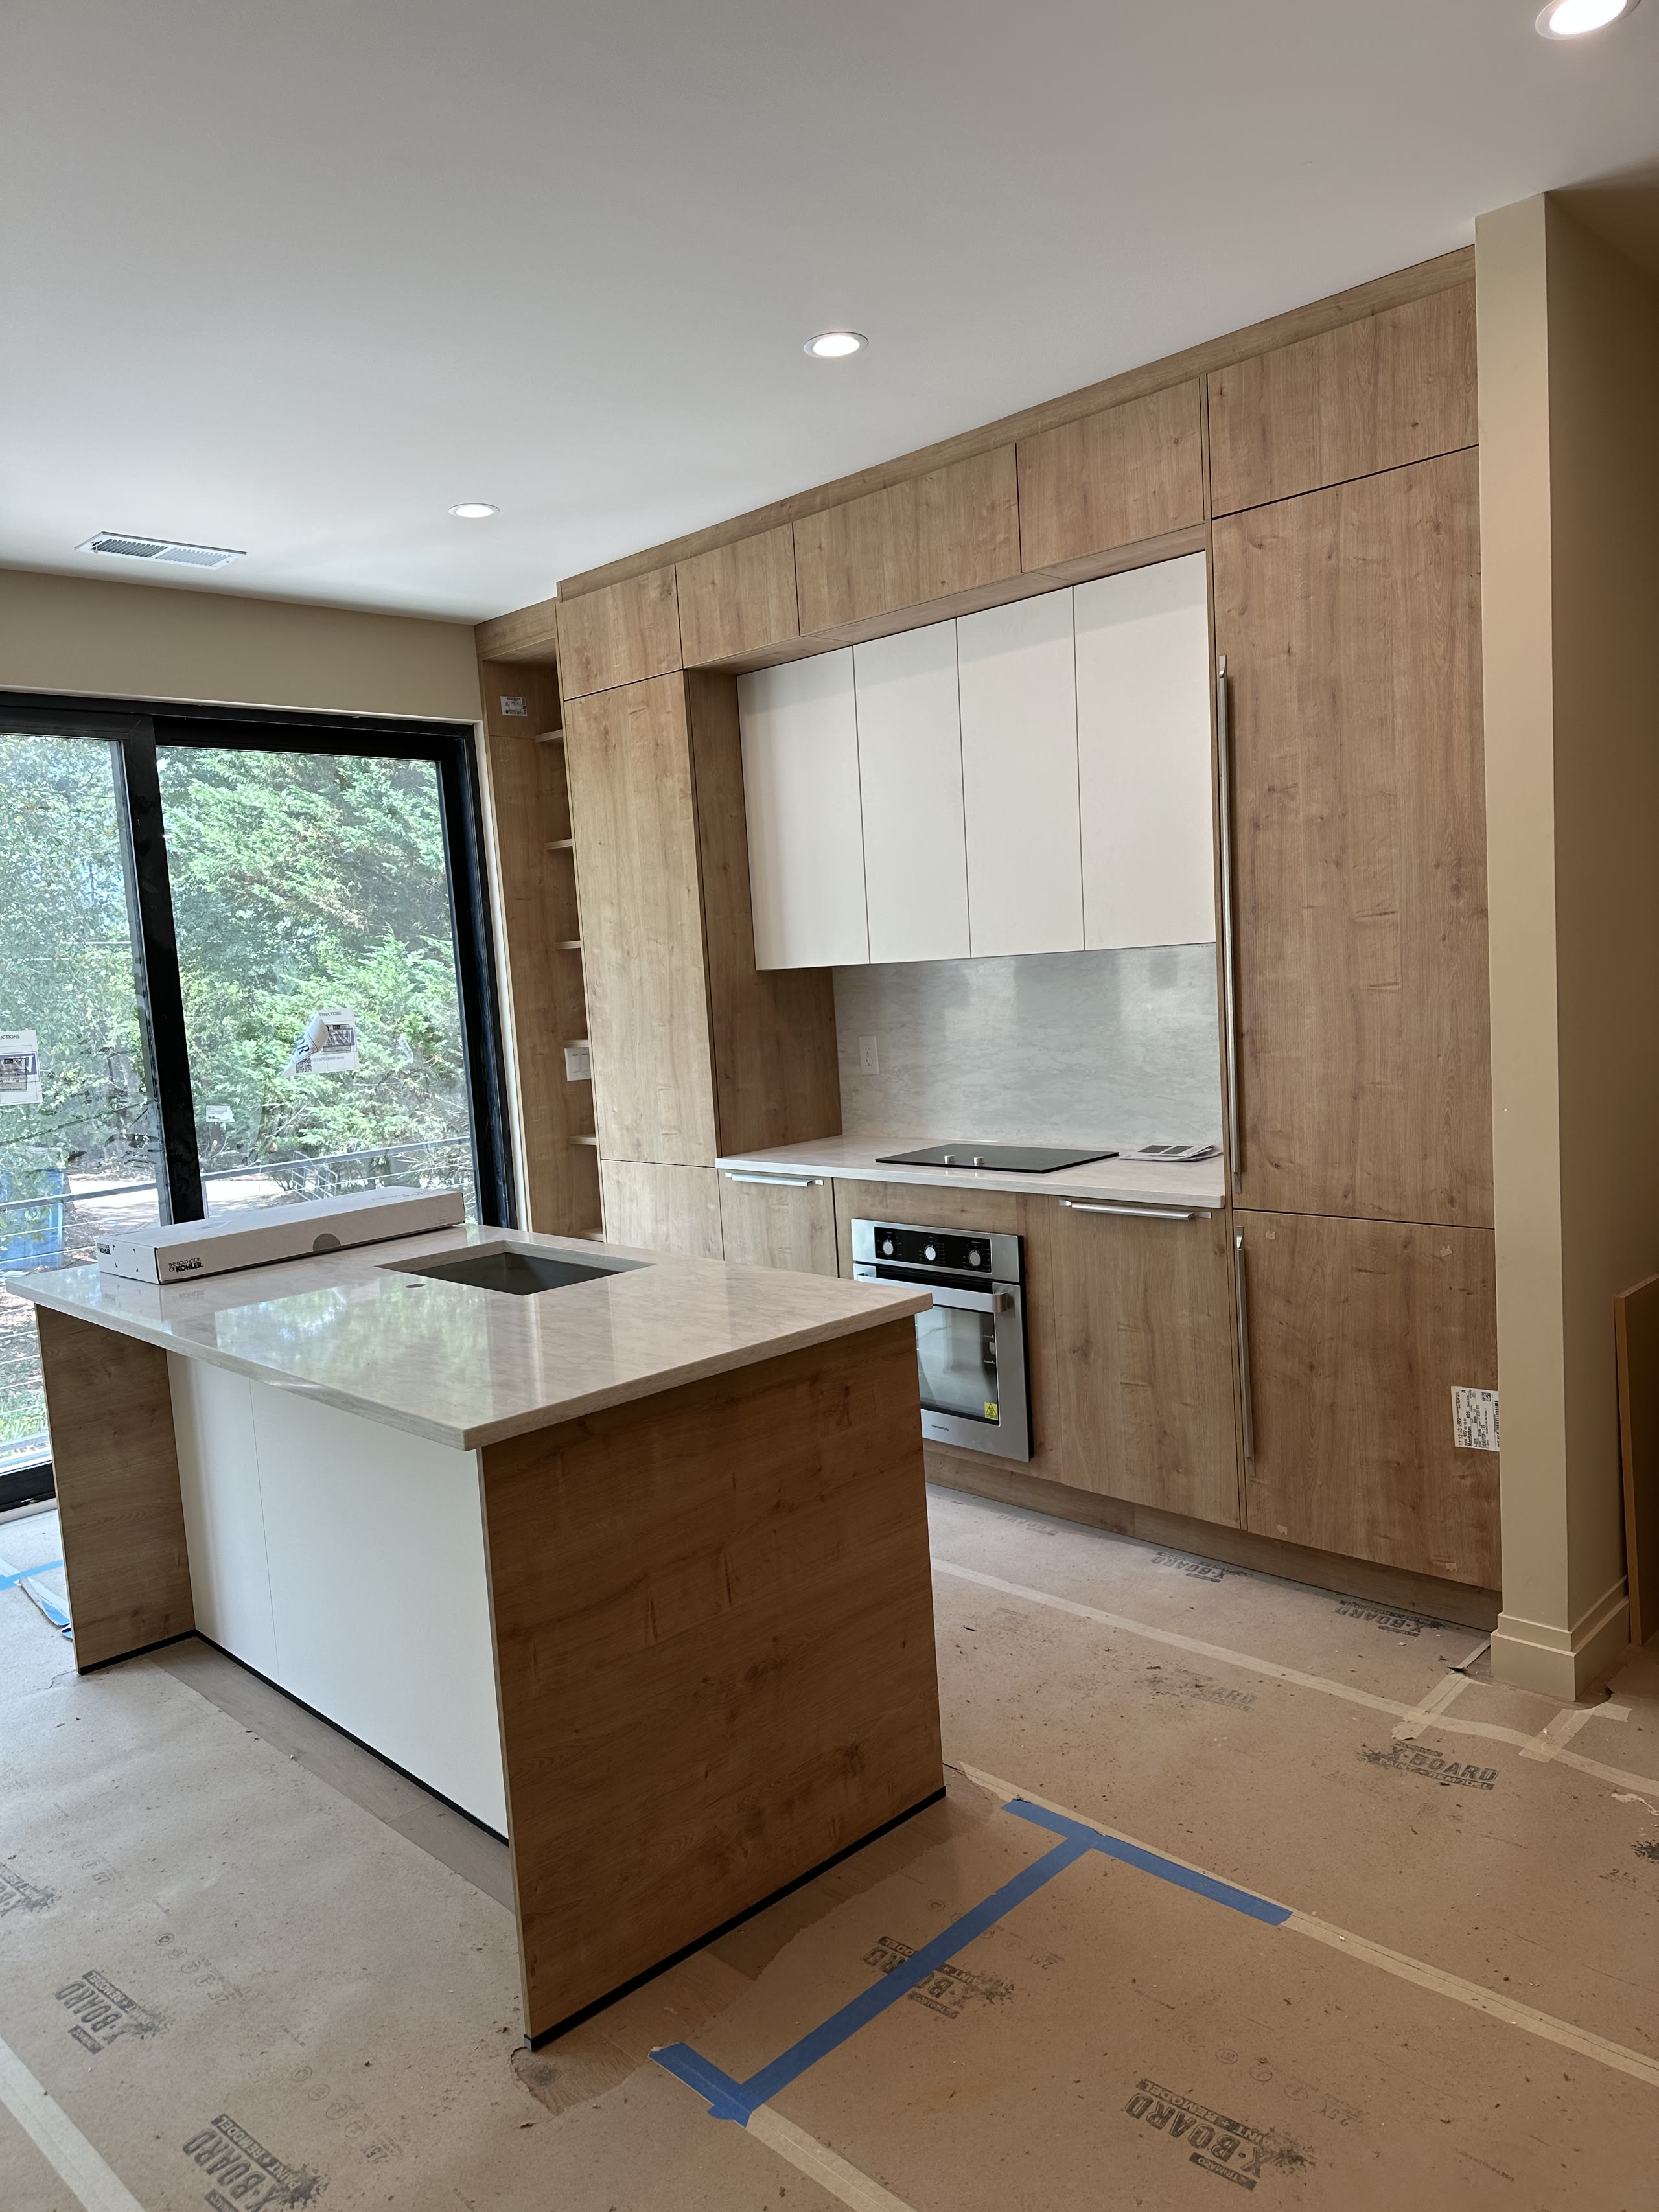
Demolition is the shortest stage, but it sets up everything behind it. We protect the floors and the rooms you are still using, shut off utilities, and remove the old cabinets, countertops, appliances, and any flooring or drywall the plan requires. In a Northern Virginia home, that might mean taking a 1980s kitchen back to the studs before we can see what the walls are hiding.
The last thing you want is to open a wall and find a pipe where the new cooktop was planned. That is why the design stage matters before demolition starts.
Before demolition starts, clear the cabinets, remove anything fragile from adjacent rooms, and decide where the temporary kitchen will live. A folding table, a microwave, and a small refrigerator in the dining room get most families through the early weeks. Demolition is also the loudest, dustiest part, so it helps to seal off the rest of the house and plan for pets and deliveries.
Rough-in: plumbing, electrical, and the first inspection
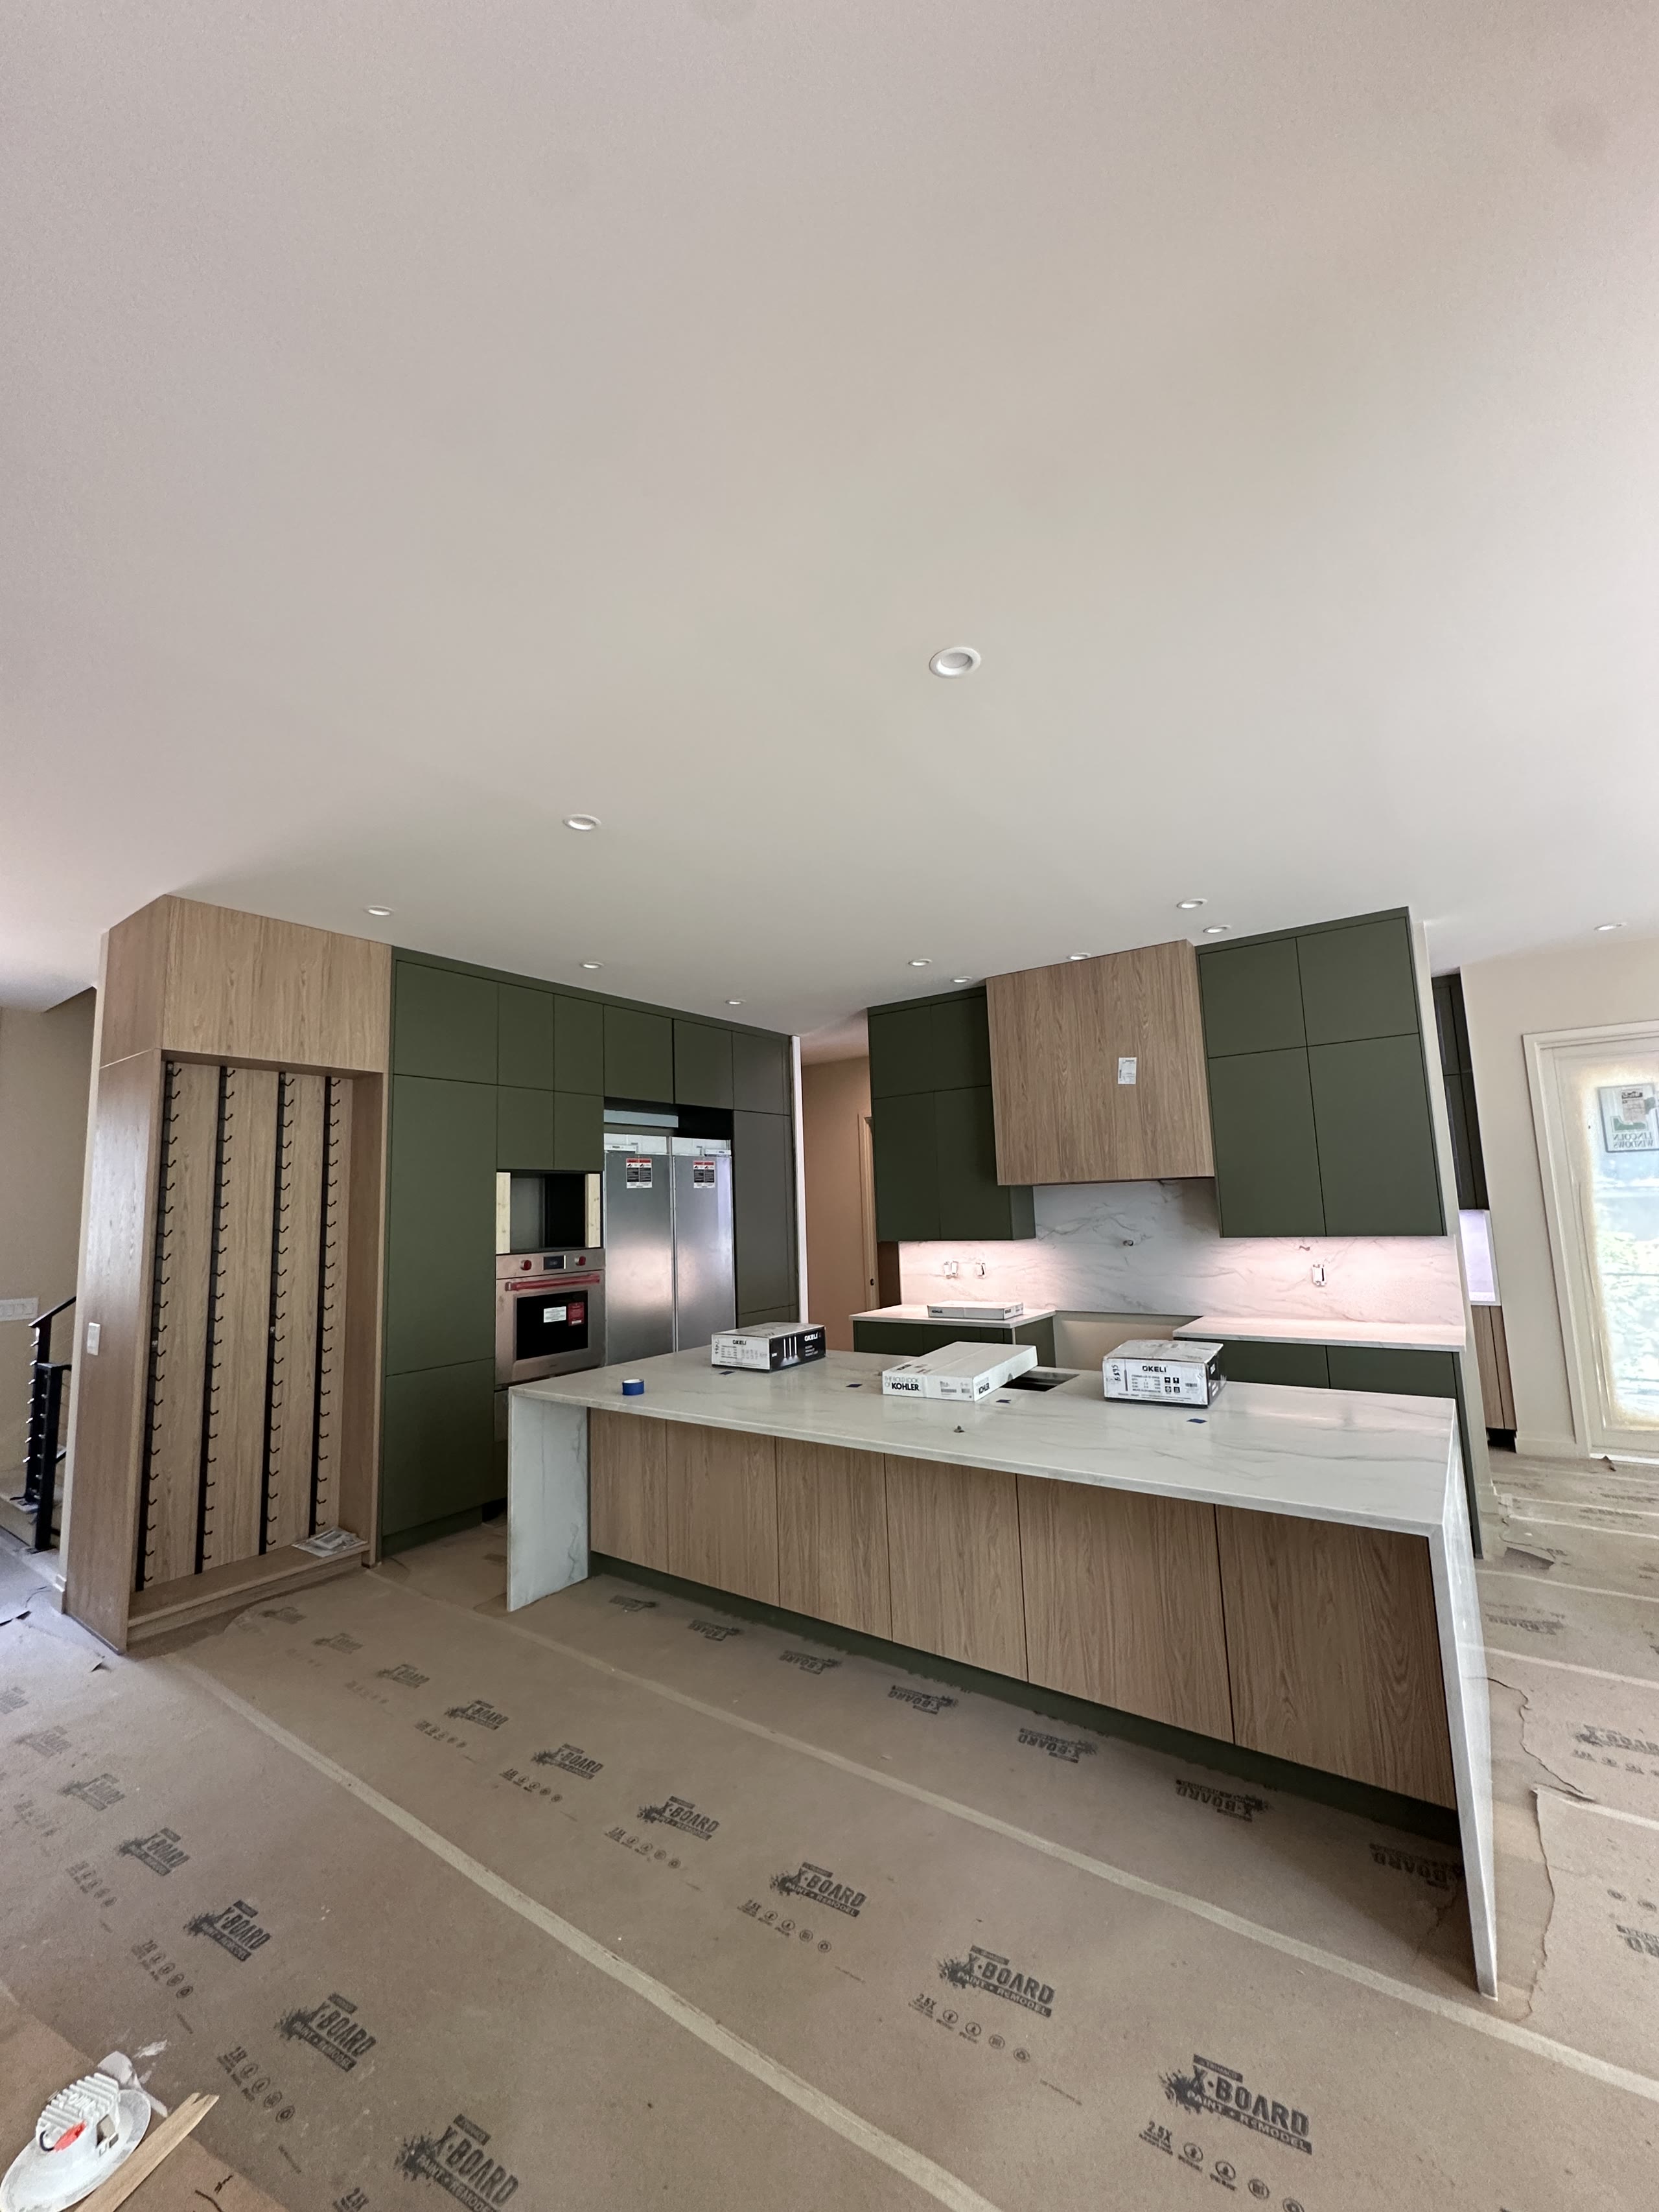
Once the room is open, the rough-in work starts. This is where the plumber and electrician move lines, add outlets, and frame any structural changes. If you are moving a sink from one wall to another, this is the stage where the new plumbing route gets cut in. If you are adding a larger range, the gas or electrical rough-in happens now.
The work has to be inspected before the walls close. That inspection matters because fixing a hidden pipe later means opening a finished wall. Our team handles the permits where the project needs them, so the inspection sequence is set up before rough-in begins.
Rough-in is where layout decisions become permanent. Walk the room before the electrician starts. Standing in the actual space is better than looking at the plan. Mark where you want the switch for the disposal, where the pendant lights should hang, and which counter outlets you will actually use. Small changes here are easy. After the walls close, they are not.
Custom cabinets arrive on a schedule all their own
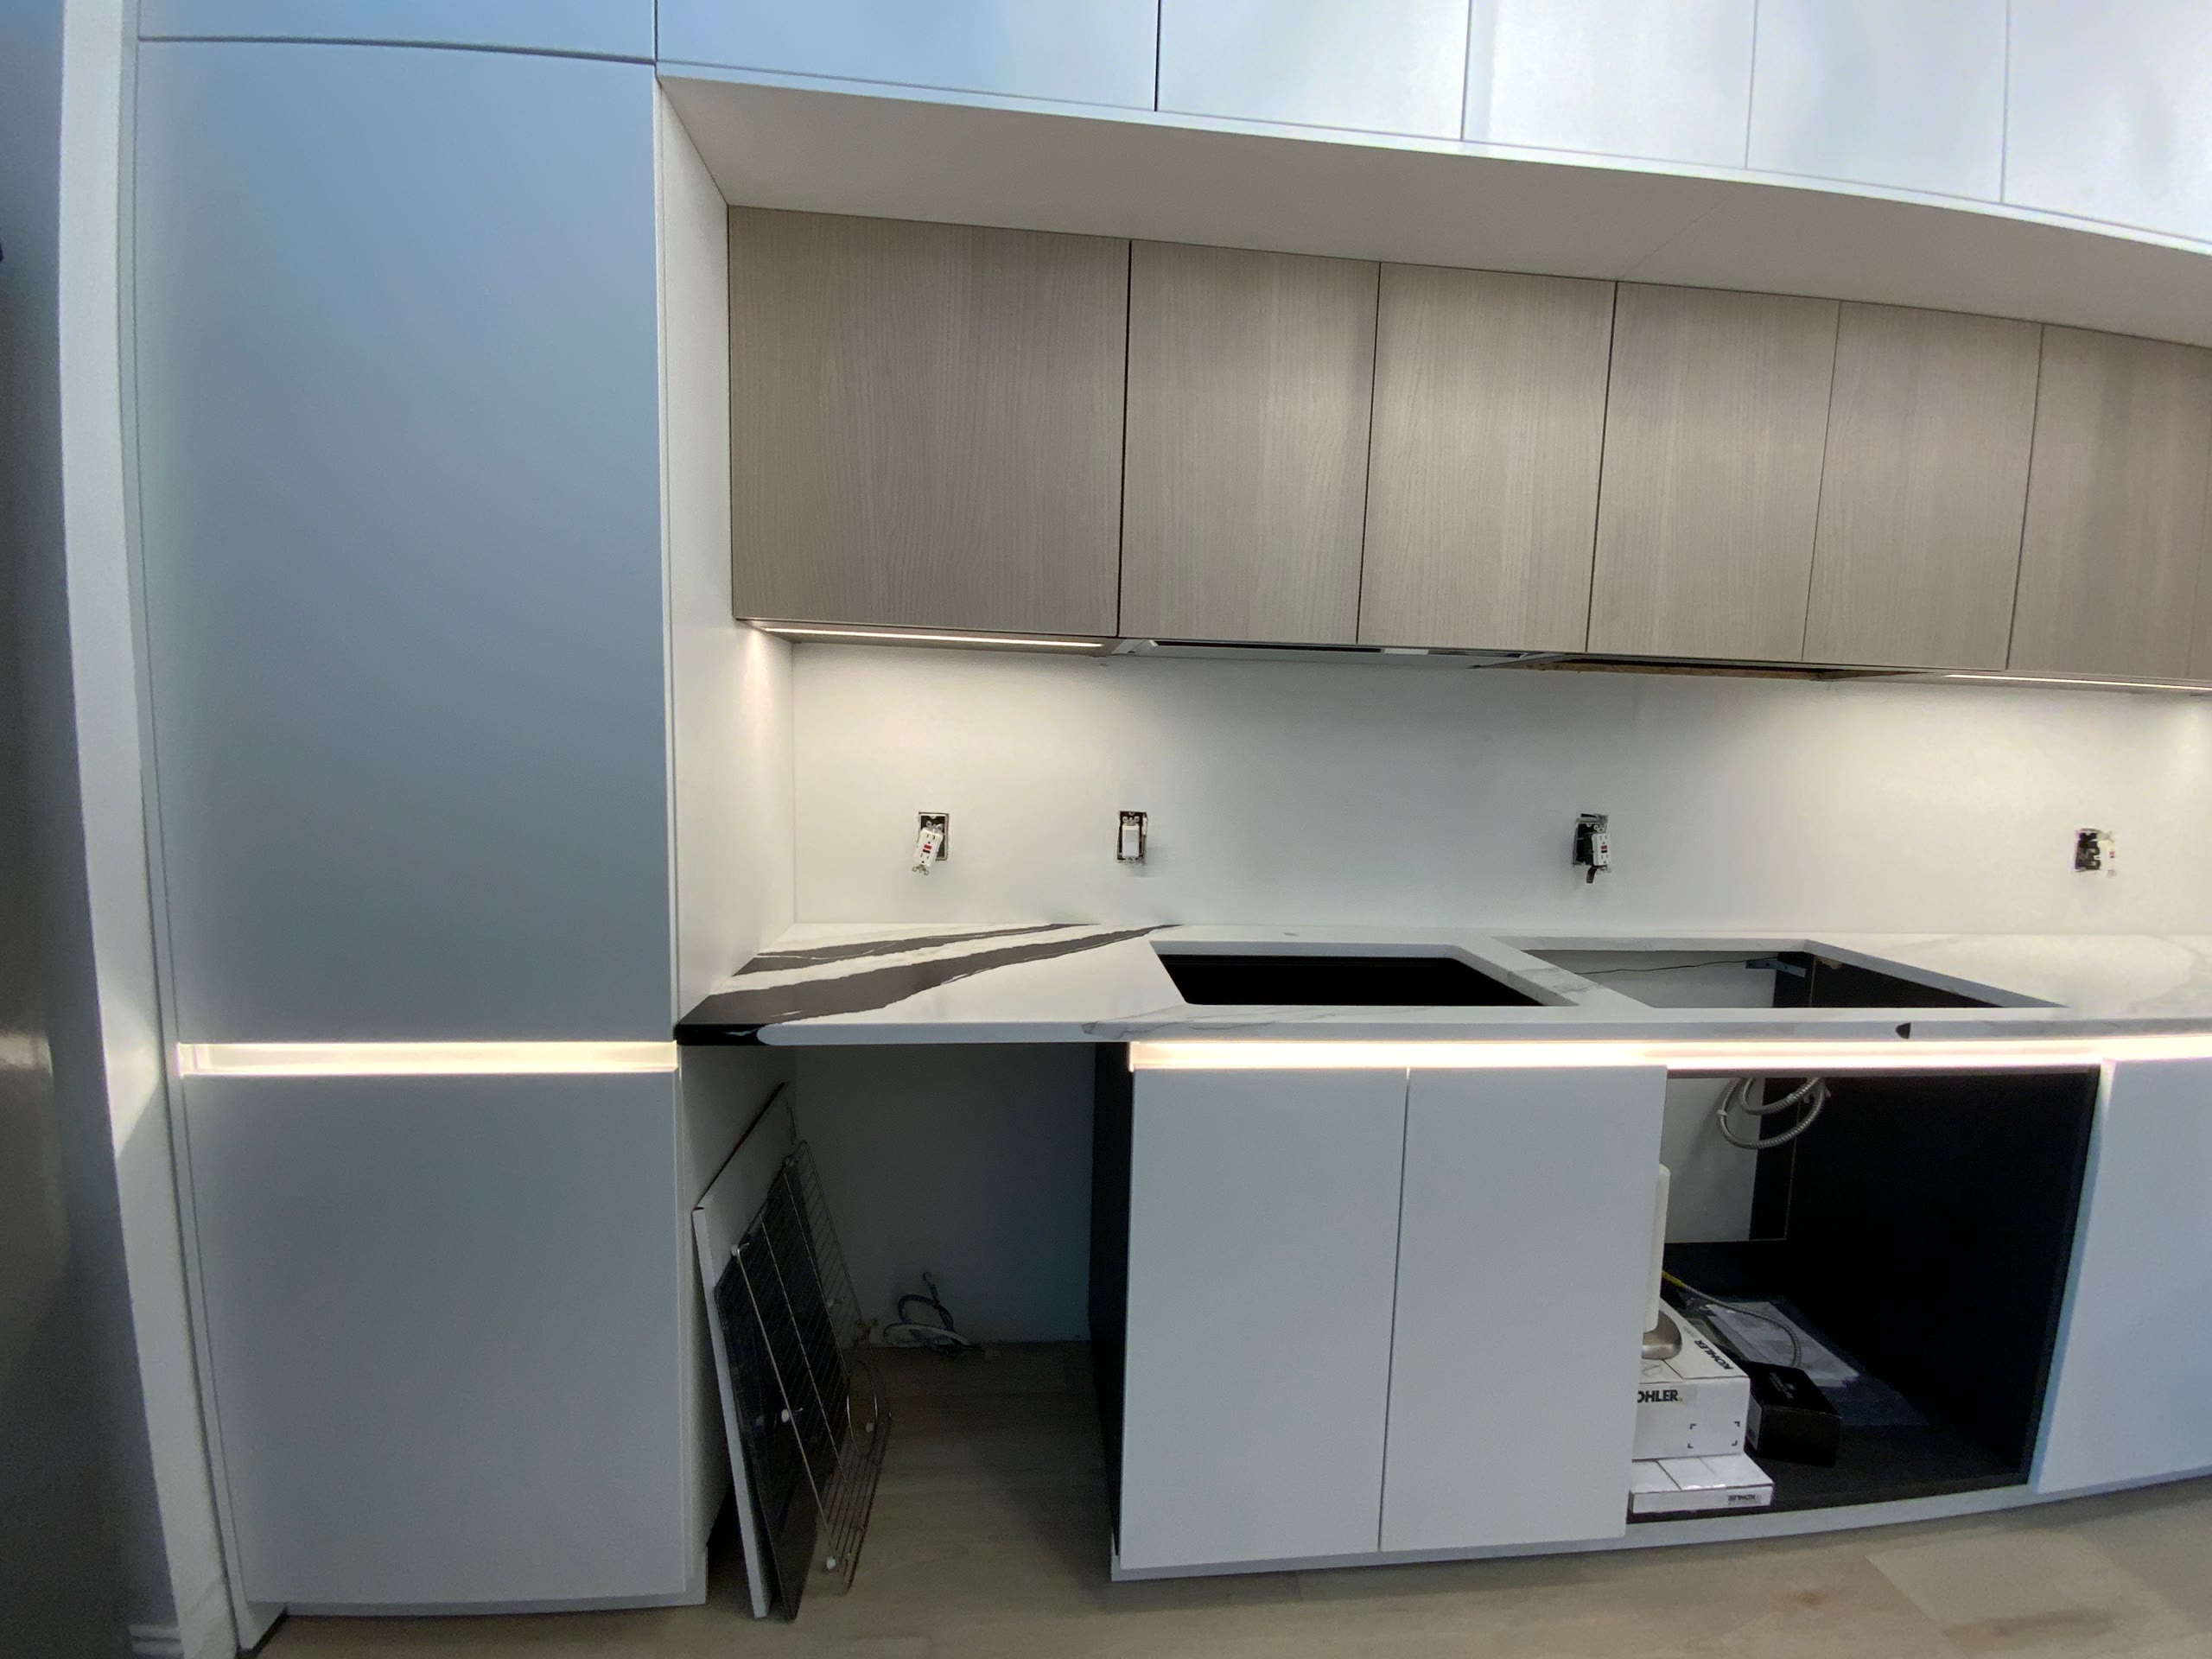
Custom German cabinetry is built to order in Germany, so the cabinets are in production before the kitchen is even opened up. This is one reason the project does not run on a week-by-week retail schedule. Production takes about 16 weeks. The design is completed in 3D at our Alexandria showroom, which means the cabinet order is already matched to your room's measurements before the first cabinet is made.
When the cabinets arrive, our installers set the bases, hang the wall units, and level everything before the counters are templated. This is not the same as assembling stock boxes; every cabinet is built to the room's measurements, and our own team does the installation.
When the truck arrives, go through the delivery with the installer. Check the door finish on all sides, open every drawer, and confirm the internal organizers are the ones in the order. A cabinet with a damaged corner or a missing soft-close insert is far easier to address before installation than after the countertop is set.
Countertops and backsplash: the point when it looks like a kitchen again
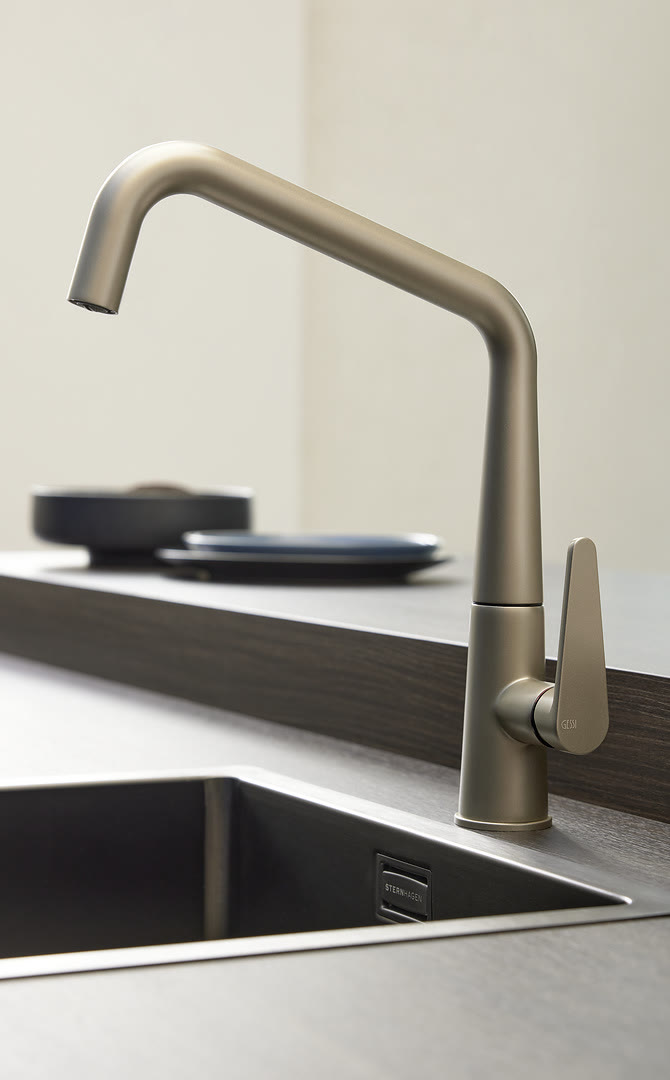
After the base cabinets are set, a stone fabricator templates the countertops using the installed cabinets, not the plan. That is the only way to get a tight fit around out-of-level walls. Once the counters are installed, the backsplash goes up, and the plumbing gets connected at the sink and appliances. A full kitchen renovation with us covers countertops and backsplash, so this work is not a separate surprise at the end.
Templating is the last chance to make decisions before the stone is cut. If you have a seam, the fabricator will place it where the slab is most stable, not necessarily where you imagined. Ask to see the layout before the saw runs. Most seams in a plan are nearly invisible once installed, but the time to talk about them is before fabrication.
Finish stage: hardware, lighting, and the details you notice last
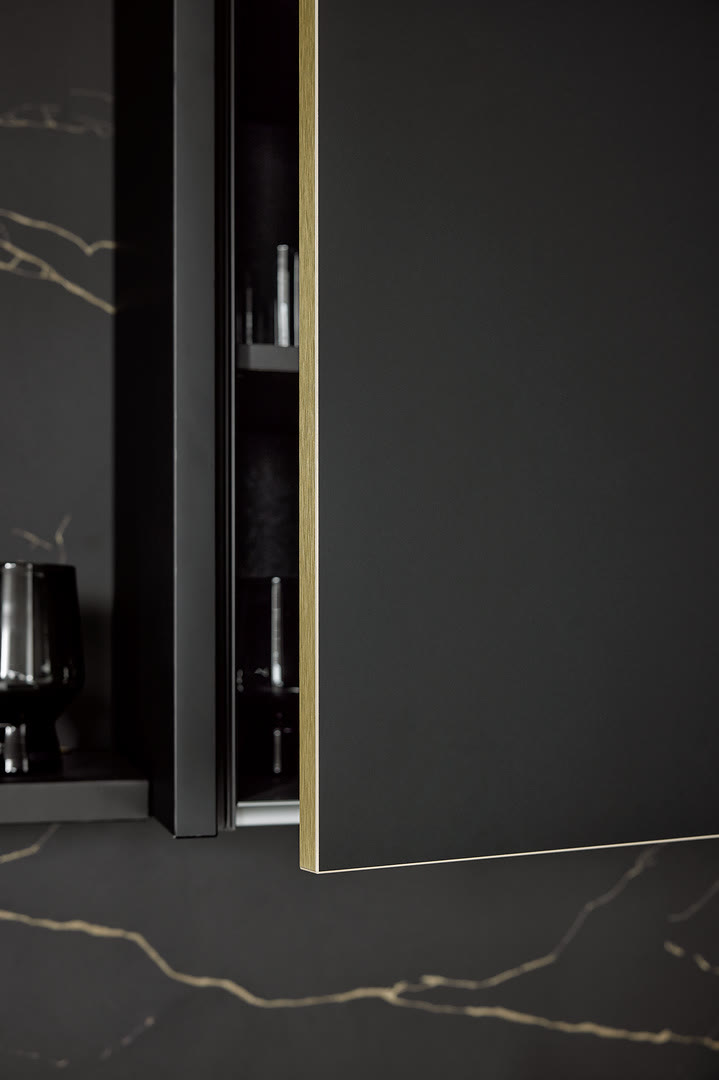
The finish stage is slower than you expect. Cabinet doors get adjusted, handles and knobs go on, undercabinet lighting is connected, and the appliance installer makes final hookups. Paint touch-ups and caulk come last. A full kitchen renovation with us covers lighting and hardware, so the fixtures and pulls are part of the same plan. This is also when the inspector signs off on final work.
This stage is where the difference between a good kitchen and a great one shows up. The drawer under the cooktop either slides cleanly or it does not. The light above a counter either lands where you prep or it does not.
Cabinet doors settle after installation, especially during seasonal changes in heating and cooling. Make a list of every drawer, hinge, and light that feels off. The small items are easier to fix before the job closes. Walk the kitchen as if you were cooking a full meal, and open everything you would use.
Can you live at home during the remodel?
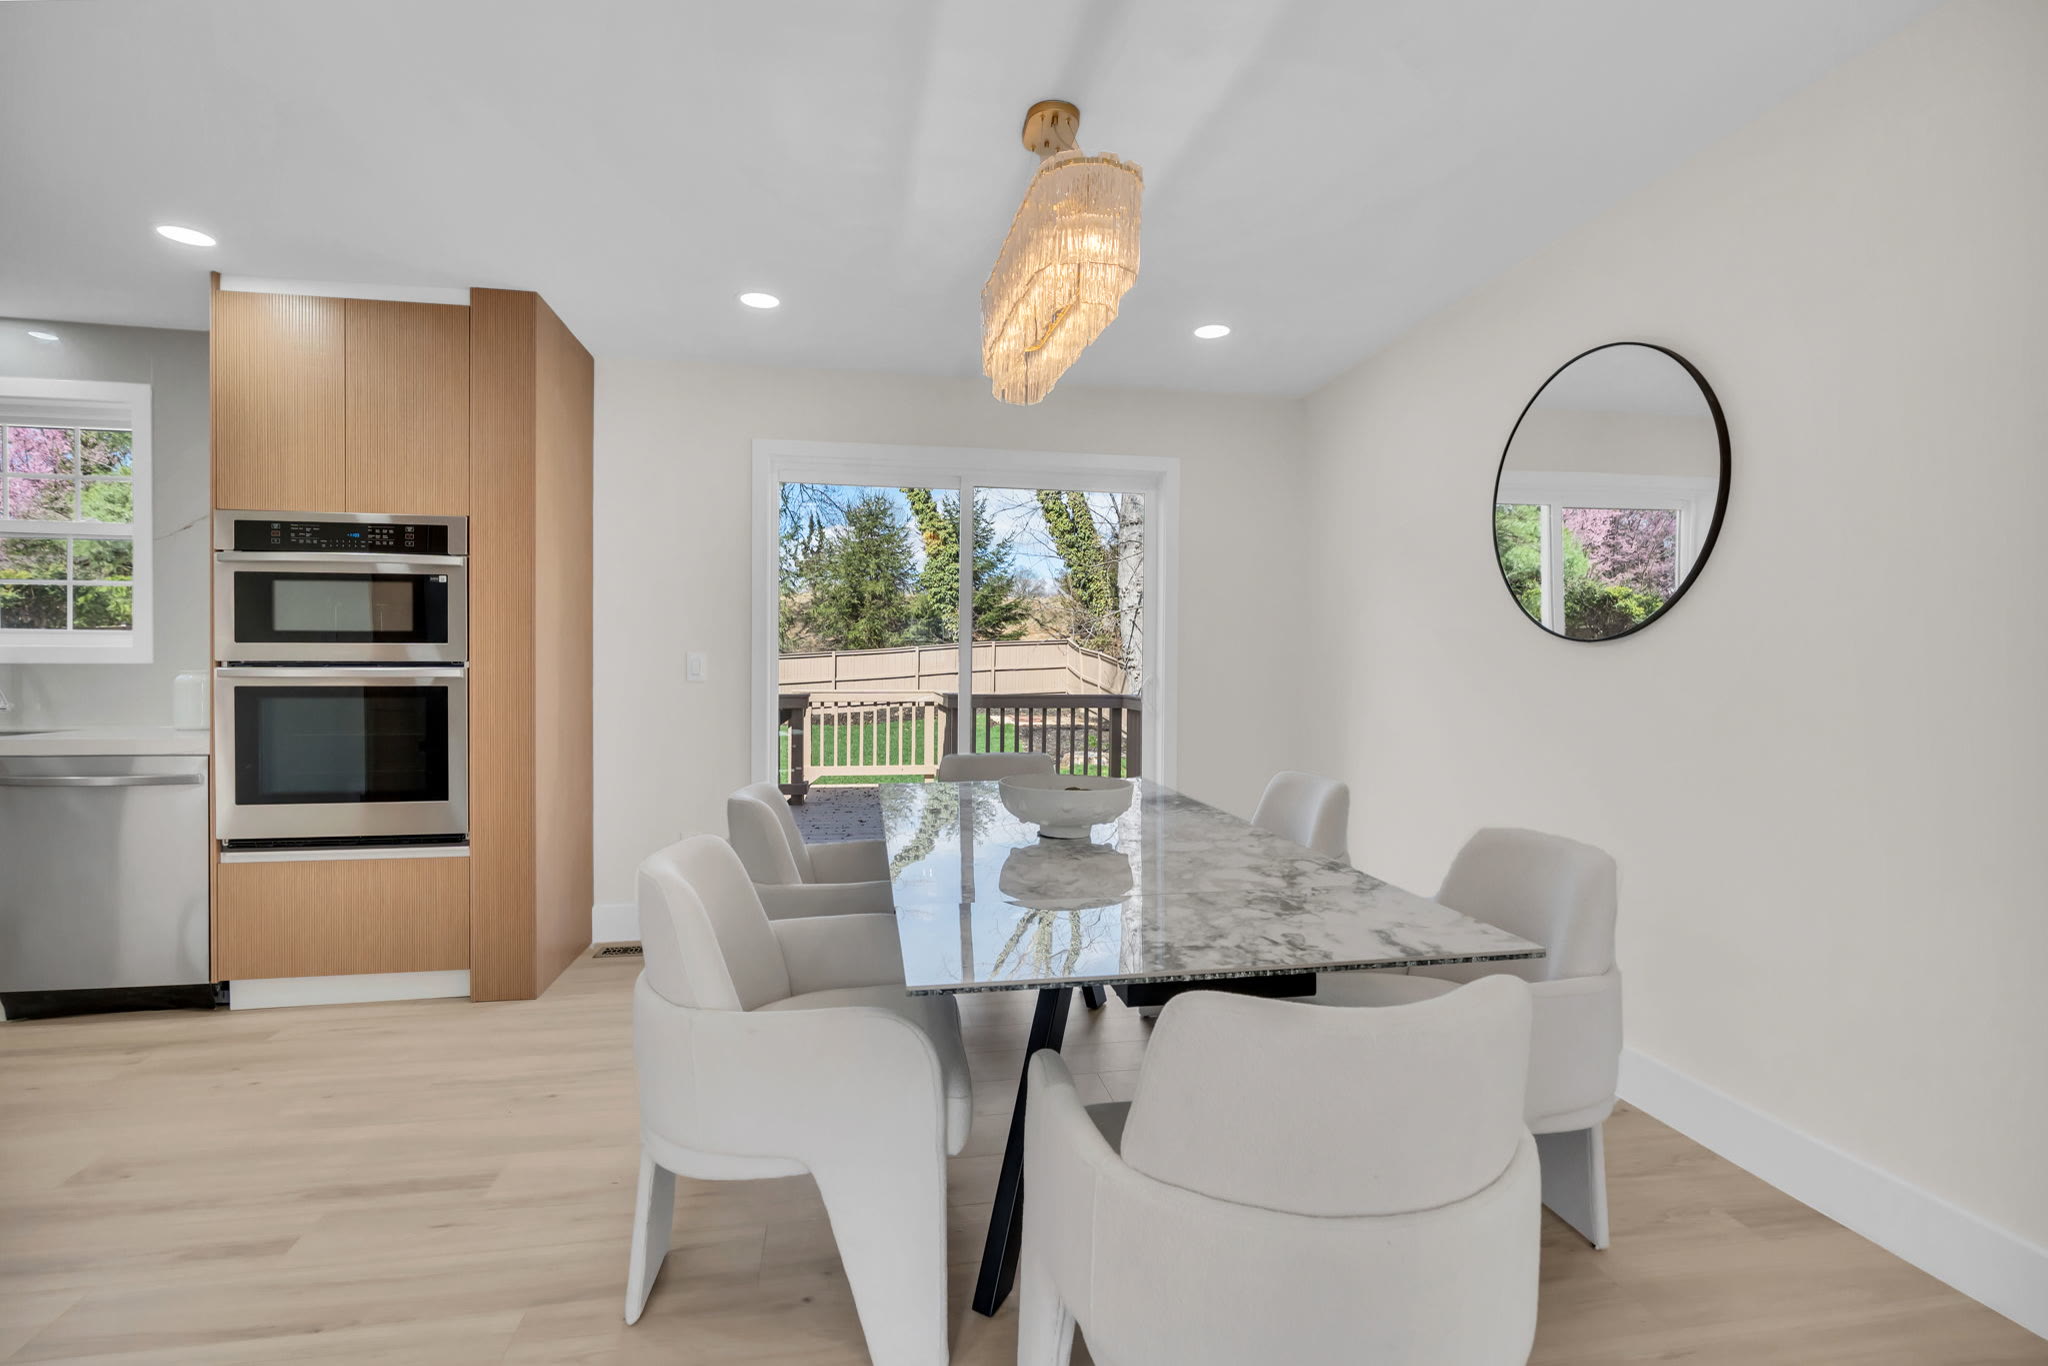
Often, yes. Because one team plans the whole project, we can phase the work room by room and sequence the disruptive stages together, so the home stays as livable as possible. We'll discuss phasing options during the design stage.
A temporary kitchen with a microwave, an electric kettle, and a small refrigerator outside the work zone makes the middle stages livable. If the sink is out for more than a few days, plan for a bathroom basin or utility sink for water. Dust barriers and plastic zipper doors contain the mess. The main disruption is water shutoff day, and that is usually brief.
We work across Northern Virginia, Washington DC, and Maryland from our Alexandria showroom. Completed projects in Northern Virginia include Chantilly, Arlington, Annandale, and Vienna.
If you want to walk through the stages for your own kitchen, start with our kitchen design and build service. We can tell you which stages will be straightforward, where permits apply, and what the sequence looks like for your specific home.
Frequently Asked Questions
What are the stages of a full kitchen renovation?
How long does a full kitchen renovation take in Northern Virginia?
Can we live in the home during the remodel?
Do we need a full remodel to get custom cabinets?
Is there a showroom where we can see door styles and finishes?
Keep Reading

How Much Do Custom Kitchen Cabinets Cost in Northern Virginia?
Custom kitchen cabinetry in Northern Virginia starts near $15,000 for a small kitchen and climbs from there. Here is how the numbers actually work.

What to Bring to Your First Kitchen Showroom Visit
Bring photos of your current kitchen, rough room dimensions, and a realistic budget range. Ask how the cabinets are built, installed, and serviced after.

Kitchen Remodeling Planning: How to Prepare Well
How to plan a kitchen renovation in the order you actually live it: use, budget, scope, references, sequence, and who to hire.
Planning a kitchen?
See how we design and build kitchens across DC, MD & VA, or request an estimate for yours.