
What Separates a Luxury Kitchen Design: The Details
Materials, lighting, interior organization, and fit are what separate a luxury kitchen from a catalog one.

Sam K. · Showroom Manager
· 6 min read

Most people think a luxury kitchen is about the most expensive stone or the biggest island. I tell clients in McLean and Great Falls something different: a luxury kitchen design is decided in the materials and the fit, and most of the difference is in details you do not see on a first pass. It shows up in how the cabinet fronts meet the wall, how light falls on the countertop, and whether the drawer under the cooktop holds what you reach for.
What you notice first: materials and fit
In our Alexandria showroom, I spend a lot of time walking clients past door samples until they stop asking what the color is and start asking what the material is. Luxury kitchen design is decided in the materials and the fit: solid wood, real wood veneer, metal-look, glass and slate-look fronts, countertops in Silestone, Dekton or Cambria, floor-to-ceiling runs built to the room, and lighting planned into the cabinetry. A high-gloss lacquer door and a real wood veneer door can look similar in a photo, but they clean, wear, and catch light differently. Once people hold the samples in their own light, the choice usually gets easier.
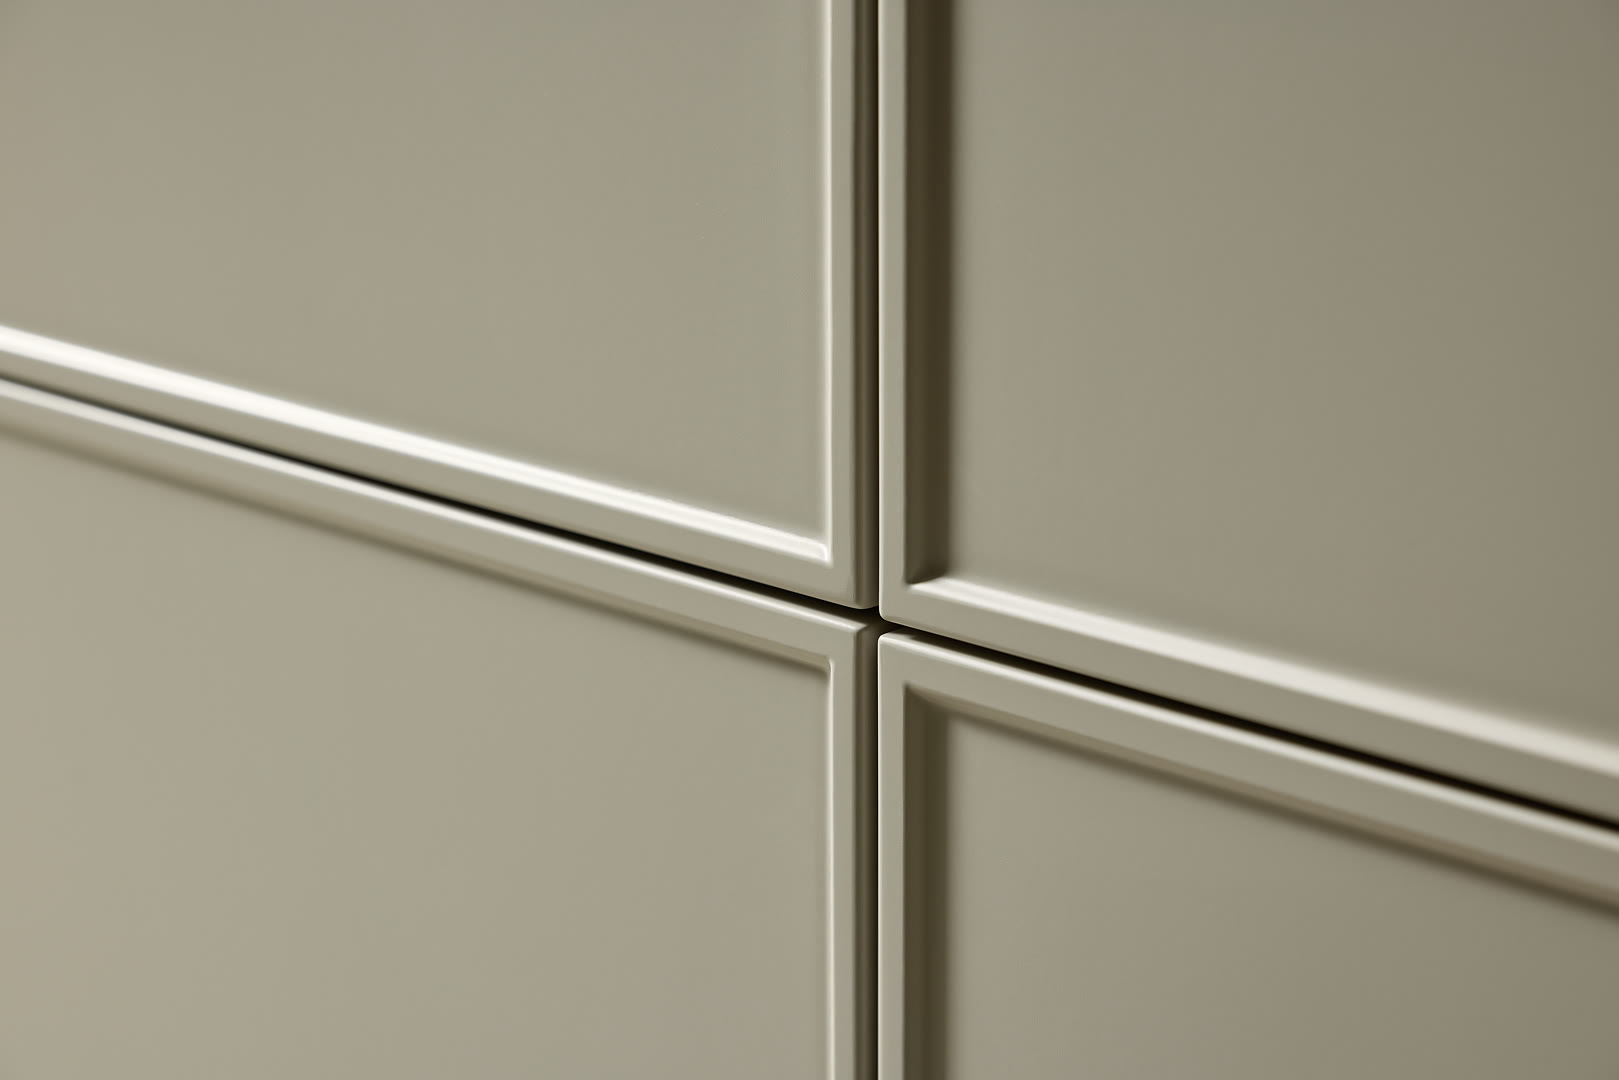
That is why I ask clients to think about material before they think about color. Here is the short version of what matters. Fronts in solid or veneered real wood, a metal or slate look, or glass. Countertops in Silestone, Dekton or Cambria. A floor-to-ceiling run built to the room. Lighting planned into the cabinetry. None of those are the most obvious thing in a photo, but together they are the difference. A metal-look front does a different job than a real wood veneer front, even in the same color family. The goal is not to pick the most impressive sample; it is to pick the one that will still look right when the rest of the room is in place. It also helps to set the door sample next to the countertop sample and step back across the room, because that is closer to how the material will actually be seen.
Lighting planned into the cabinetry
Lighting is the first thing that separates a catalog kitchen from a built one. In McLean and Great Falls homes, I see rooms with plenty of recessed ceiling lights but dark countertops and deep pantry cabinets. The fix is not more ceiling light; it is lighting planned into the cabinetry. A useful exercise is to imagine the kitchen at night: where is the shadow, and where do you need to see? A shelf light inside a glass-front upper cabinet does more for the room than another row of ceiling cans.
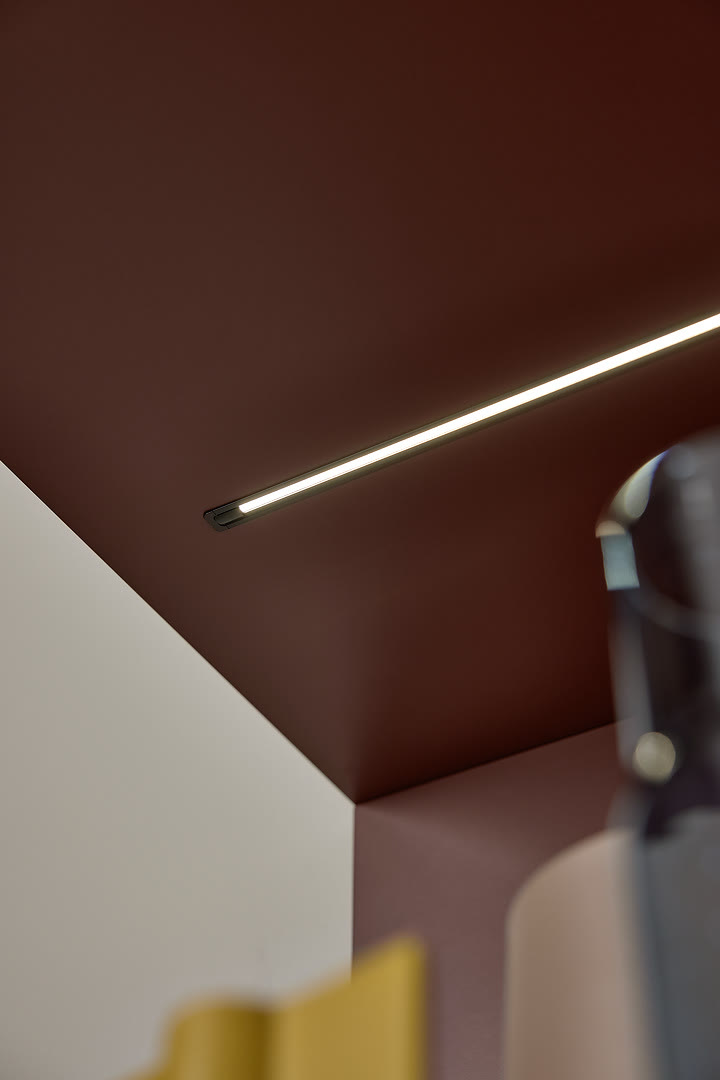
One thing I show clients is a light strip under an upper cabinet. It is not a decorative afterthought. It moves the shadow off the work surface and makes the countertop easier to clean and read recipes on. In a wall of full-height cabinetry, a shelf light can make the whole run feel lighter without adding another fixture. In the kitchens we design, the lighting plan and the cabinet plan move together, so open shelves, tall pantry units, and work counters are useful after dark. That way the room does not depend on a single overhead fixture to do everything. We also talk about lighting temperature. A warm strip under a cabinet looks different from a cool ceiling light, and the two have to work together. If the cabinet lighting is not on the same plan as the architectural lighting, the kitchen can feel busy at night even when the materials are beautiful.
The insides nobody sees until they live there
The detail clients ask about most after they live with a kitchen is not the door style. It is the interior. The useful question is where pans actually live, how tall a cereal box is, and how much space a stand mixer takes when it is pulled out. The Nolte Küchen Matrix system is engineered around how people actually live, with carcass heights and interior fittings that maximize usable storage in every cabinet. A drawer under the cooktop can hold more than a random drawer in the same space if the interior is planned around what goes there.
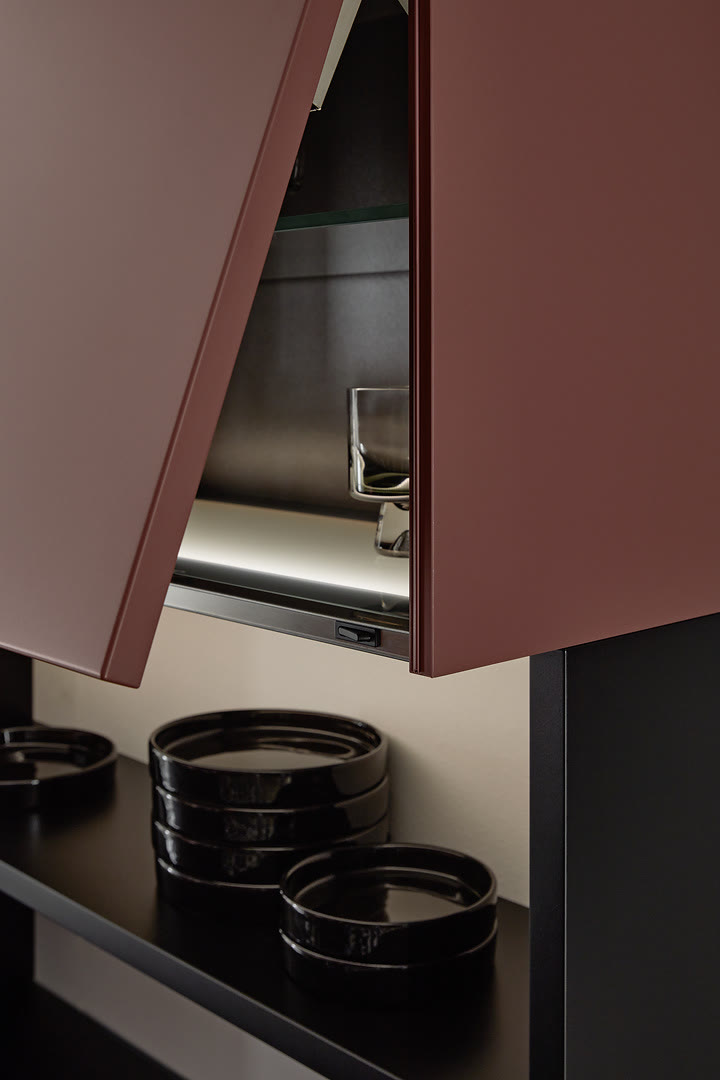
Interior organization also changes the look from the outside, because if the interior is planned, the front can stay quiet and handleless. A full-height pantry can take small appliances, a drawer under the cooktop can take pots and lids, and a narrow pull-out can take oils and bottles. The kitchen stays calmer because the counters stay clear. I also try to keep the kitchen from being too clever. A drawer full of inserts that no one uses is worse than a simple deep drawer. Good organization means the things you reach for daily are in the first place you look, not hidden behind a matching panel that no one opens. Another part is how cabinets are used by height. A cabinet above a wall oven can hold sheet pans or a spice step, not a jumble of lids.
Proportions and the floor-to-ceiling run
Proportions are the quiet part of a great kitchen. In a custom home in McLean or Great Falls, the ceiling height and wall length vary enough that stock cabinets can leave a dead strip at the top or a filler panel that draws the eye. A floor-to-ceiling run built to the room resolves that. We design the kitchen in 3D first, specify German cabinetry built to order, and build and install with our own team, so the run lands where the wall actually is, not where the standard cabinet size ends.
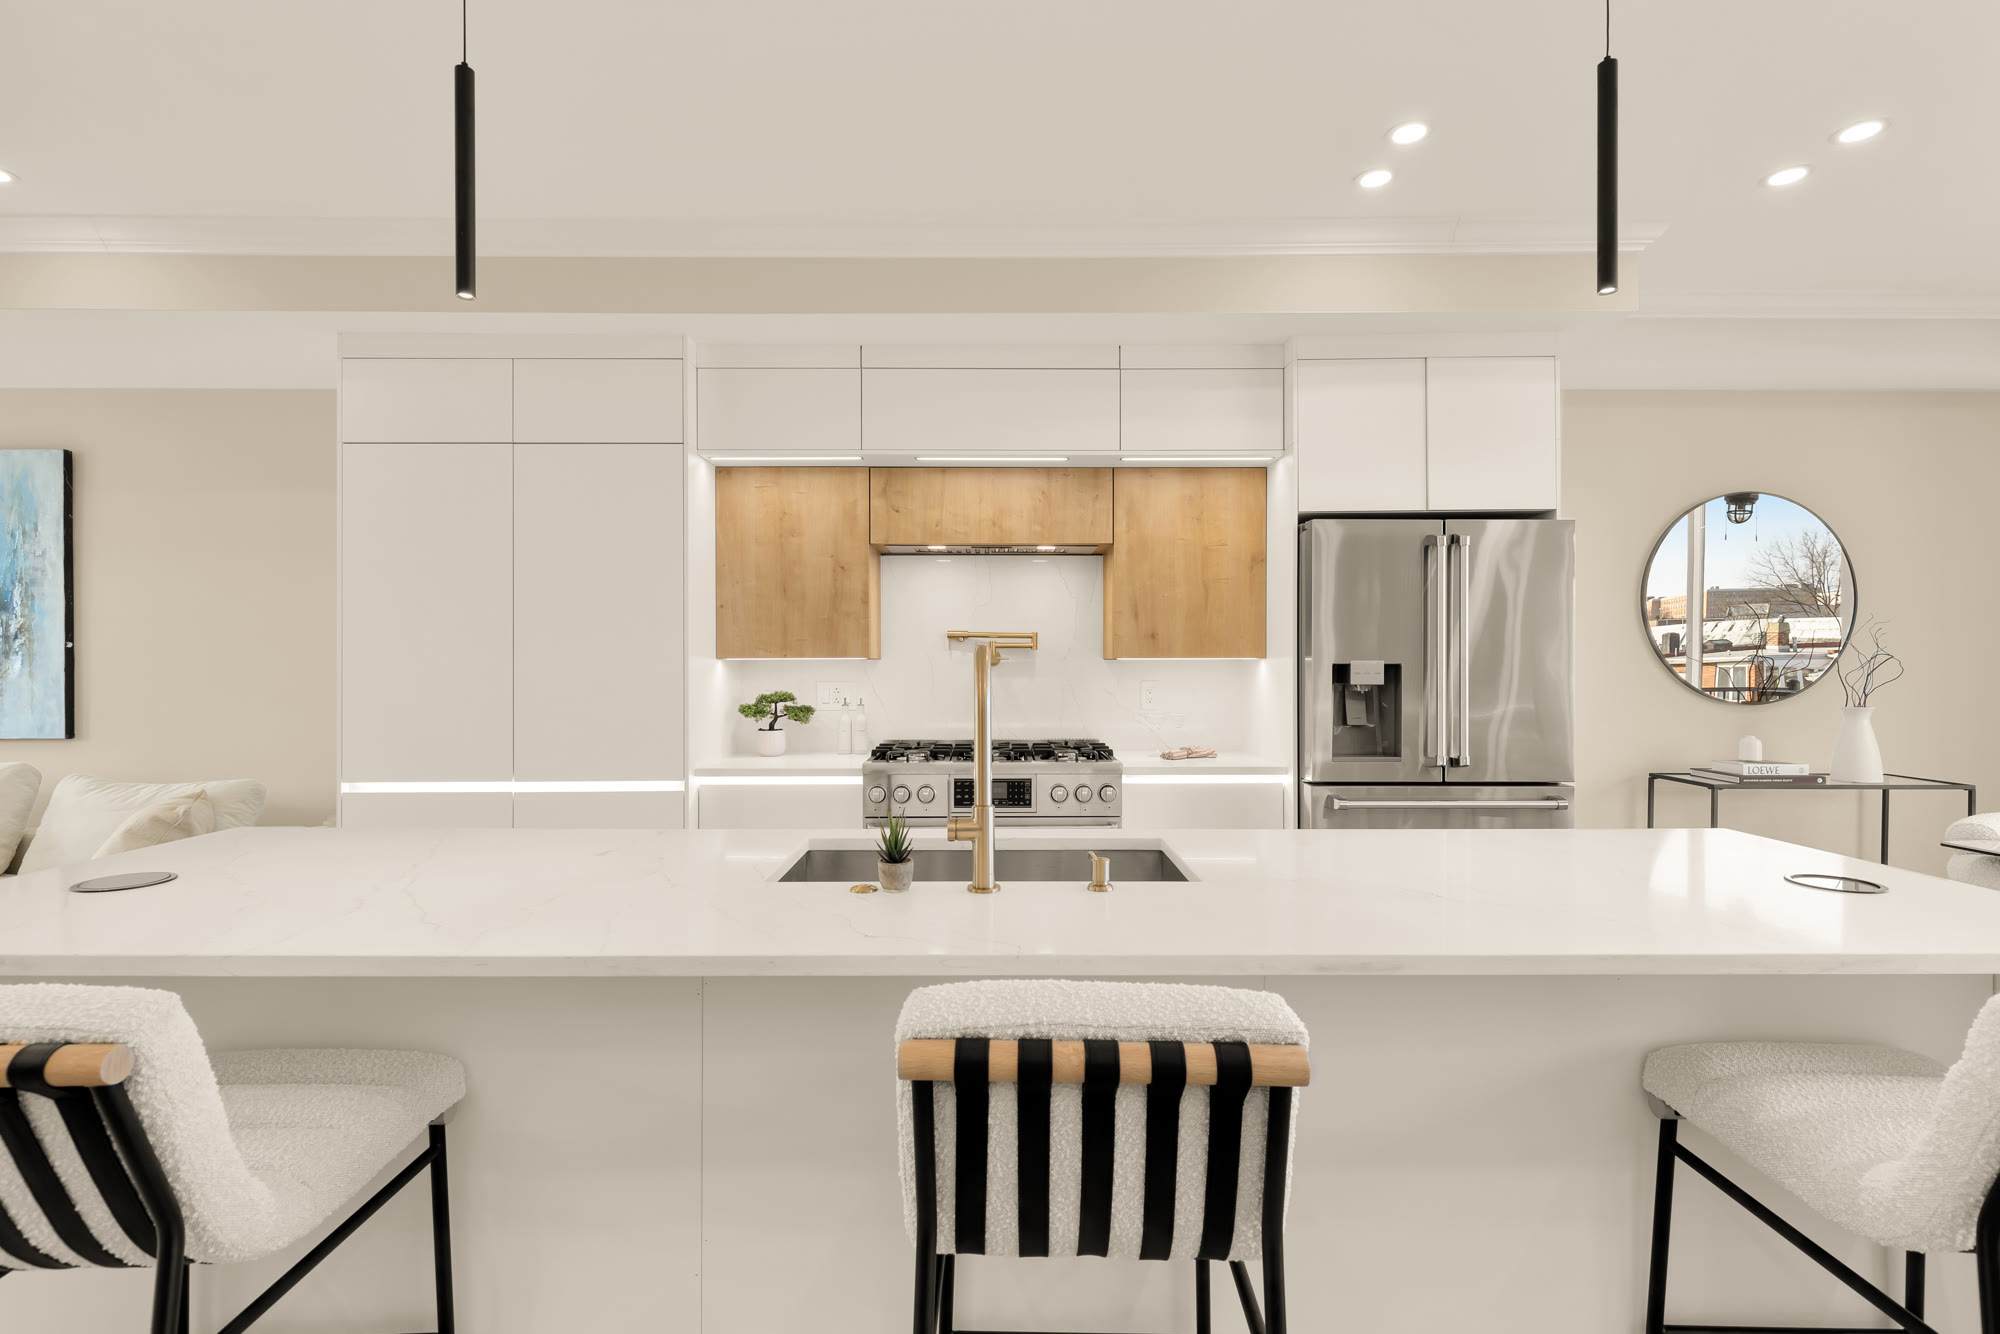
Probably the hardest part to describe in a photo is the way a floor-to-ceiling run changes the proportion of the room. When the cabinets reach the ceiling, the ceiling feels higher and the wall reads as one plane instead of two. That is why built-to-order matters: a filler strip at the ceiling or a shim at the side is the kind of detail that can make a custom kitchen look like it was dropped into the room. We draw the run to the actual measurements so those gaps disappear. In McLean and Great Falls, the houses are not all the same. A Great Falls kitchen might have a wall of windows at one end and a tall ceiling; a McLean custom home might open to a great room with no obvious upper cabinet wall. A floor-to-ceiling run can anchor the kitchen and give the eye a place to rest.
For Great Falls, we work from the Alexandria showroom up the Beltway to Georgetown Pike. When walls, plumbing or electrical work change, we file the permit with Fairfax County Land Development Services. The nearest completed kitchens to Great Falls are the Swift Run kitchens in Vienna (2026) and the Manhattan kitchen in Chantilly (2024). In McLean, a custom home in Odricks Corner is in progress in 2026, drawn and permitted as one project; the nearest completed kitchens are in Vienna (2026) and Arlington (2025). That gives people a way to see the floor-to-ceiling runs and the material choices before they commit to one.
If you are starting a kitchen in Northern Virginia, the easiest first step is to bring your room measurements and a few photos, and we can talk through which details matter for your house. Visit our kitchen design-build page to see how the process works from first sketch to installation.
Frequently Asked Questions
What details make a kitchen feel truly high-end?
Do I need lighting inside cabinets in a luxury kitchen?
How important is interior cabinet organization compared to door style?
What should McLean or Great Falls homeowners know before designing a luxury kitchen?
Keep Reading

The Ultimate Guide to Designing a Luxury Kitchen That Inspires Elegance
A Luxury Kitchen is more than a cooking space, it’s a statement of style, comfort, and sophistication. From marble countertops and smart appliances to custom cabinetry and ambient…

Fully Custom Kitchen Design-Build in DC, MD & VA
What a fully custom kitchen design-build actually involves in DC, MD and VA, and when the extra planning is worth it for your home.

What You're Paying for in High-End Kitchen Cabinets
High-end kitchen cabinets cost more because of construction, fit, materials, and hardware. Here is where the money goes in a Washington DC kitchen.
Planning a kitchen?
See how we design and build kitchens across DC, MD & VA, or request an estimate for yours.