
Wall-Mounted Vanity Rough-In: Height, Blocking and Plumbing
What has to be right behind the wall before a floating vanity goes up

Sam K. · Showroom Manager
· 6 min read

A wall-mounted vanity looks like it floats, but it hangs off framing you never see. Before the drywall closes, three things have to be right: solid blocking inside the wall, plumbing roughed in at the correct height, and a firm decision about how high the cabinet sits. Get those settled early and the install is calm. Skip one and you are opening a finished wall later, which nobody enjoys.
I talk with people in our showroom every week who fell for the clean, floating look and then asked, sensibly, what holds it up. This is that answer, in the order the work actually happens.
How high should a floating vanity sit?
The best thing about a wall-mounted vanity is that it can sit at any height you want. The hardest thing about it is exactly the same. A cabinet that stands on the floor has one honest answer for its height. A floating one has a whole range, and someone has to choose.
We usually land the finished counter somewhere in the 32 to 36 inch range, then adjust for the people who use the room. A tall couple often likes the counter a little higher than the old builder standard. A powder room a child uses reads better lower. If you are pairing two basins, the counter height also changes how a wall-mounted faucet feels in the hand, so we test it against real people, not a number on a drawing.
The reason this comes first is simple: the plumbing rough-in and the blocking both follow the height. Change the height after the wall is closed and you are moving pipes and wood that are already buried. Decide it now, while it is a line on a plan, and everything downstream falls into place. If you are still weighing a floating cabinet against a traditional one, our note on double sinks versus floating vanities walks through the trade-offs before you commit.

What is blocking, and why does it matter so much?
Blocking is the plain wood, or sometimes steel, we add inside the wall between the studs so the vanity has something solid to bolt into. On a floating cabinet this is the whole game. The wall carries the cabinet, the stone top, the basin, and everything you load into the drawers. Drywall anchors do not carry that. Solid blocking does.
Here is the part people miss. Studs sit every 16 inches or so, and the vanity's mounting points almost never line up with them. Without blocking, you get maybe one stud in a lucky spot and a lot of hollow wall on either side. So we run a continuous horizontal band of blocking across the run, behind where the cabinet will hang, so the mounting bolts land in wood no matter where they fall.
The blocking has to go in before the drywall, at the height that matches the cabinet you actually chose. That is why we do not order a wall-mounted vanity as an afterthought. The cabinet, the height, and the blocking are one decision made together. When we handle the framing and the cabinetry as a single design-build job, that coordination happens quietly in the background. When those trades are split across separate crews who never talk, the blocking is the first thing that gets forgotten.
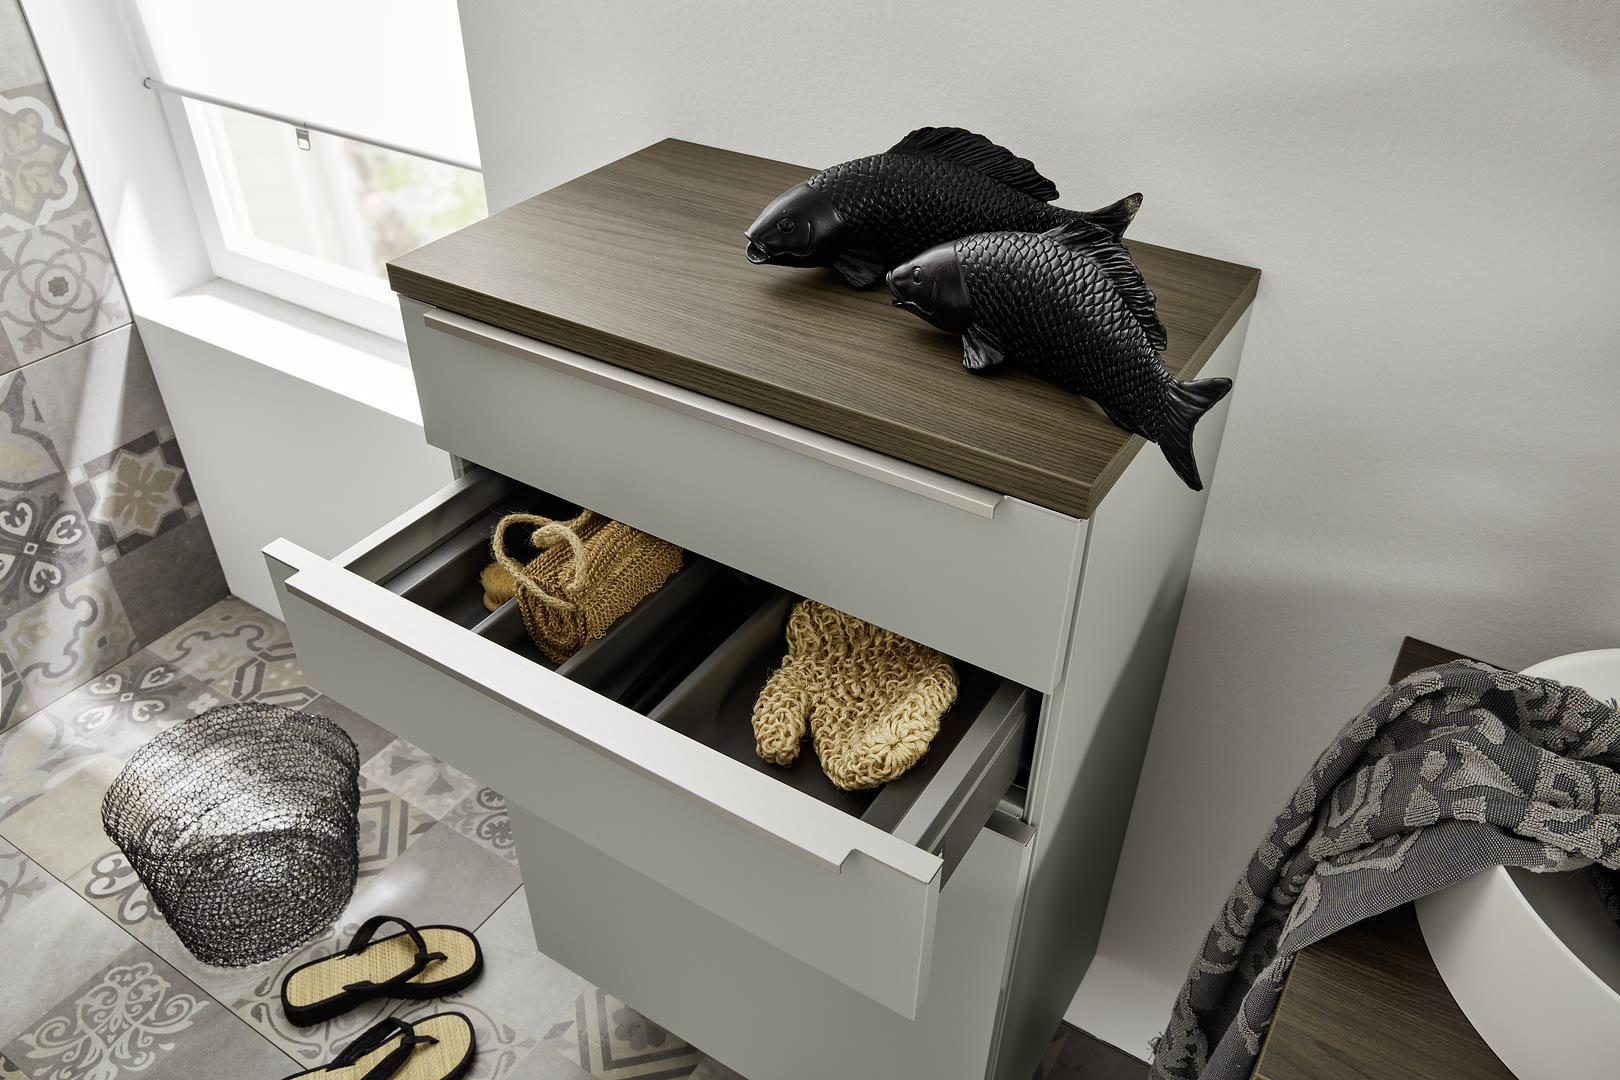
Where does the plumbing go for a wall-hung vanity?
The open space under a floating cabinet is the look people buy. It is also where the plumbing has to hide. On a floor-standing vanity you can tuck the drain and supply lines low and let the toe kick swallow them. With nothing under the cabinet, every pipe is a candidate to be seen.
So the rough-in usually moves up. We set the drain and the supply valves higher on the wall, behind the body of the cabinet, so the cabinet itself conceals them. The drain often shifts sideways too, away from the center, so the trap does not crowd a drawer or an internal shelf. If the design calls for drawers running the full width, the plumber and the cabinetmaker have to agree in advance on exactly where the pipes surface, or a beautiful drawer turns out to have a trap sitting in the middle of it.
Wall-mounted faucets are their own conversation. The valve body lives inside the wall, which means it goes in during rough-in, at a height keyed to the counter and the basin you picked. There is no adjusting it later without opening tile. It is a lovely detail and worth doing, but it is the least forgiving part of the job, so we lock the faucet choice down early rather than treating it as a finish-day pick.
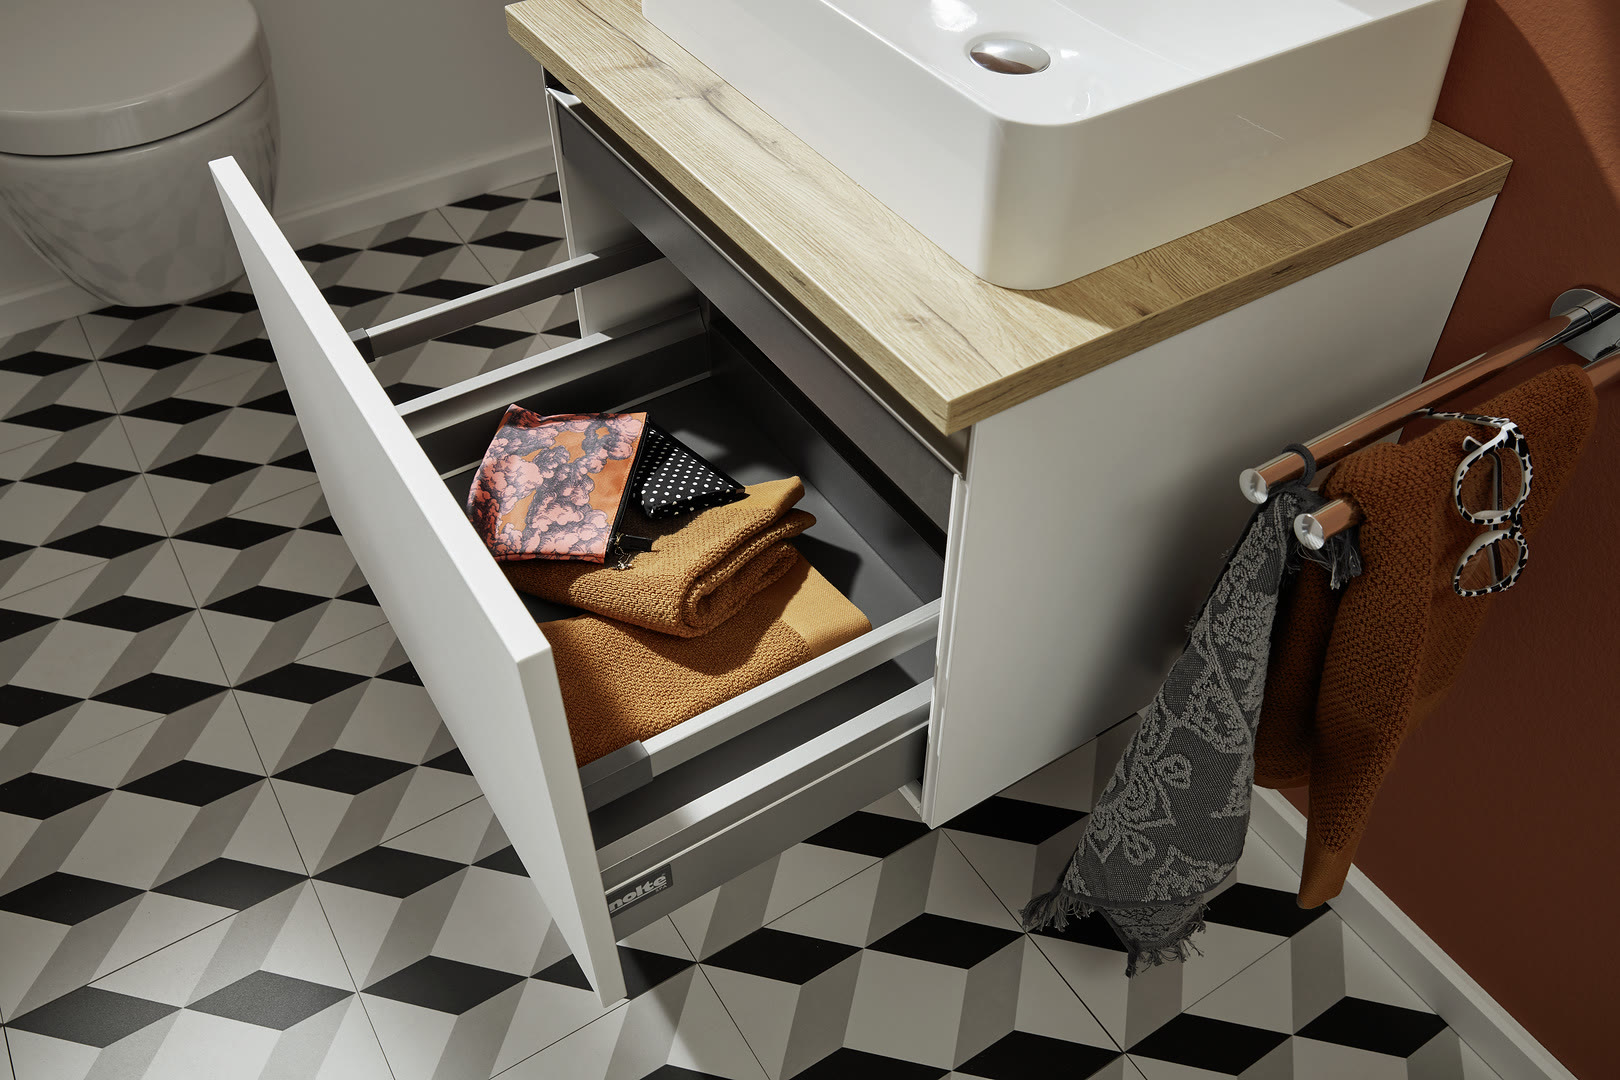
What to lock down before the wall closes
The whole point of thinking about this early is that the wall is only open once. While it is open, changes are a few minutes of a carpenter's time. After the drywall, tile, and paint are on, the same change means demolition. So we make a short list of decisions that all have to be final before the wall closes.
- The exact cabinet. Its width, depth, and mounting points drive where the blocking runs.
- The finished counter height. This sets the blocking height and the plumbing rough-in height together.
- The basin and faucet. A vessel basin sits on top and raises the effective height; an undermount does not. A wall-mounted faucet changes the rough-in entirely.
- Drawer or door layout. This tells the plumber where he cannot put the trap.
None of this is complicated on its own. The trouble only shows up when the pieces are decided by different people at different times. That is the real argument for handling a bathroom as one job rather than a chain of separate handoffs. If you want to see how the finished result reads once all of that is buried in the wall, our look at floating vanities in small bathrooms shows what the clean line does for a tight room.
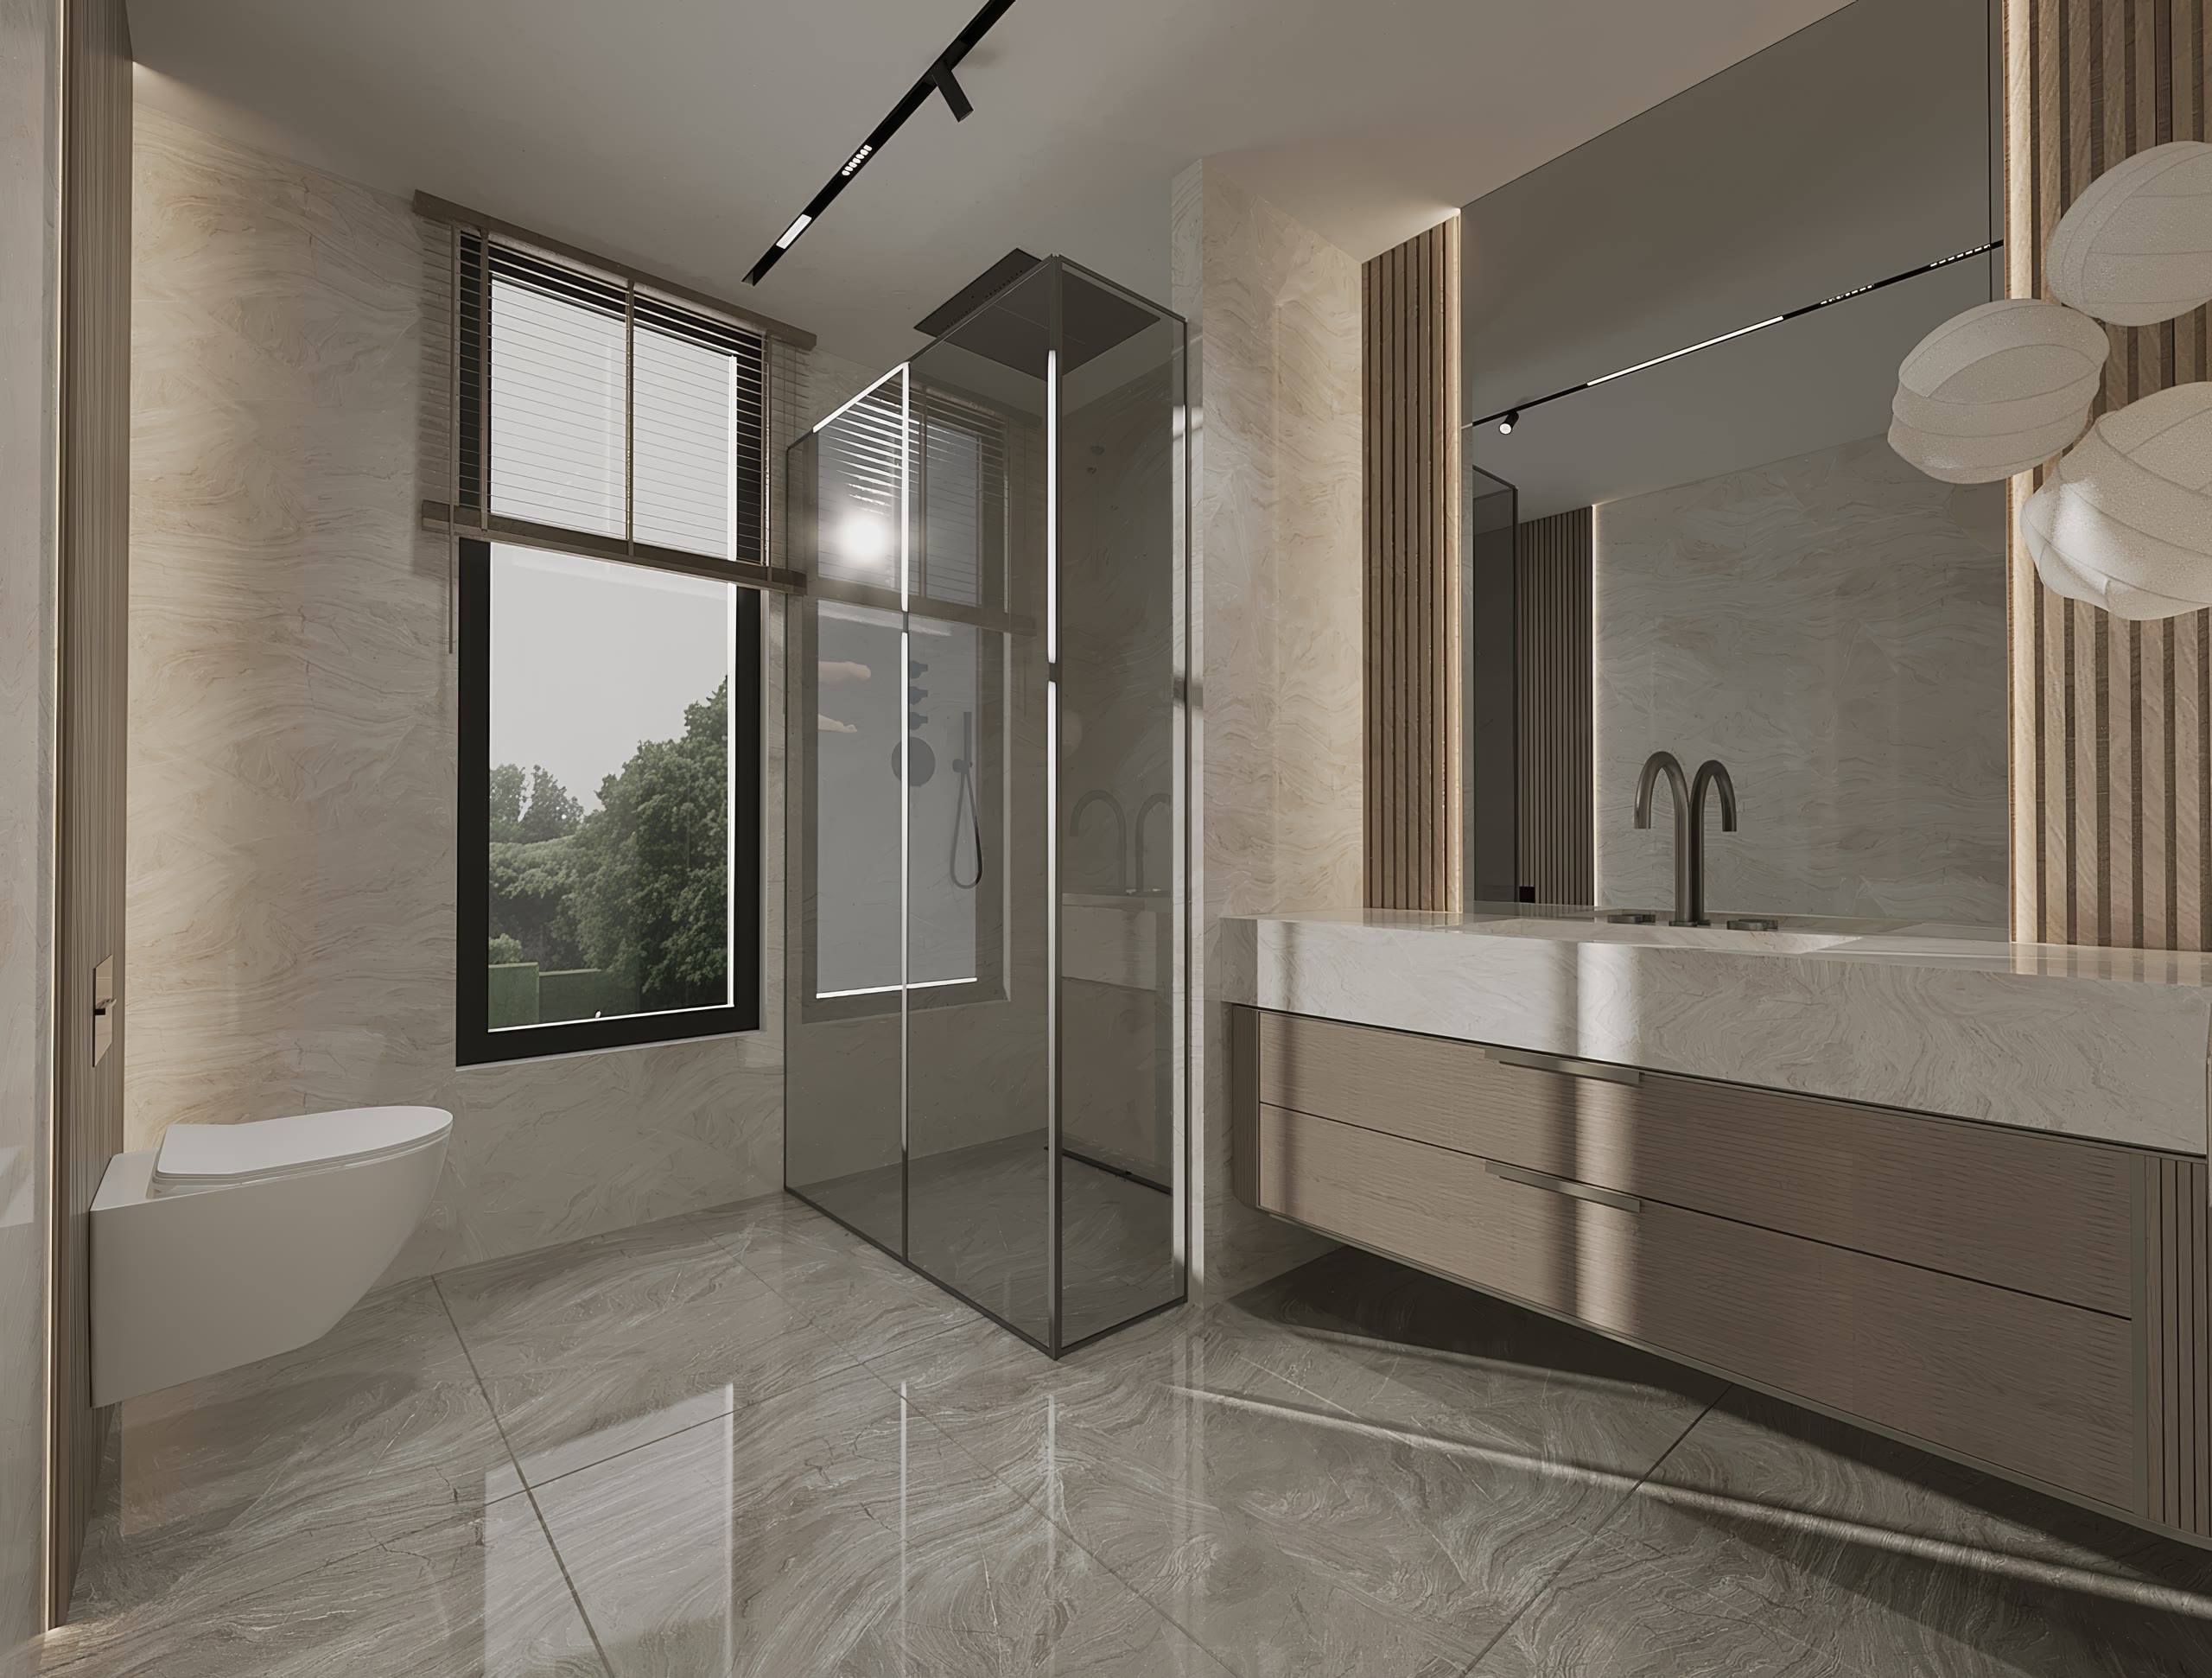
A wall-mounted vanity is not harder than a standard one. It just moves the important work earlier, into the wall, where you cannot see it and cannot easily fix it. Decide the height, put in the blocking, plan the plumbing around the empty space, and the floating look takes care of itself. If you are early in planning a bathroom and want to get the rough-in right the first time, that is exactly the kind of thing we sort out before a single wall is opened.
Frequently Asked Questions
How much weight can a wall-mounted vanity actually hold?
Can I put a floating vanity on any wall?
What height should the vanity sit at?
Does a wall-mounted vanity need special plumbing?
Keep Reading

Floating Bathroom Vanity: A Complete Buyer's Guide
A floating bathroom vanity mounts to the wall with open floor beneath it. Here is how to choose one, what it costs you in planning, and where it goes wrong.

36 Inch Bathroom Vanity vs 40 Inch: Which Fits Your Wall
A 36 inch vanity is the American standard and a 40 inch is the European one. Here is how to measure your wall and pick the right one.

30 Inch Bathroom Vanity: Fit, Sizes, and When 32 Works
A 30 inch vanity fits most guest and secondary baths, but the European 32 inch often uses the wall better. Here is how I help clients choose.
Ready to talk through your remodel?
Visit our showroom or request an estimate. We will walk you from first ideas to final installation.