
30 Inch Bathroom Vanity: Fit, Sizes, and When 32 Works
How a common American size stacks up against the European 32 inch, and how to choose

Sam K. · Showroom Manager
· 5 min read

A 30 inch bathroom vanity fits most guest baths, powder rooms with a little breathing room, and secondary bathrooms in the homes I see across Northern Virginia. It gives you one usable countertop, a single basin, and a drawer or two. The catch is that 30 inches is an American builder standard, and the European lines we work with come in 32 inches instead. That two inch difference is small on paper, but it changes the drawer size, the basin you can pick, and sometimes whether the cabinet even clears the door casing. Here is how I walk clients through it.
How much room does a 30 inch vanity actually need?
The vanity itself is 30 inches wide. What it needs around it is more than that. I want a clear path in front, ideally around 30 inches of open floor so a person can stand and bend without hitting the opposite wall or the tub. I want the drawers and doors to open without catching the toilet or the door trim. And I want the faucet handle to have room to lift without knocking the wall or a mirror frame.
People measure the cabinet and forget the swing. A 30 inch vanity with a door that swings toward the toilet can feel cramped even when the numbers say it fits. That is why I ask clients to picture their morning, not just their tape measure. Where do you stand? What do you reach for first? A vanity that measures right but opens wrong is a daily annoyance.
When does a 32 inch vanity work better?
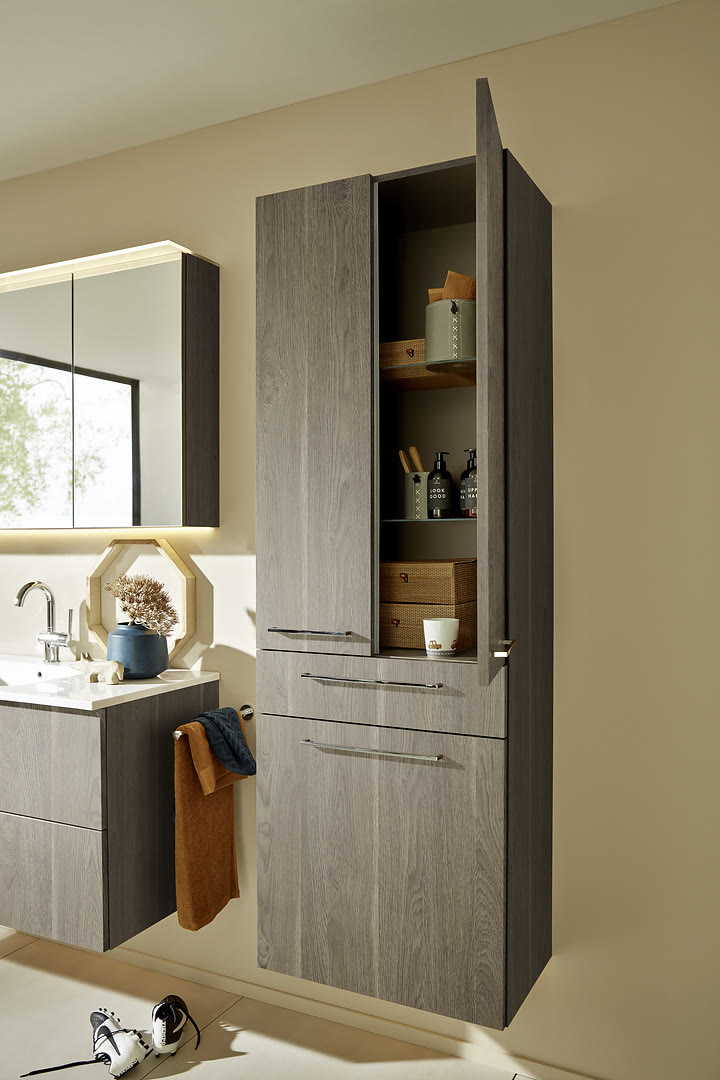
Most of our European cabinetry does not come in 30 inches. It comes in 32, because it is built to metric sizes and 32 inches is close to 80 centimeters, a standard box width in that supply chain. So the real choice for a lot of my clients is not 30 versus 36, it is 30 versus 32.
When the wall allows it, I lean toward 32. Those two inches almost always land inside the drawer, which means a wider drawer bank, a little more usable counter, and a basin that does not feel squeezed. In a secondary bath where the wall is generous, taking the 32 is an easy call. You get a better cabinet for what is often the same footprint feeling.
Where 32 backfires is a tight wall. If the vanity sits between a door casing and a shower curb, or next to a toilet that already crowds the space, two extra inches can turn a clean install into a fight. I have measured plenty of powder rooms where 30 was the honest answer and 32 would have meant scribing the cabinet or moving a wall. If you want to see how the whole size ladder works, we lay it out in our guide to vanity sizes, and there is a separate piece on why the European sizes land at 32 and 40.
What about the plumbing and clearances?
The size on the box is only half the story. The other half is where the pipes come out of the wall. On a 30 or 32 inch vanity, the supply lines and drain usually sit near the center, and a full-depth drawer will hit them. That is why so many vanities in this width use a U-shaped drawer or a false drawer front behind the basin. It is not a defect, it is the plumbing telling you where it lives.
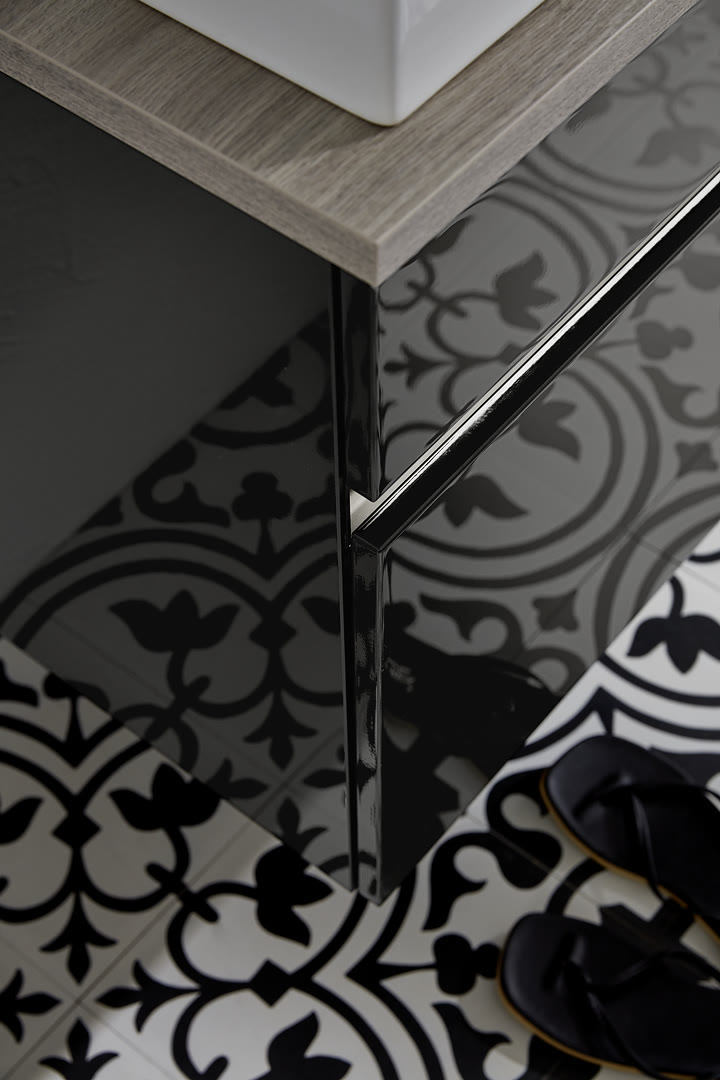
If you are going with a wall-mounted or floating cabinet, the wall behind it has to be ready before the tile goes up. That means blocking in the framing so the cabinet has something solid to hang on, and a rough-in height that matches the cabinet you actually bought. We cover the details in our note on wall-mounted vanity rough-in and blocking. Get this wrong and you find out after the tile is set, which is the expensive time to find out.
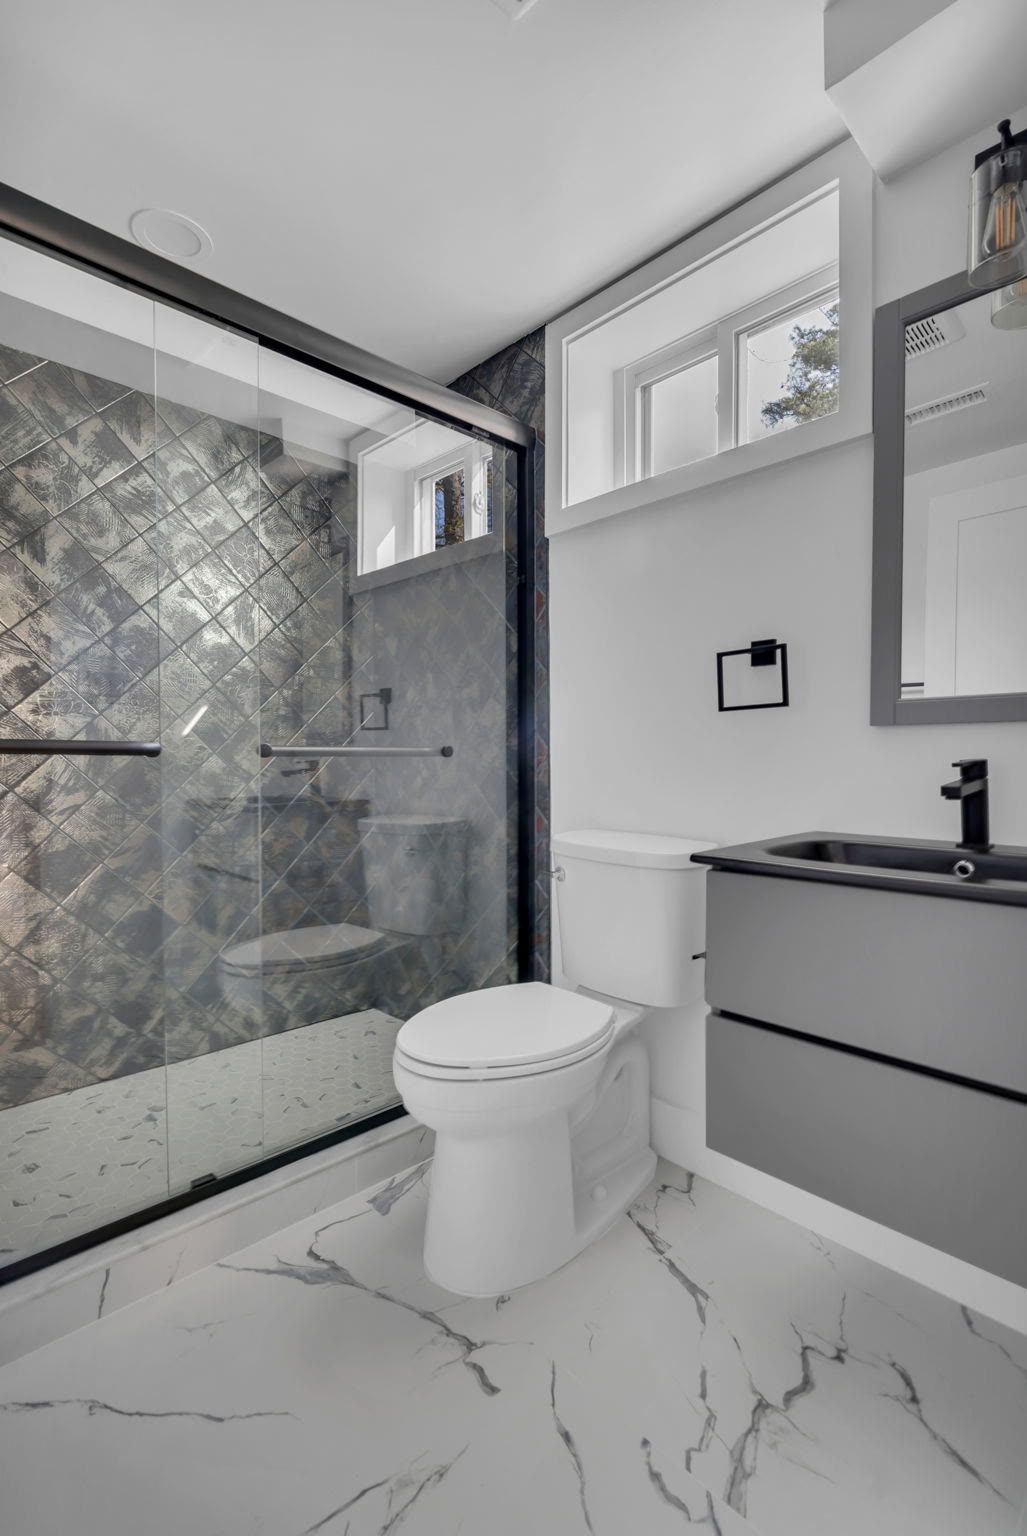
One more thing I check: the toilet. In smaller baths the toilet often sits right beside the vanity. Code and comfort both want space between the toilet centerline and the cabinet. A 32 inch vanity that pushes into that gap will feel tight even if it technically fits.
So how do I decide between 30 and 32?
Start with the finished opening, not the rough framing. Once the tile, the drywall, and the trim are on, the real number can be an inch or two smaller than the studs suggested. I measure the finished wall, then subtract the room I need for the door swing and any clearance to the toilet or tub. Whatever is left is your working width.
If that number comfortably clears 32 inches, I take the 32. The drawer is better and the basin has room. If it is tight, or if you are matching an existing American cabinet run, 30 is a clean, correct choice and there is nothing second-rate about it. The size does not make the bathroom feel expensive or cheap. The proportions, the finish, and how the drawers move do that.
The mistake I try to head off is chasing the bigger number for its own sake. Two inches of cabinet is not worth a door that no longer clears or a toilet you have to shimmy past. I would rather put a well-built 30 inch vanity in the right spot than force a 32 that fights the room every morning. If you are early in planning and want a second set of eyes on the layout, that is exactly the kind of thing we sort out together in a bathroom design and build conversation, before anything is ordered.
A vanity is a cabinet you open thousands of times. Pick the width the room can carry, then spend your attention on the drawer, the basin, and the finish. That is where you feel the difference, not in the two inches on the tag.
Frequently Asked Questions
Will a 32 inch vanity fit where a 30 inch was?
Is a 30 inch vanity too small for a primary bathroom?
Why do European vanities come in 32 inches instead of 30?
Does a 30 inch vanity need a special faucet or basin?
Keep Reading

Floating Bathroom Vanity: A Complete Buyer's Guide
A floating bathroom vanity mounts to the wall with open floor beneath it. Here is how to choose one, what it costs you in planning, and where it goes wrong.

36 Inch Bathroom Vanity vs 40 Inch: Which Fits Your Wall
A 36 inch vanity is the American standard and a 40 inch is the European one. Here is how to measure your wall and pick the right one.

Antique, Classic and Italian Classic Bathroom Vanities in 2026
Antique, classic, and Italian classic are styling terms, not quality grades. Here is what each one means for a bathroom vanity in 2026.
Ready to talk through your remodel?
Visit our showroom or request an estimate. We will walk you from first ideas to final installation.