
Custom Kitchen Cabinets for Alexandria's Historic Homes
What old plaster, crooked walls, and small rooms really ask of a kitchen

Sam K. · Showroom Manager
· 6 min read

If you own an older house in Alexandria and you are planning a kitchen, here is the short version: custom cabinets usually beat stock, and not for the reason people expect. It is not about luxury. It is about the fact that almost nothing in these houses is square. The walls bow, the floors slope, the rooms are small, and there is plaster hiding things. Custom cabinets can be built and fitted to that reality. Stock cabinets have to be forced into it, and you pay for the gaps with trim and lost storage.
I talk to homeowners about this every week in our showroom, and the ones who live in Old Town, Rosemont, or Del Ray tend to arrive with the same worry. They love the character of the house and they are afraid a renovation will flatten it. That fear is reasonable. It is also solvable.
Why do Alexandria's old houses fight back?
Old houses were built by hand, settled for a century, and remodeled a few times along the way. So the walls lean, the corners are not ninety degrees, and the floor often drops toward the back of the house. None of that is a defect. It is just what you get.
The other surprise is what is behind the surface. A lot of these kitchens still have plaster and lath on the walls, which is heavier and less forgiving than drywall, and sometimes there is old framing that does not line up with anything modern. I remember a couple near Rosemont, I will keep the details vague, who opened one wall expecting a quick swap and found the old chimney chase running right where they wanted their tall pantry. We moved the pantry. The kitchen was better for it, but it was not the plan on paper.
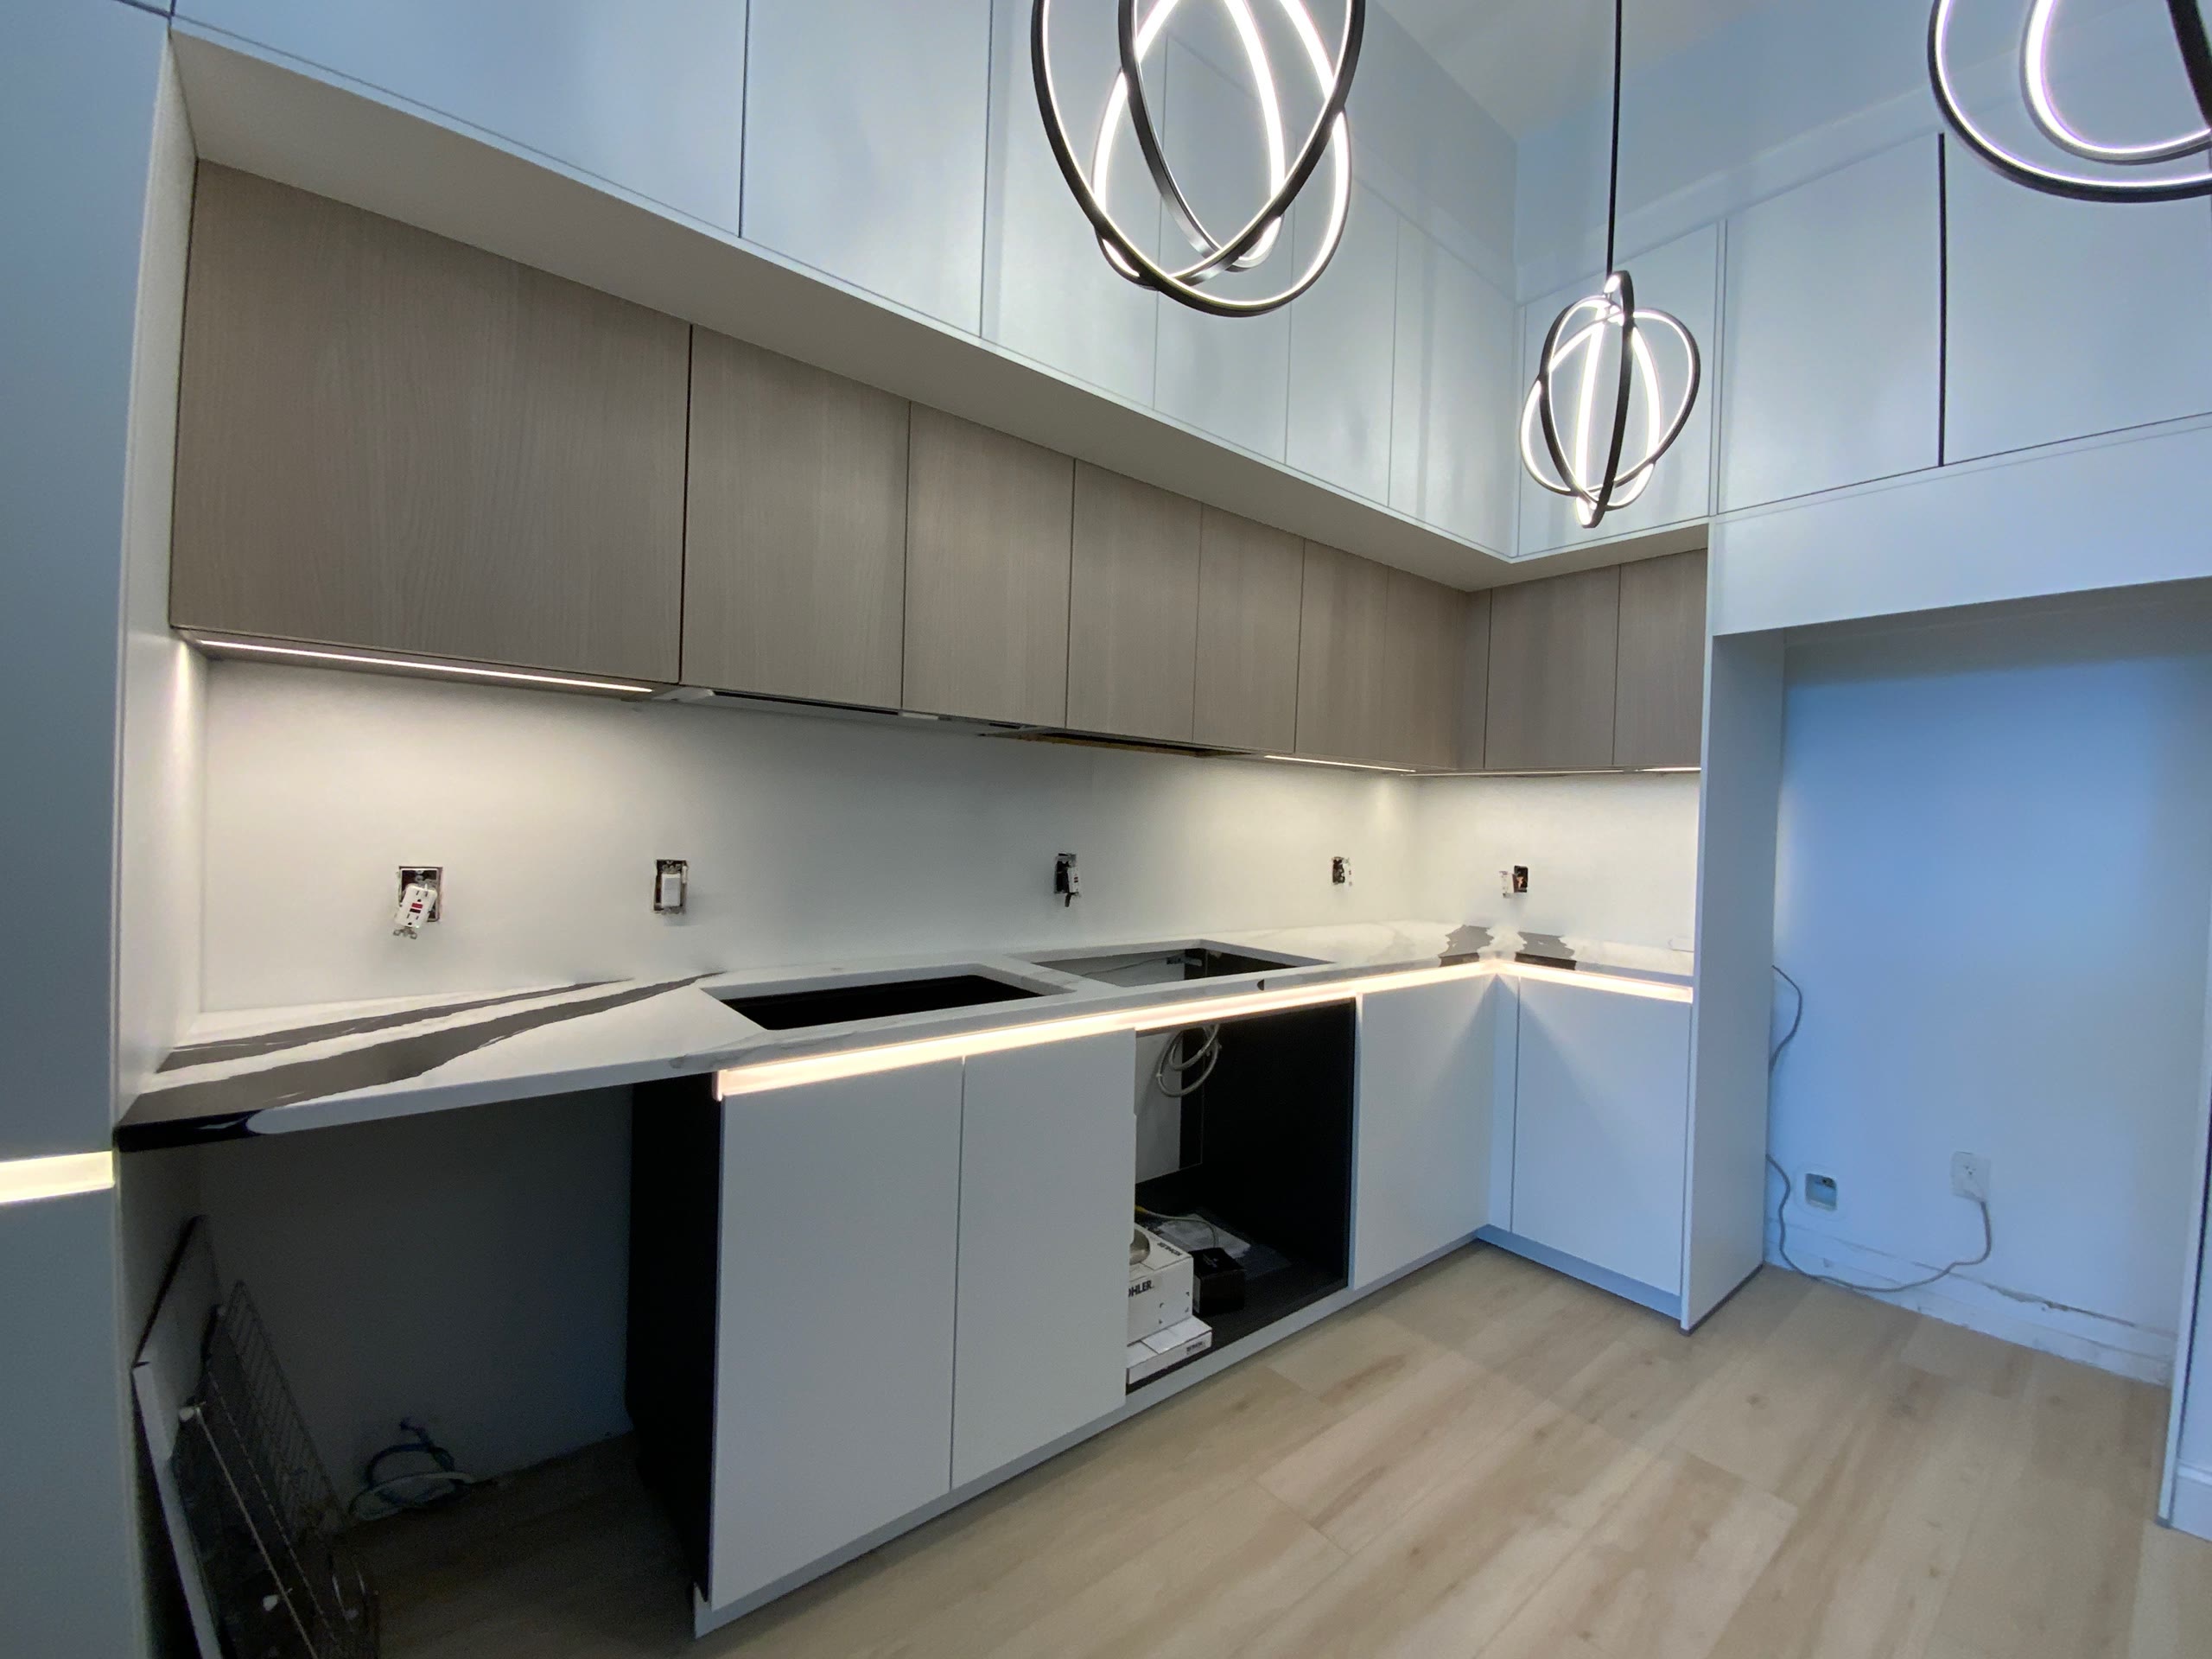
This is why I push people to look behind the walls early, before anyone orders a single cabinet. Finding the chimney, the old plumbing, or the bowed wall in week six is expensive. Finding it during design is just information.
How do custom cabinets handle uneven walls and tight rooms?
Here is the real advantage. When a wall is not straight, a custom run is built so the end panels and back edges can be scribed, which means trimmed on site to follow the actual shape of the wall. The finished line of cabinets looks straight even when the wall behind it is not. Stock boxes cannot do that. They are a fixed size, so you set them plumb and then fill the leftover wedge of space with a filler strip. In a big open kitchen you barely notice. In a narrow Alexandria galley, those fillers eat the little space you have.
Tight rooms are the second half of this. Custom cabinets come in the exact widths and depths the room allows, not in three inch jumps. That sounds minor until you measure it. In a small kitchen, choosing a 21 inch cabinet instead of being forced up to 24, or shaving the depth of a run so a doorway still swings, can be the difference between a workable counter and a cramped one. We also lean on drawers instead of low doors in small rooms, because you can reach the back of a drawer without crawling into the cabinet.
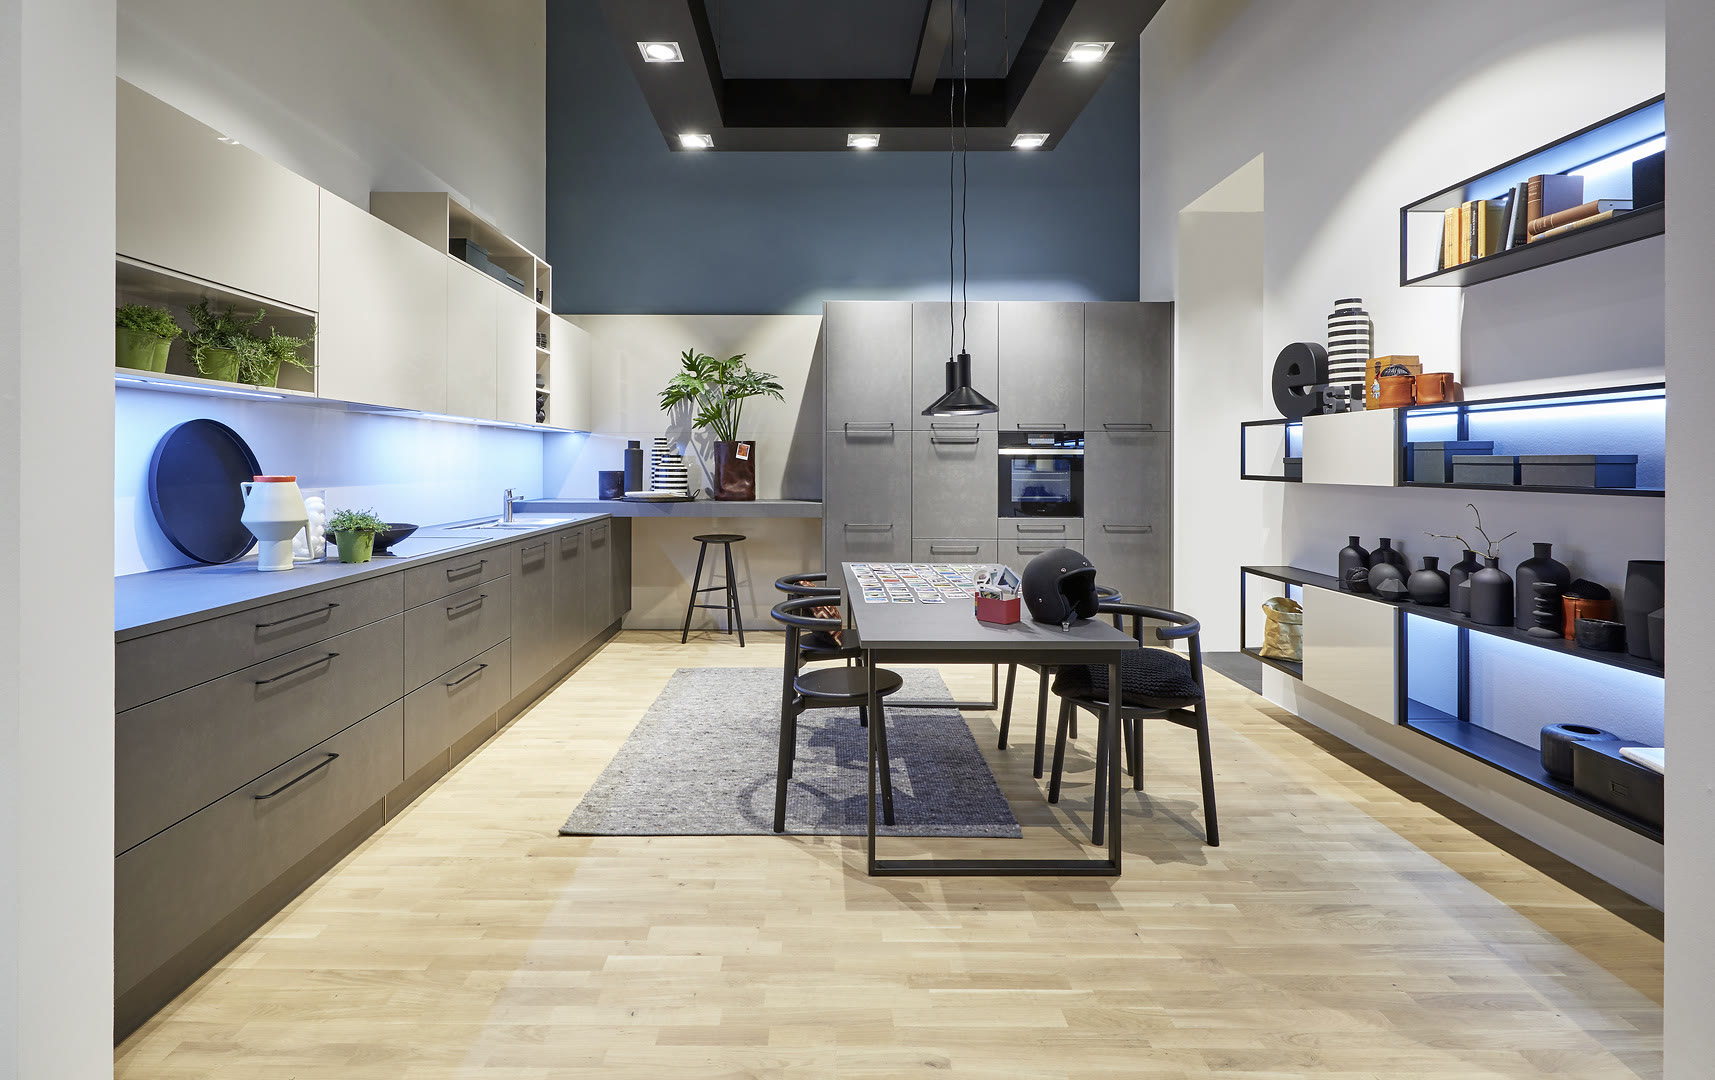
One more thing about small historic kitchens: go up. These rooms often have decent ceiling height even when the footprint is small. Taking cabinets or open shelving higher gives you storage you would otherwise never have, and it keeps the countertop clear, which makes the whole room feel bigger. If you want to see how the frameless European boxes we build make that height usable, I wrote more about the construction difference in our piece on frameless European versus framed American cabinets.
Can modern cabinets suit a period home?
They can, and this is where most of the worry lives. People assume modern cabinets mean a cold, glossy kitchen that argues with their old trim and heart pine floors. It does not have to go that way.
The way we keep a modern kitchen calm in an old house is by pulling the color and the scale toward the house instead of away from it. A flat slab door in a soft wood tone, or a muted painted finish like a greige or a quiet green, sits comfortably next to original moldings. We keep the door style simple so it does not compete with the detail the house already has. And we watch the proportions, because a wall of oversized cabinets will overwhelm a small period room no matter how nice the finish is.
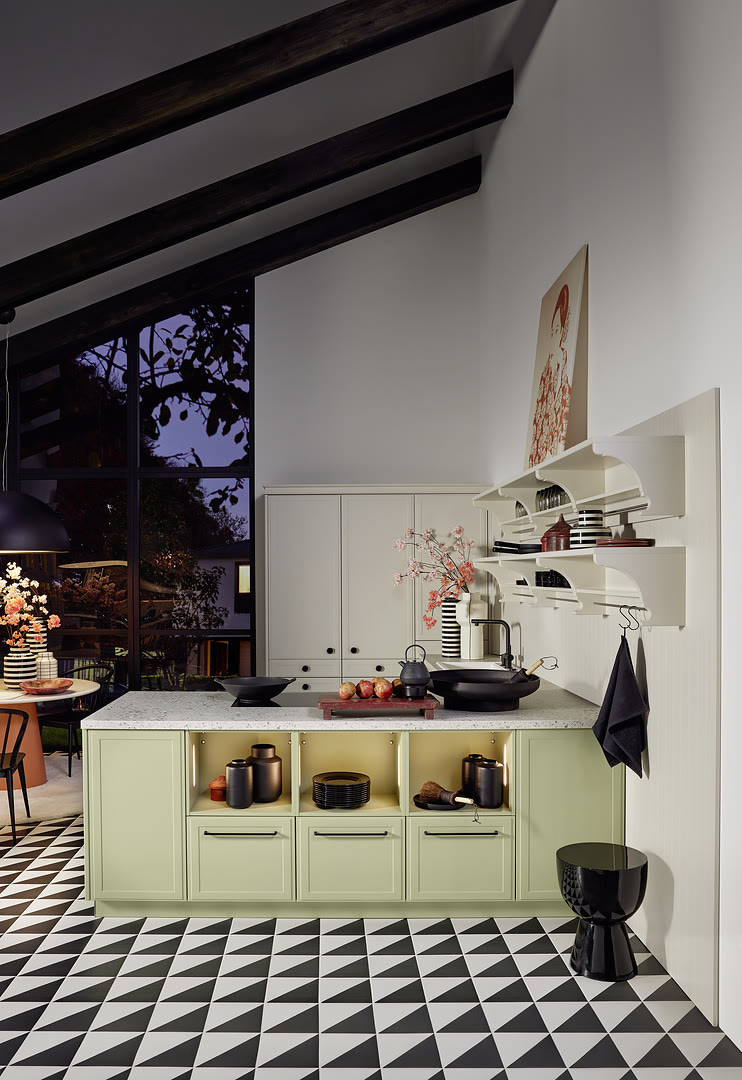
I had a client in Del Ray who was certain she wanted a very traditional kitchen because she thought that was the only honest choice for her house. We put a simple flat door in a warm painted tone next to her existing trim, and she changed her mind in the showroom. It did not look modern or traditional. It just looked like it belonged. That is the goal. The kitchen should feel like it grew up in the house, even when the cabinets themselves are new. If you want ideas on finishes, our overview of European kitchen cabinets shows the range.
What should you plan for before you start?
Before you fall in love with a door style, settle four practical things. They decide more about your finished kitchen than the finish ever will.
- How the appliances get in. Old houses have narrow doorways and tight stair turns. A large refrigerator or a wide range has to physically reach the kitchen. We check that path before we spec anything.
- Whether the floor is level. If the floor slopes, and in these houses it often does, the cabinets and countertop still need to be set level. That is normal work, but it affects toe kicks and the gap under a dishwasher, so it belongs in the plan.
- What is behind the plaster. Old wiring, cast iron plumbing, that forgotten chimney. The more you know before demolition, the fewer surprises later.
- How doors and windows limit the layout. In a small historic kitchen a single window or a swinging door can rule out a whole wall of cabinets. Design around what has to stay.
I bring this up because the happiest renovations I see are the ones where the client understood the house before they committed to the kitchen. The ones that go sideways are almost always the ones that ordered cabinets first and asked the house to cooperate second. The house never cooperates.
None of this is a reason to avoid a beautiful kitchen in an old Alexandria home. It is the opposite. These houses have proportions and light you cannot buy new, and a kitchen that respects them is worth the extra care. Custom cabinets are the tool that lets you fit a modern kitchen into a building that was never built to modern tolerances, without papering over what makes it special.
If you are weighing this for your own house, the best next step is to walk the kitchen with someone who has worked on old Alexandria homes and can tell you what the walls are hiding. You can see how we approach it on our custom cabinets in Alexandria page, and when you are ready, we are glad to look at the actual room with you.
Frequently Asked Questions
Will modern cabinets look wrong in a historic Alexandria home?
Why can't I just use stock cabinets to save money?
Do uneven walls really affect the cabinets that much?
What should I check before ordering cabinets for an old kitchen?
Keep Reading

2025 Kitchen Remodeling Trends in Alexandria, VA: From Cabinets to Countertops
Introduction: What’s New in Alexandria Kitchens for 2025? If you’re considering a kitchen makeover in the heart of Alexandria, VA, you’re in the right place. As homeowners across the…

2026 Kitchen Remodeling Guide for Historic Alexandria Homes
A plain-spoken guide to remodeling a kitchen in a historic Alexandria home in 2026: footprints, cabinets, timelines, and the surprises behind old walls.

Frameless European vs. Framed American Cabinets in 2026
The real difference between frameless European and framed American cabinets, and how each one holds up in a Northern Virginia kitchen.
Ready to talk through your remodel?
Visit our showroom or request an estimate. We will walk you from first ideas to final installation.