
Why European Bathroom Vanities Come in 32 and 40 Inches
How the metric cabinet grid meets an American plumbing wall, and what that means for your bathroom

Sam K. · Showroom Manager
· 6 min read

European bathroom vanities come in 32 and 40 inches because they are not really 32 and 40 inches. They are 80 and 100 centimeters. The whole cabinet system is built on a metric grid, and when those widths get converted for an American showroom, 80 cm reads as about 32 inches and 100 cm reads as about 40. The sizes are not arbitrary, and they are not a problem to fit. They just follow a different ruler than the 30 and 36 inch cabinets most people grew up with here.
I explain this at the showroom almost every week, usually right after someone falls for a drawer layout or a soft matte finish and then asks why the width is a strange number. So here is the plain version: how the metric grid works, what a US rough-in actually is, and how we get the two to meet without drama.
Why do European vanities come in 32 and 40 inches?
Every cabinet line we carry from Europe is engineered in centimeters. The base widths step up in a clean sequence: 60, 80, 100, 120. Convert those and you get roughly 24, 32, 40, and 48 inches. The 80 and 100 sizes are the two that trip people up, because there is no American equivalent sitting right next to them on the shelf. A US builder-grade vanity jumps from 30 to 36 to 48, so 32 and 40 feel like they are missing something. They are not. They are just the metric neighbors.
The reason this matters is that the interior of a European cabinet is designed around that metric width. The drawer boxes, the runners, the way an under-counter drawer notches around the plumbing, all of it is tuned to 80 or 100 centimeters. That is part of why these units hold so much more usable storage than their size suggests. If you want that engineering, you take the width that comes with it. Trying to force a metric cabinet to a round American number usually means losing the thing that made it worth buying.
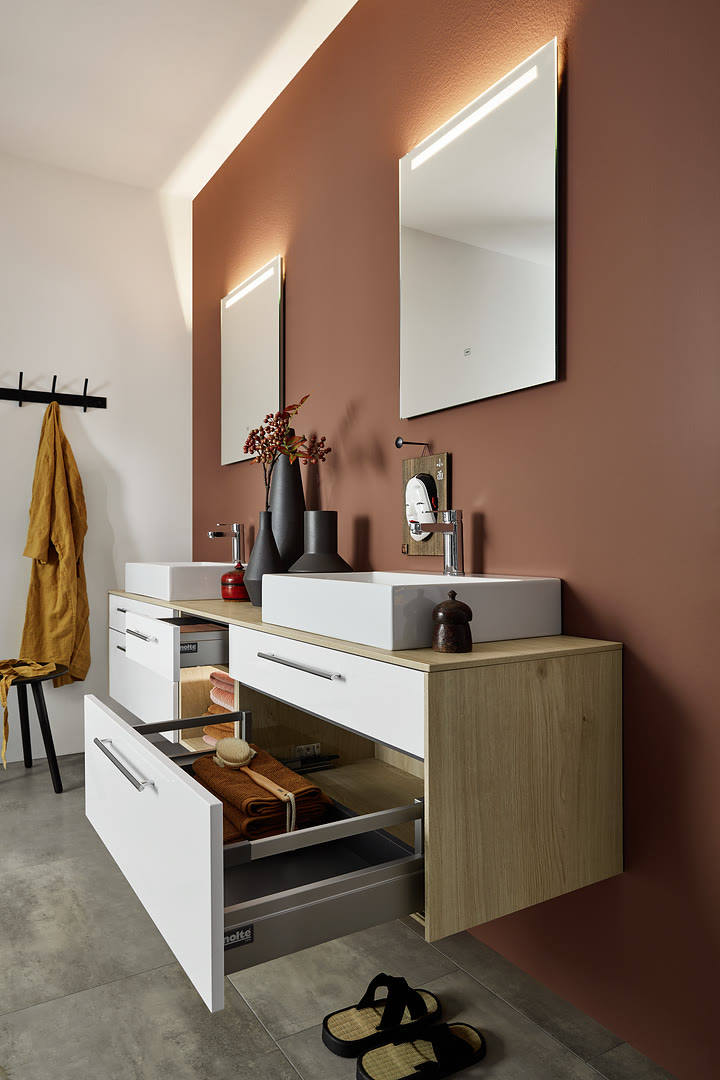
If you want the full ladder of sizes and where each one fits, we lay it out in our guide to vanity sizes. The short version is that 32 works beautifully in a powder room or a tight guest bath, and 40 is the sweet spot for a single-sink primary bath that still wants generous drawers.
What does a US rough-in have to do with it?
Here is where the width stops being the real question. A rough-in is the plumbing that already lives inside your wall and floor: the drain, the hot and cold supply lines, and how far they sit off the finished wall and off center. American bathrooms were plumbed for American fixtures, so the drain is usually parked wherever the old vanity's sink happened to be. That location has nothing to do with the metric grid, and it almost never lands exactly where a new European basin wants it.
This is the part clients worry about, and it is honestly the easiest to solve. The cabinet width and the drain location are two separate problems. You pick the cabinet you love, and then we deal with the plumbing behind it. What we do not do is let a stray drain pipe decide your whole vanity for you.
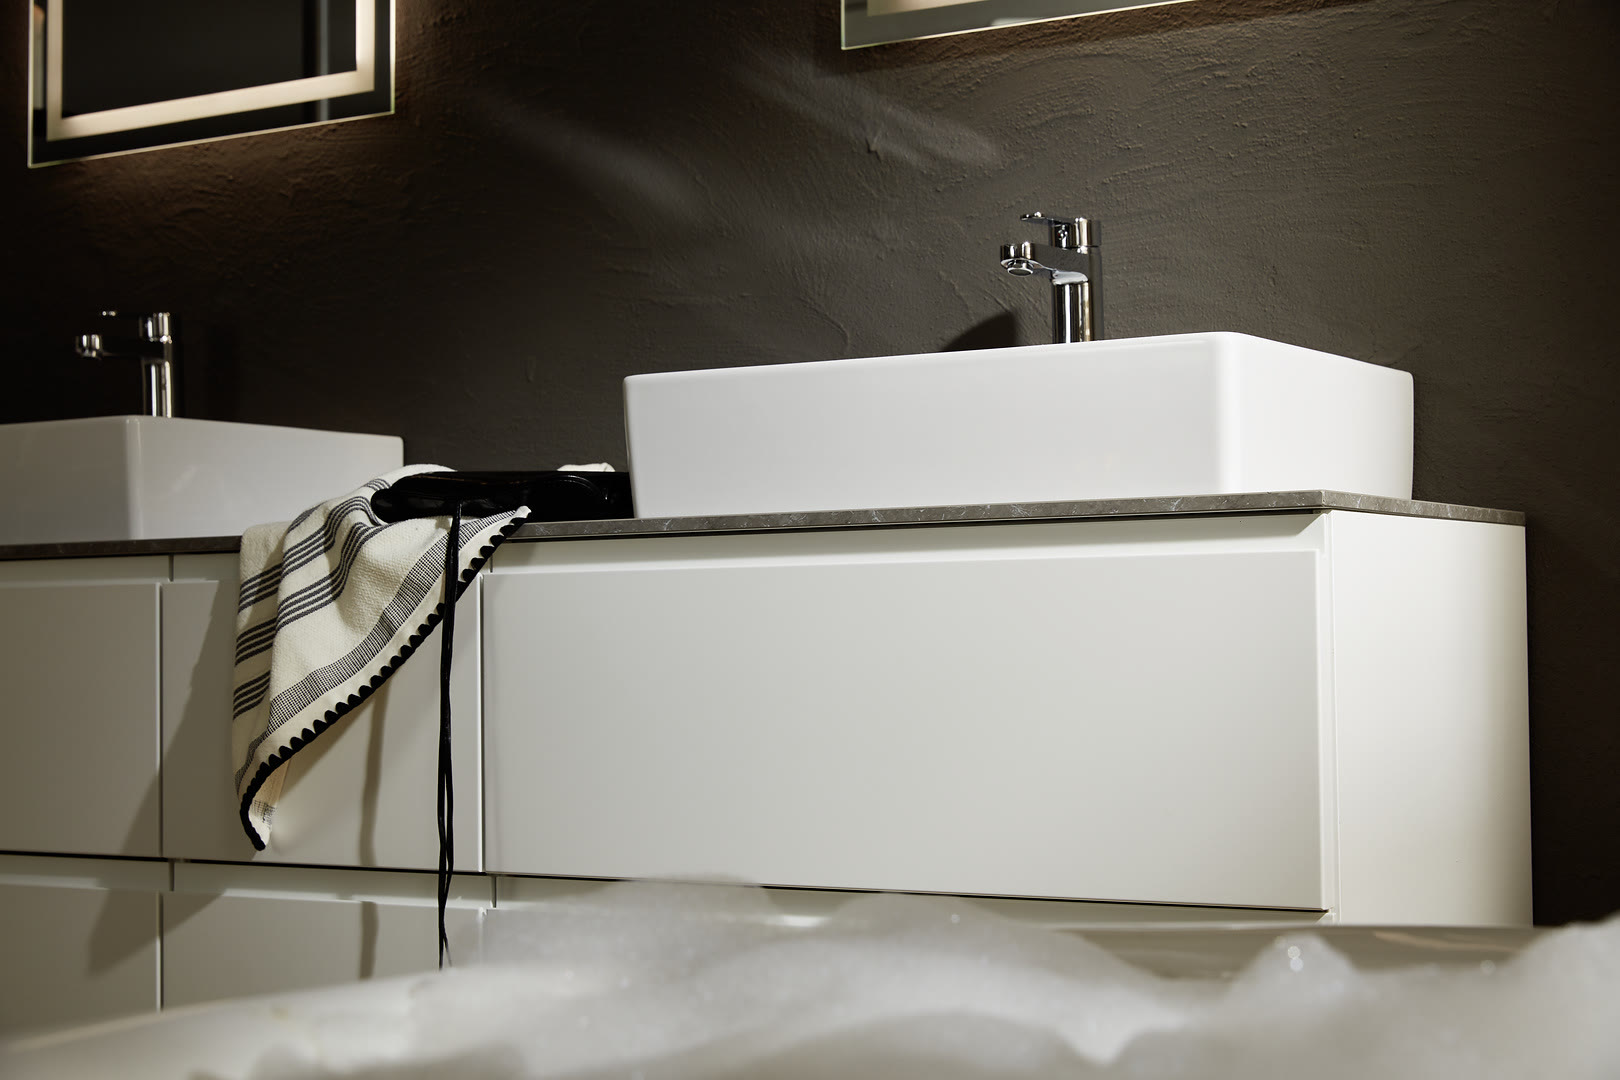
A few things make the drain more forgiving than you would expect. Many European basins let us choose where the drain drops within the unit, so we have some freedom to meet the pipe instead of moving it. Flexible supply connectors absorb small side-to-side differences. And a bottom-mount or offset drain can clear a drawer that would otherwise be blocked. Between those, a lot of small mismatches disappear without anyone opening the wall.
How do we fit a metric vanity to your plumbing?
When the drain is genuinely in the wrong place, we move it. That decision gets made on paper, before demolition, so it is a planned line item and not a mid-project scramble. On a slab or over a tight joist bay it takes more thought, and we say so early. On most Northern Virginia homes with a crawlspace or a basement below, relocating a drain a few inches is routine.
Wall-hung units give us the most room to work. With nothing sitting on the floor, the drain and supplies can route wherever the new basin needs them, and the open floor underneath makes the whole job cleaner. That is one reason we steer so many clients toward floating vanities, and not only for looks. If you are weighing that choice, our piece on floating vanities in small bathrooms covers the trade-offs.

The one thing a wall-hung unit needs is solid backing. The wall has to carry the weight of the cabinet, the top, and everything you load into it, so we add blocking during framing or open the drywall to install it. Skip that step and you get a vanity that sags or pulls loose in a year. It is not glamorous work, but it is the difference between a floating vanity that feels solid and one that feels like a mistake.
How do we make 40 inches look like it belongs?
This is the trick that settles most people down: once the vanity is in, the number vanishes. We template the countertop to the actual cabinet, so a 100 cm base gets a top cut to match, with the overhang and the wall reveal doing the visual work. The gap between the vanity edge and the side wall is designed on purpose, not left over. A 40-inch vanity centered under a mirror with balanced reveals reads as deliberate, because it is.
Where clients get into trouble is buying a metric cabinet online and then trying to slot it into a wall framed for a 42-inch American unit. Now there is an awkward gap on one side and the mirror does not line up with anything. That is a layout problem, not a cabinet problem, and it is exactly what a design-build process prevents. We measure the room first, choose the width that fits the wall and the plumbing, and then finish the surrounding surfaces to the cabinet we actually ordered.

So no, you do not need to find an American vanity in a round number. You need someone to handle the wall, the plumbing, and the countertop around the European cabinet you actually want. That is the whole job. The 32 and 40 stop mattering the moment the room is built around them. If you want to talk through your own rough-in and which width fits, come see us in the bathroom studio and bring your measurements.
Frequently Asked Questions
Can I just buy a 36-inch American vanity instead?
Will my plumber have to move the drain?
Does the metric size affect the countertop?
Is a wall-hung vanity harder to install on an American wall?
Keep Reading

Floating Bathroom Vanity: A Complete Buyer's Guide
A floating bathroom vanity mounts to the wall with open floor beneath it. Here is how to choose one, what it costs you in planning, and where it goes wrong.

36 Inch Bathroom Vanity vs 40 Inch: Which Fits Your Wall
A 36 inch vanity is the American standard and a 40 inch is the European one. Here is how to measure your wall and pick the right one.

30 Inch Bathroom Vanity: Fit, Sizes, and When 32 Works
A 30 inch vanity fits most guest and secondary baths, but the European 32 inch often uses the wall better. Here is how I help clients choose.
Ready to talk through your remodel?
Visit our showroom or request an estimate. We will walk you from first ideas to final installation.