
European Kitchen Design: Workflow, Storage and Zones
How to plan a European kitchen around work zones, storage and integrated appliances

Sam K. · Showroom Manager
· 6 min read

European kitchen design is not one style or one brand. It is a way of planning the room as architecture first. You organize the kitchen into zones for prep, cooking, cleaning and storage, then choose frameless cabinets, tall units and integrated appliances that serve those zones. I explain this to homeowners from Northern Virginia, Washington DC and Maryland all the time because it is the fastest way to move past door styles and talk about how the kitchen will actually work.
What does European kitchen design actually mean?

Most American kitchen plans start with a cabinet layout and then fill the walls. European kitchen design flips that order. It is planned as architecture rather than furniture: frameless cabinetry in flat planes, floor-to-ceiling runs, integrated appliances, handleless fronts or slim bar handles, and real materials such as oak, walnut, metal, glass and matte lacquer. When I say European kitchen design, that is the definition I mean. It is not about one color or one door profile.
Frameless is the part people notice when they open a door. The door covers the whole cabinet box, so there is no face frame and the full opening is accessible. The fronts sit flush in one plane. That is why a run of European cabinets can read like a built-in wall rather than a row of separate boxes. It also means the interior width is not reduced by a center stile, which matters most in drawers and pull-out pantries.
How do workflow zones make a kitchen easier to live with?
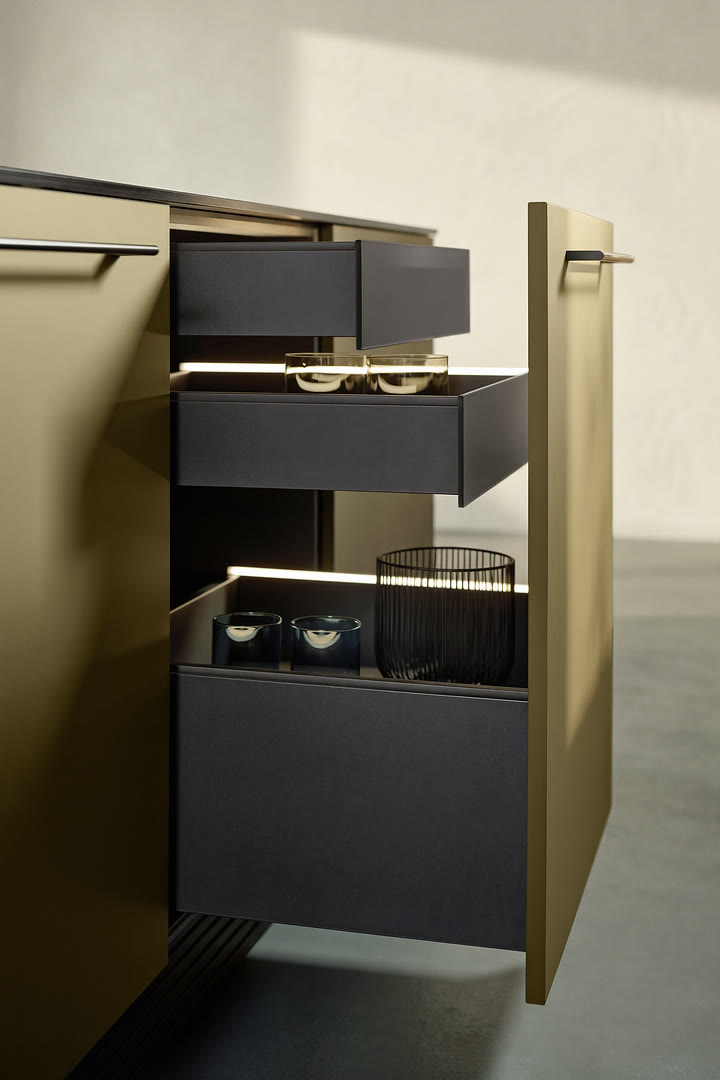
I tell clients to plan the route, not the cabinets. The prep zone needs counter space near the sink and the cooktop. The cooking zone needs a clear place to set a hot pan, reach utensils, and access oils or spices. The cleaning zone is the sink, dishwasher, and trash, plus a short path to the storage where dishes go back. The storage zone sits where you actually reach for things, not just where the wall is empty. If the route from refrigerator to sink to cooktop is short and does not cross the main walkway, the kitchen feels easy even when it is not huge.
Once a client agrees to plan zones, we go around the room one zone at a time.
The prep zone
It includes the main work surface between or beside the sink and cooktop. The counter should be as continuous as possible. Keep small appliances out of this zone unless they are used at the same time.
The cooking zone
It needs landing space on at least one side of the cooktop, a place for utensils, and a clear path to oils, pots and pans. If the cooktop is in an island, a landing surface usually goes behind or beside it, not across the aisle.
The cleaning zone
The sink, dishwasher and trash should sit close together. A pull-out trash cabinet beside the sink saves more steps than most people expect. After meals, this is the shortest loop in the kitchen.
The storage zone
Pantry items, dry goods and everyday dishes belong near where they are used. A tall pantry near the refrigerator creates a grocery drop-off point. Drawers under the cooktop keep pots in reach without a long walk.
Once those zones are set, the cabinet plan follows. A tall pull-out pantry near the refrigerator, a drawer bank under the cooktop for pots, shallow drawers near the sink for everyday flatware. European cabinet systems divide the room this way more often than a typical American kitchen, which is why they tend to use more drawers and fewer cupboards. The fronts come later.
Where does storage actually improve daily use?
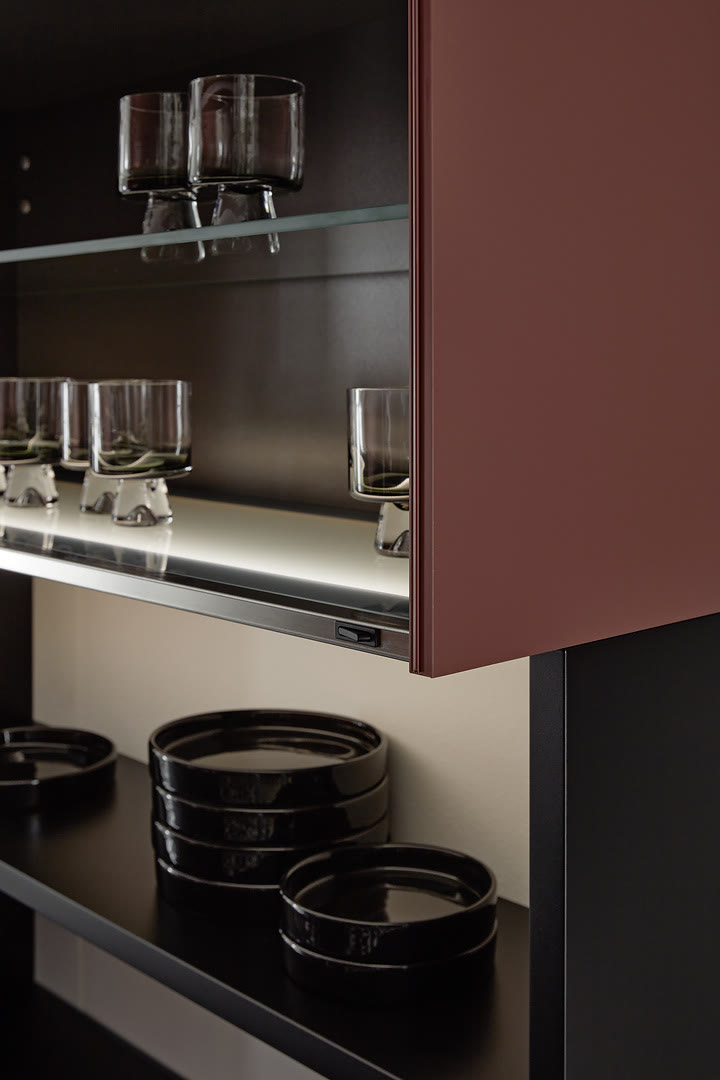
Frameless construction changes storage first. There is no center stile or face frame in the way, so the opening is fully usable. Tall pull-out pantries and wide drawer banks become real storage, not narrow slots. The biggest usable-space gains usually come in wider drawers and tall pull-out pantries. I point clients to frameless European kitchen cabinets when they want to understand why this matters more than the front.
Nolte Küchen's Matrix system is a good example of how the interior gets planned. It is engineered around how people actually live, with cabinet box heights and interior fittings that maximize usable storage in every cabinet. Drawer dividers, roll-out shelves and built-in organizers are part of that planning, not afterthoughts. When clients open a sample drawer and see how much fits without stacking, the conversation shifts from cabinet color to how they will use the space every day.
Why do tall units and integrated appliances matter?
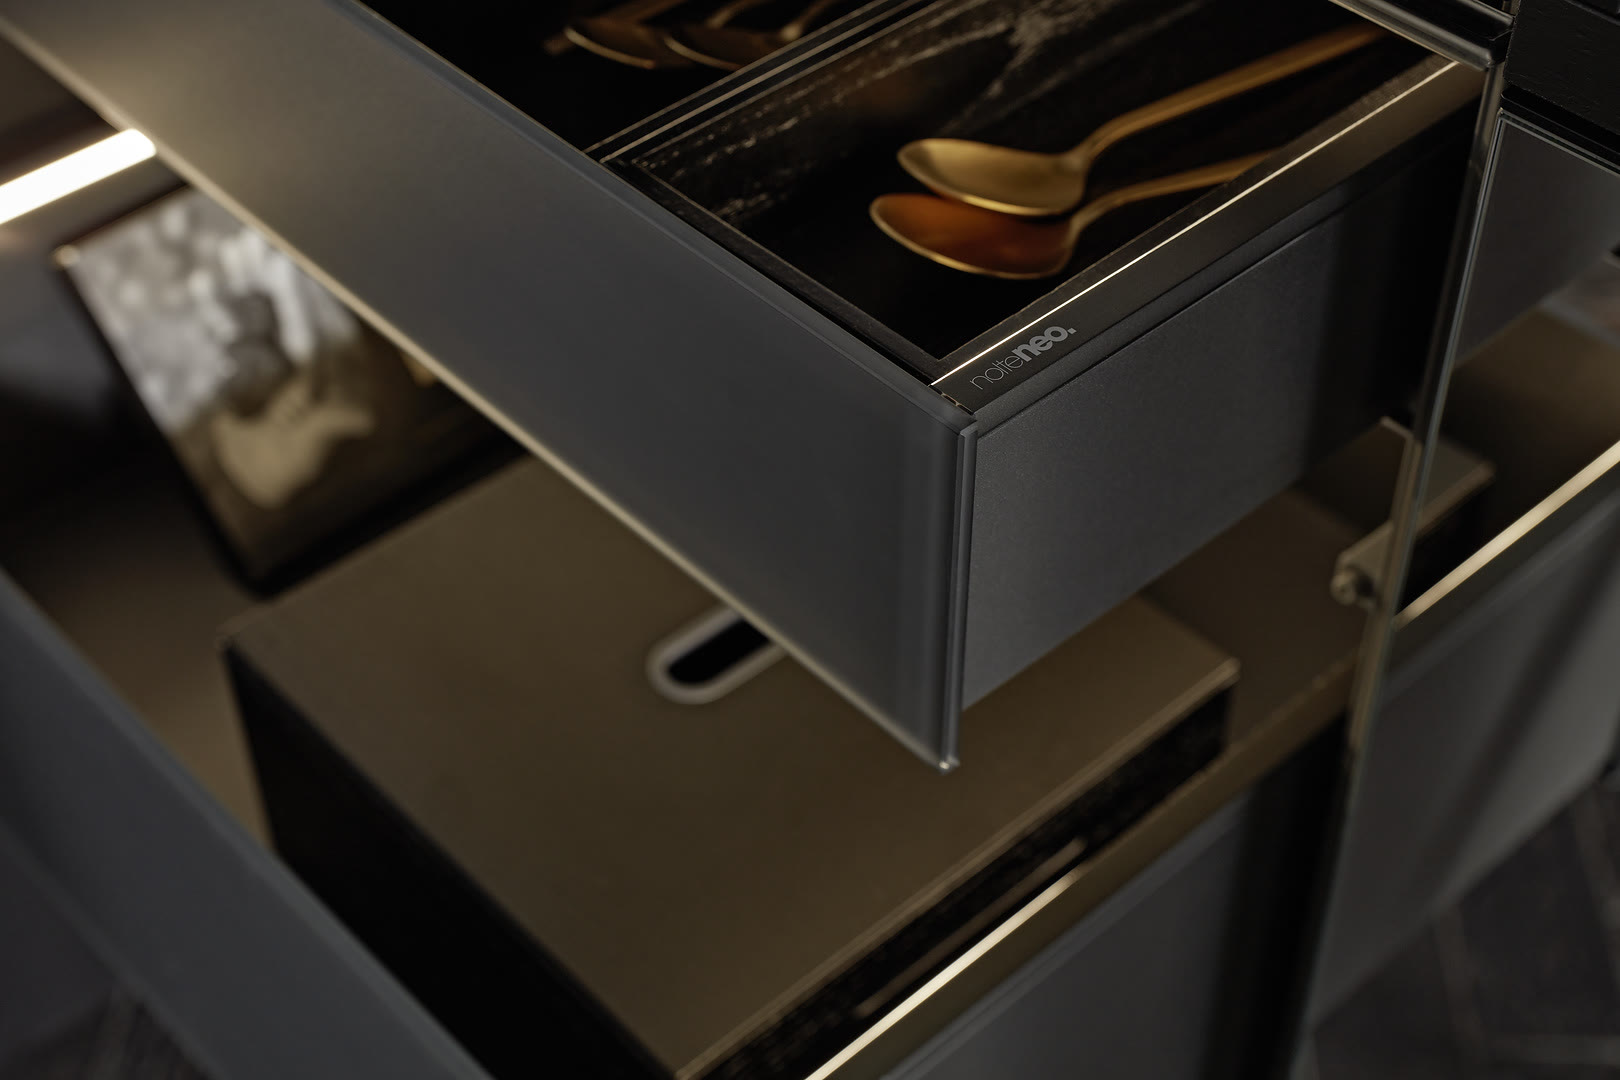
Tall units do two jobs. They create a continuous plane from floor to ceiling, which gives a European kitchen its calm look, and they put appliances at comfortable heights. A wall oven in a tall unit does not break up a run of base cabinets. Refrigeration columns, stacked ovens and pantries can sit in the same line, and the front remains one surface instead of a jumble of equipment. German kitchen cabinets are often the reference point for this approach because the hardware and drawers are built to hold that much weight over time.
Integrated appliances keep the line intact. The cooktop can sit flush in the countertop. The dishwasher fronts match the drawers beside them. Handles can be slim bar handles or none at all if the cabinet system is designed for push-to-open. We specify these details with the cabinetry so appliance fronts and cabinet fronts read as one composition. Materials matter too: oak, walnut, metal, glass and matte lacquer all have different tolerances, so the choice is not only color.
What should you check before planning a European kitchen in Northern Virginia?
Start with the appliance list and a rough measurement of the room. The cabinet plan follows equipment clearances: where the oven sits, how the refrigerator opens, whether a wall comes out or stays. If you are not sure, begin at our Alexandria showroom. We have been open there since 2017, and we offer a private, complimentary design appointment with no time limit. We serve Northern Virginia, Washington DC and Maryland. That appointment is a working session, not a sales pitch.
When you visit, we measure the room, draw the kitchen in 3D with elevations and clearances, specify the German cabinetry, countertops and appliances in an itemized proposal, and our own team installs the project. That is what kitchen design-build means here: one team from first sketch to final cabinet handle. You do not need to bring a perfect plan. Bring the room dimensions, the appliance list, and a sense of how your household cooks. The zones, storage, and appliance choices follow from there.
Frequently Asked Questions
What is European kitchen design?
How does zone planning actually work?
Why do integrated appliances matter in a European kitchen?
How do I buy a Nolte kitchen in the Washington, DC area?
What should I bring to a first kitchen design appointment?
Keep Reading

Frameless European Kitchen Cabinets Give You More Space
Frameless European kitchen cabinets leave out the face frame, so drawers and tall pull-out units use the full opening. Here is what to check before a remodel.

What Makes German-Made Kitchen Cabinets Different
German kitchen cabinets feel different because of tighter tolerances, proven hardware, and built-to-order production.

Frameless European vs. Framed American Cabinets in 2026
The real difference between frameless European and framed American cabinets, and how each one holds up in a Northern Virginia kitchen.
Planning a kitchen?
See how we design and build kitchens across DC, MD & VA, or request an estimate for yours.