
60 and 72 Inch Double Vanities: Plumbing and Storage
What to check before you commit to two sinks

Sam K. · Showroom Manager
· 5 min read

If you are choosing between a 60 and a 72 inch double vanity, the short answer is this: 60 inches is the smallest width where two sinks feel honest, and 72 inches is where the storage stops fighting the plumbing. The width you can carry depends less on the wall and more on the floor in front of it, and on where your drains land. Get those two things right and the rest of the decision is finish and taste.
I talk with couples about this almost every week in the showroom. Both people want their own sink. That part is easy to agree on. The harder part is that two sinks quietly ask for more from the room than one big basin ever did, and most of that demand is hidden behind the cabinet.
Will two sinks actually fit?
Fit is not just whether the cabinet spans the wall. It is whether two people can stand in front of it without knocking elbows. A 60 inch cabinet gives each person about 30 inches of counter. That is enough to brush your teeth next to someone. It is not much room to set anything down between the two of you.
At 72 inches you get the same two sinks plus a real gap in the middle. That middle is where the toothbrush cup, the soap, and a stack of drawers finally have somewhere to live. When a client tells me they fight over counter space now, I usually steer them to 72 if the wall allows it.
The mistake I see is measuring the wall and stopping there. A vanity that is too wide for the floor in front of it turns a nice bathroom into an obstacle course. Before you lock a width, measure the open floor and check what swings into it: the door, a shower enclosure, a linen cabinet. If you want a longer read on how the sizes compare across a whole line, our vanity sizes guide lays them out.
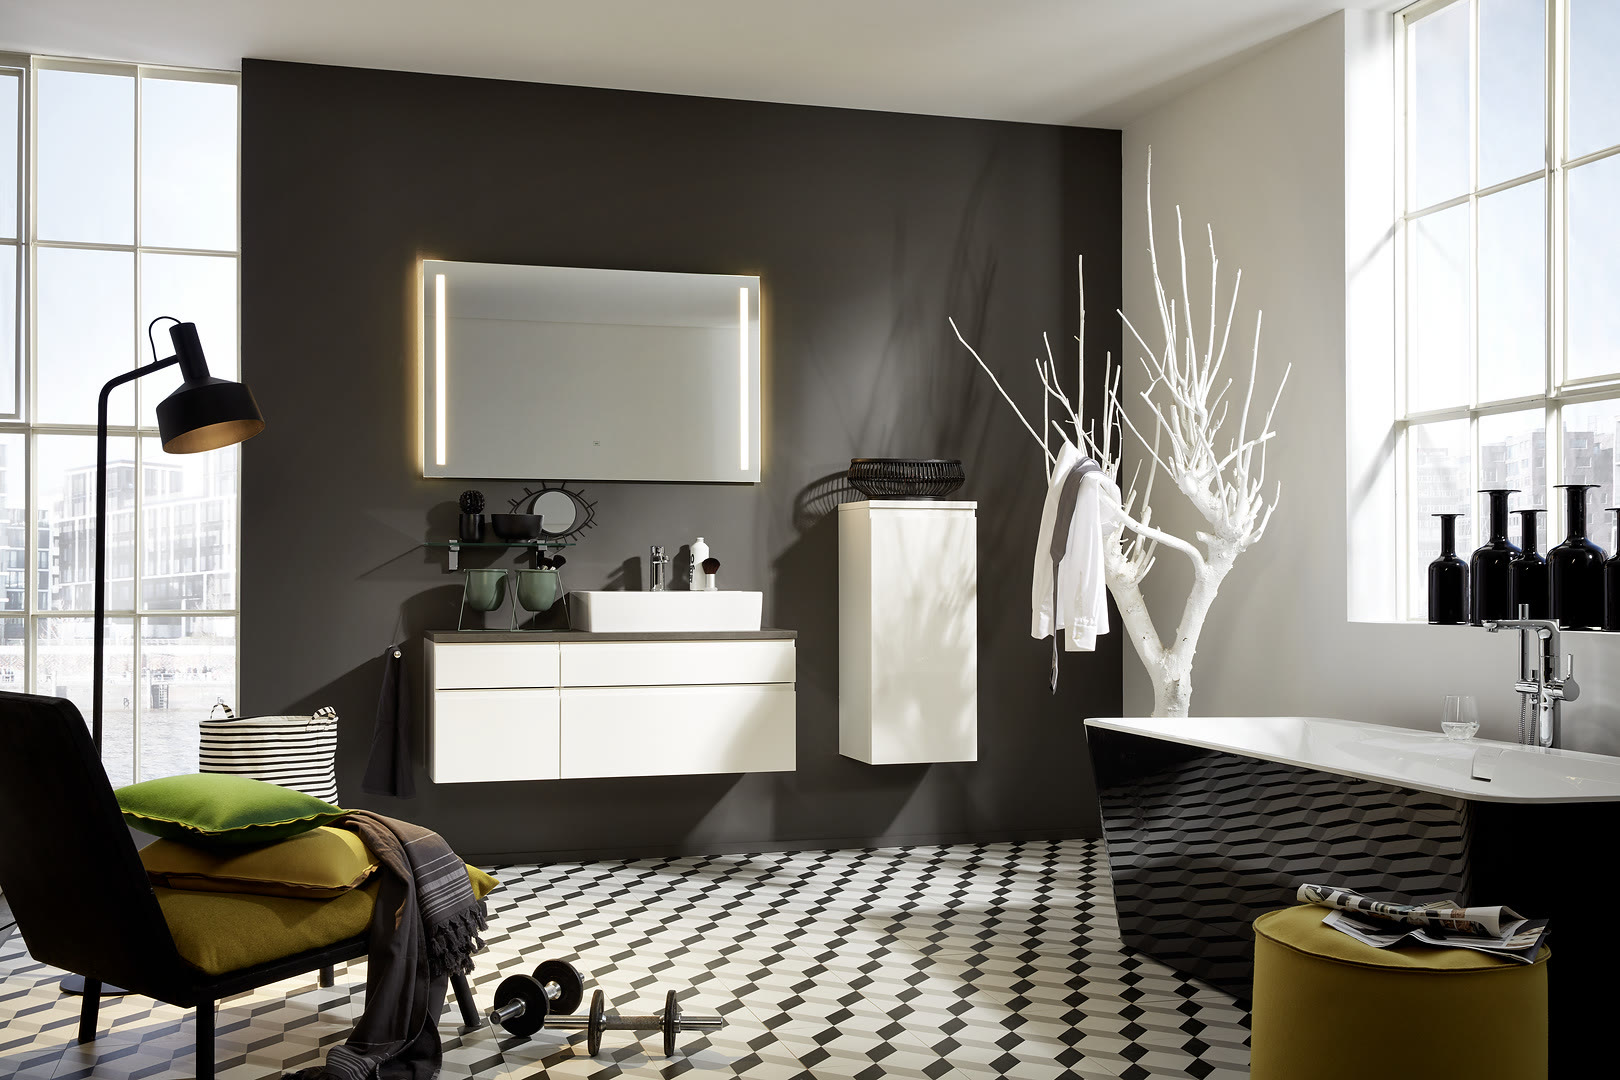
Where does the plumbing go?
Here is the part that surprises people. You cannot run two sinks off the single drain your old vanity used. Each basin needs its own drain and its own hot and cold supply, and those lines should sit under where the new sinks actually land, not where the old single sink sat.
On most jobs that means moving the rough-in. It is routine work. What matters is timing. Moving a drain a foot or two while the wall is open is a small, planned task. Discovering the problem after the tile is up is a different conversation. So we map the plumbing to serve the cabinet layout, not the other way around, and we do it on paper first.
The other quiet decision is wall-mounted versus floor-standing. A wall-hung double vanity looks light and makes the floor easy to clean, but it puts more load on the wall and asks the plumbing to hide inside a shallower body. Floor-standing gives you more room to route traps and supply lines out of sight. Neither is wrong. It just changes what your installer has to solve. Our double sink versus floating vanity piece gets into that trade in more detail.
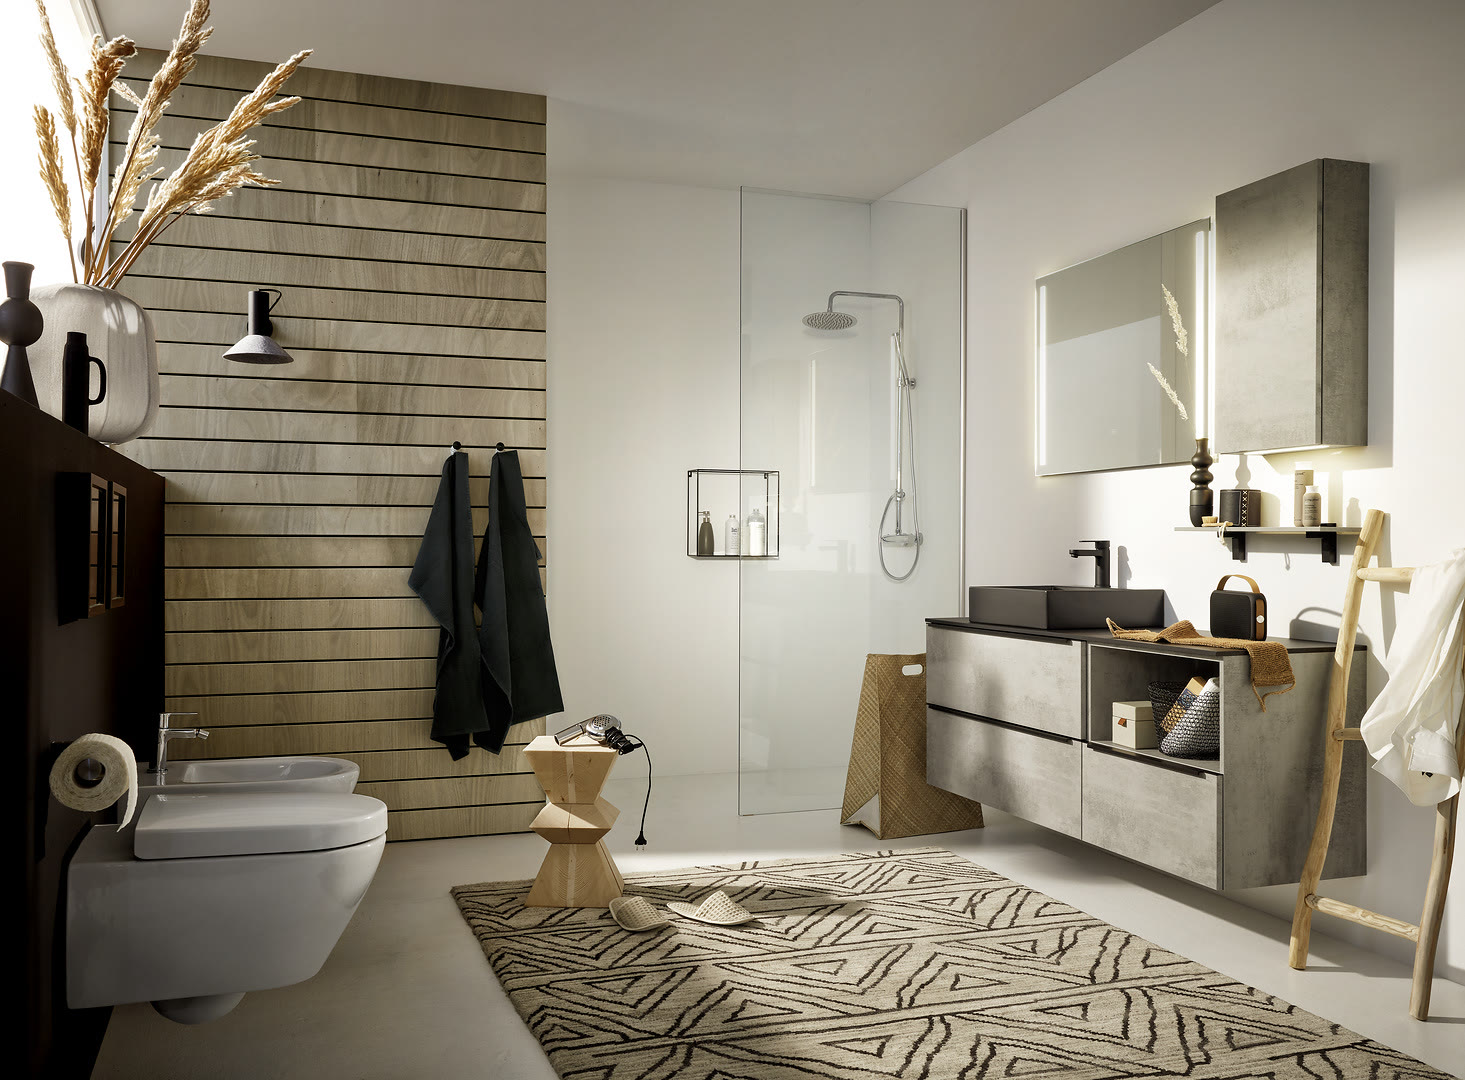
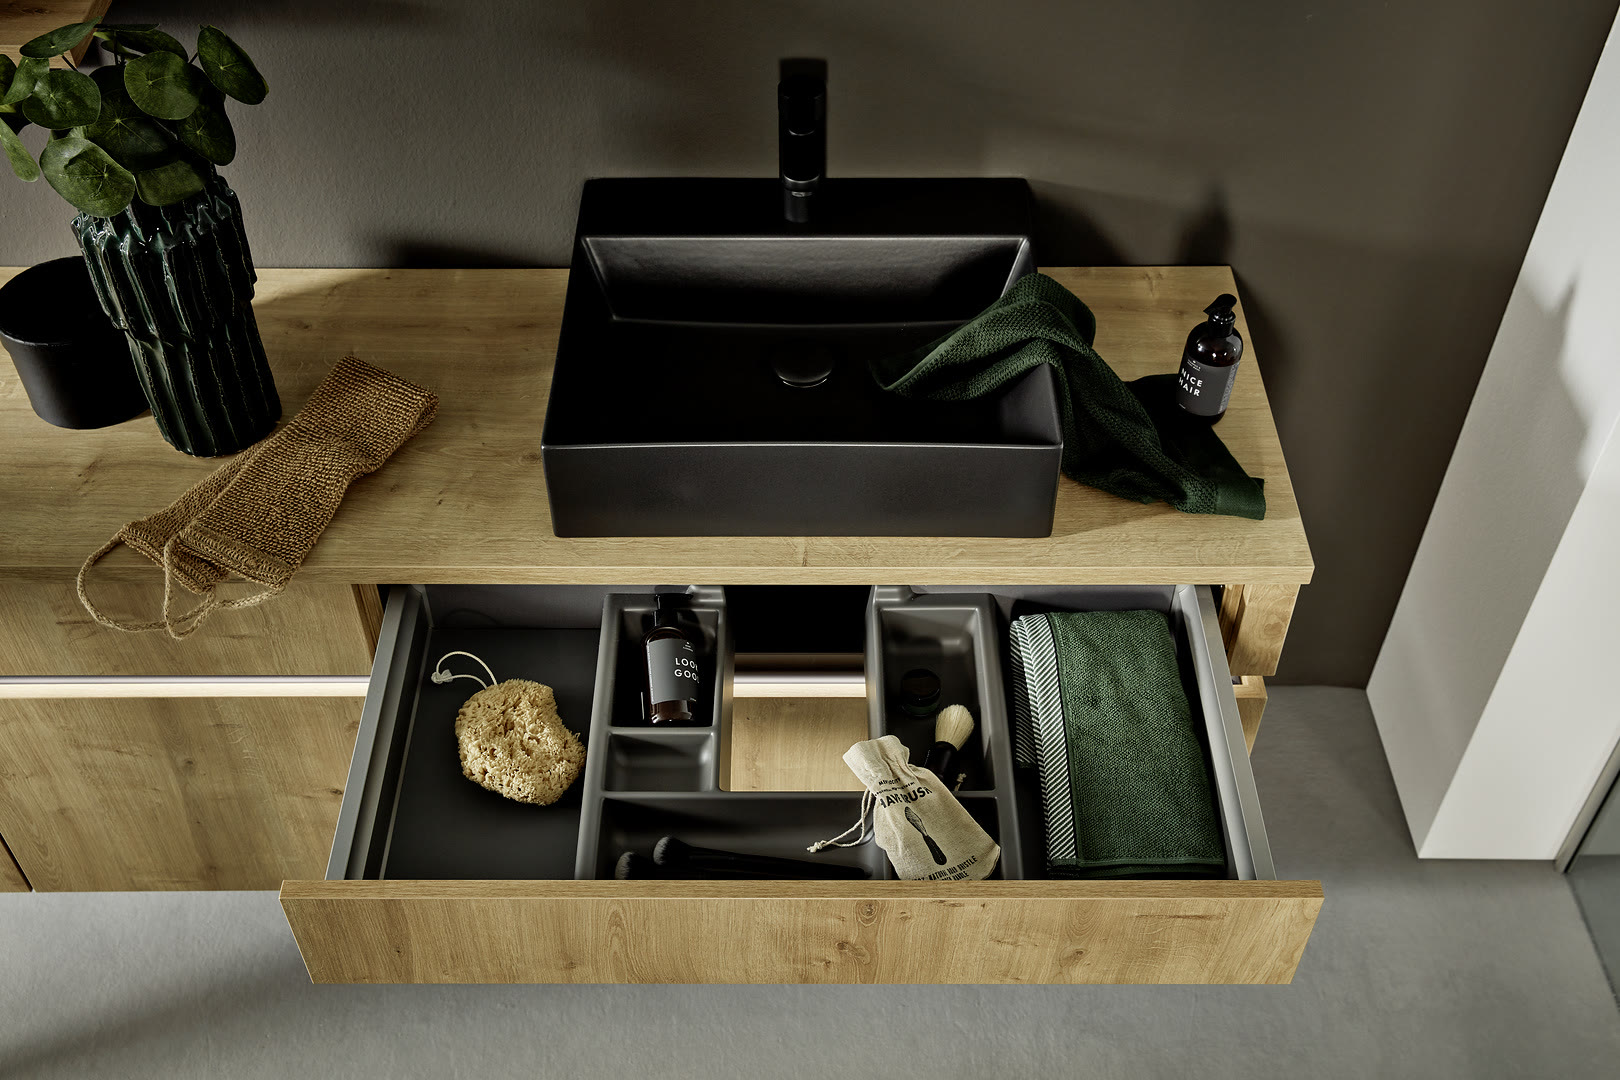
How much storage do you really get?
This is where the two widths pull apart. Under any double vanity there is a dead zone directly behind each basin, where the drain and the trap sit. A plain cabinet just gives you a door there and a bucket of wasted air around the pipes.
We plan around that. The trick is notched center drawers that step around the plumbing, so the top drawer clears the trap and the lower drawers run full depth. On the outer ends of the cabinet, where there is no drain, you can drop in tall pull-outs that hold everything from hair tools to cleaning supplies. On a 72 inch cabinet the middle section becomes a genuine bank of drawers instead of a token pair of doors. On a 60 inch cabinet that same middle is narrower, so you are choosing between storage and elbow room.
A good drawer that wraps the plumbing is worth more than an extra six inches of empty countertop. When a client is torn, I ask what they actually store in the bathroom. If the answer is a lot, the storage argument usually settles the width on its own.
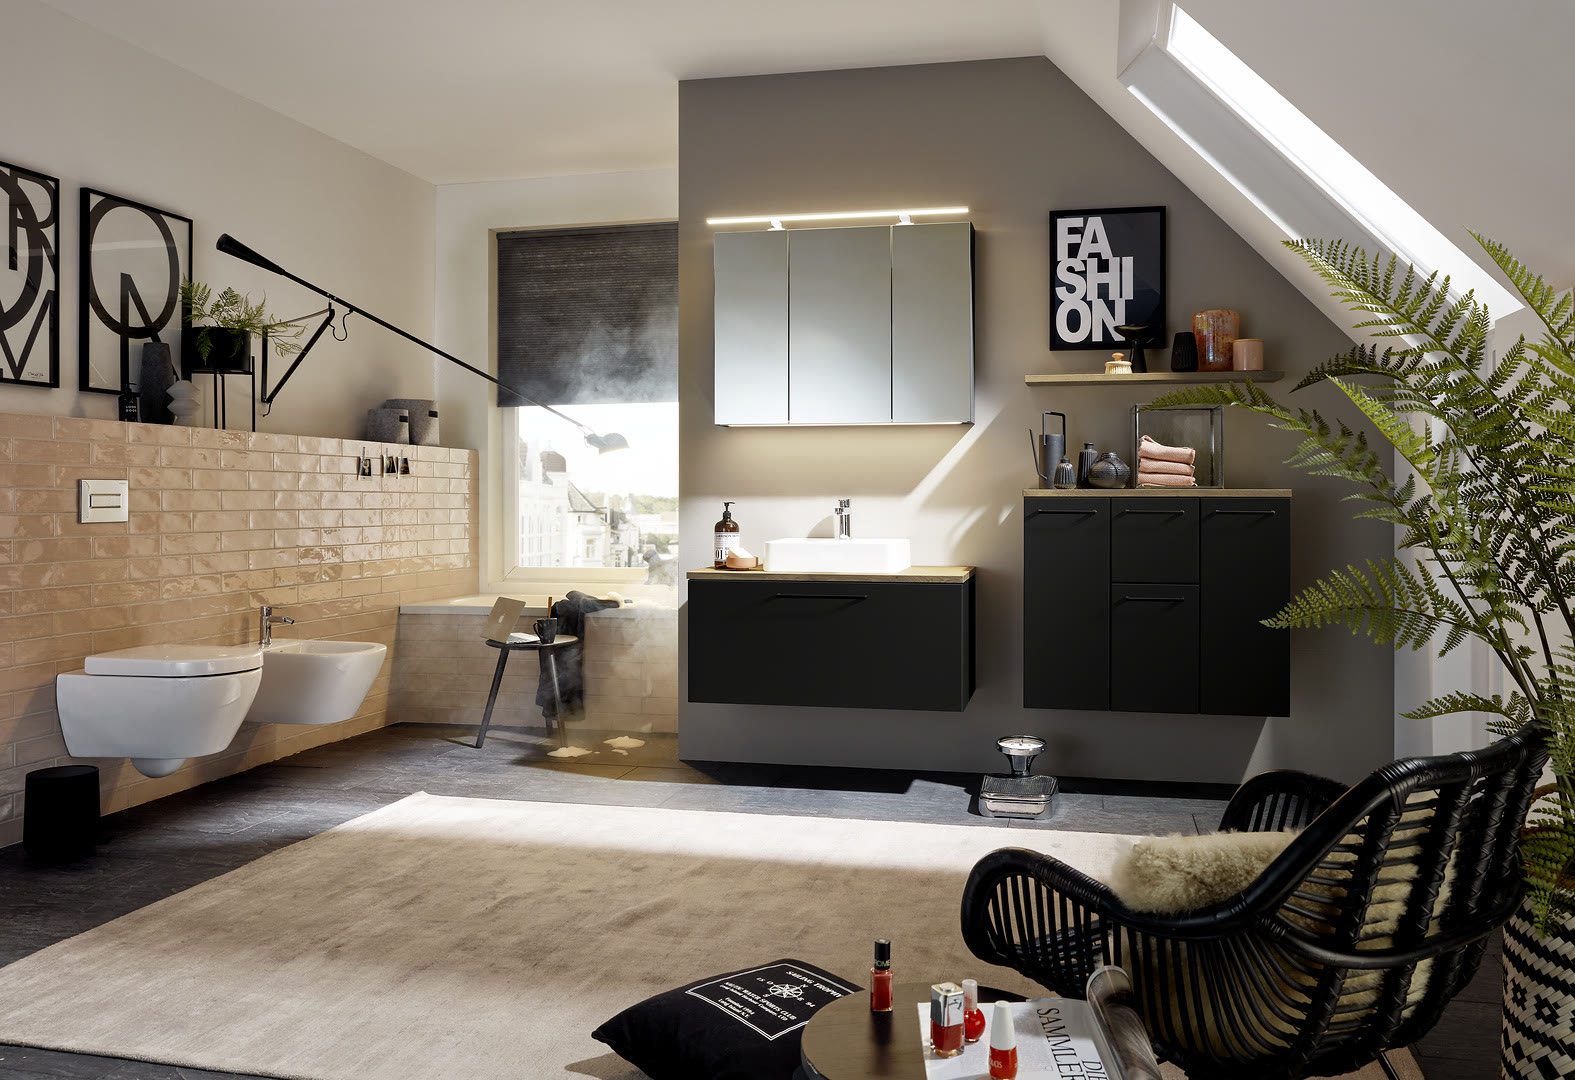
So how do you choose between 60 and 72?
Start with the floor, not the wall. If you have a comfortable walkway in front of the cabinet and nothing swings into it, 72 inches will almost always serve you better: two sinks, real center storage, and a spot to put things down. If the room is tighter, or a door or shower crowds the space, 60 inches keeps the bathroom breathing and still gives each person their own basin.
Then think about how you live in the room. Two people getting ready at the same time on weekday mornings want the wider cabinet and the buffer between sinks. If mornings are staggered, 60 inches is plenty. And be honest about storage. A double vanity with poor storage is a daily small annoyance, while a single vanity with excellent storage sometimes makes more sense than forcing two sinks into a space that does not want them. We build both, and we would rather tell you the truth up front than sell you a width you regret. You can see how we approach the whole room on our bathroom design and build page, and if you are still deciding on two sinks at all, the 48 inch single versus double layout piece is a useful gut check.
Whatever width you land on, do the plumbing plan before anything else. Two sinks fit, two people stand comfortably, and the storage works when the drains, the drawers, and the walkway are all sorted on the same drawing. That is the part worth slowing down for.
Frequently Asked Questions
Is 60 inches wide enough for a true double vanity?
Can I put two sinks over the existing single drain?
Will a double vanity leave me any usable storage?
How much clearance do I need in front of the vanity?
Keep Reading

Floating Bathroom Vanity: A Complete Buyer's Guide
A floating bathroom vanity mounts to the wall with open floor beneath it. Here is how to choose one, what it costs you in planning, and where it goes wrong.

36 Inch Bathroom Vanity vs 40 Inch: Which Fits Your Wall
A 36 inch vanity is the American standard and a 40 inch is the European one. Here is how to measure your wall and pick the right one.

30 Inch Bathroom Vanity: Fit, Sizes, and When 32 Works
A 30 inch vanity fits most guest and secondary baths, but the European 32 inch often uses the wall better. Here is how I help clients choose.
Ready to talk through your remodel?
Visit our showroom or request an estimate. We will walk you from first ideas to final installation.